2-bedroom terraced house · TA23 0DZ
For saleListed 186 days
Opportunity summary
See Archie’s verdict, returns by strategy and what to check before viewing.
About
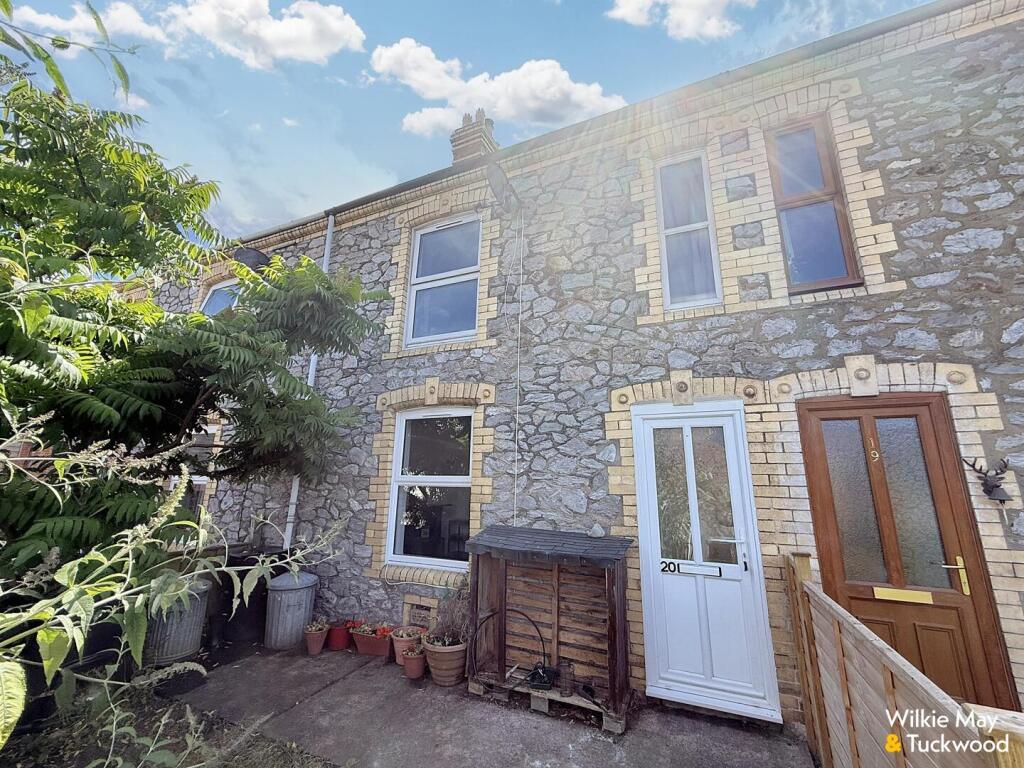
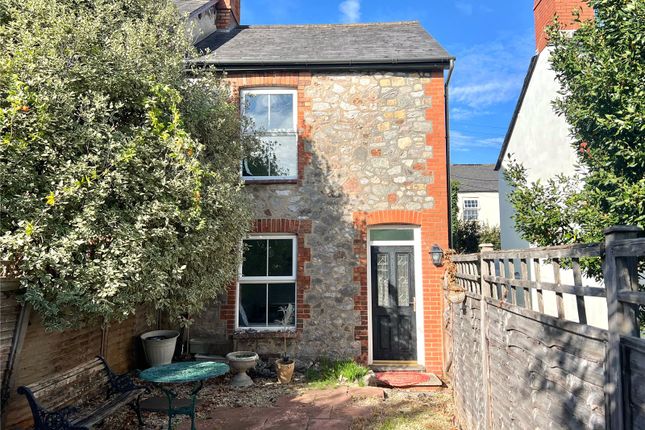
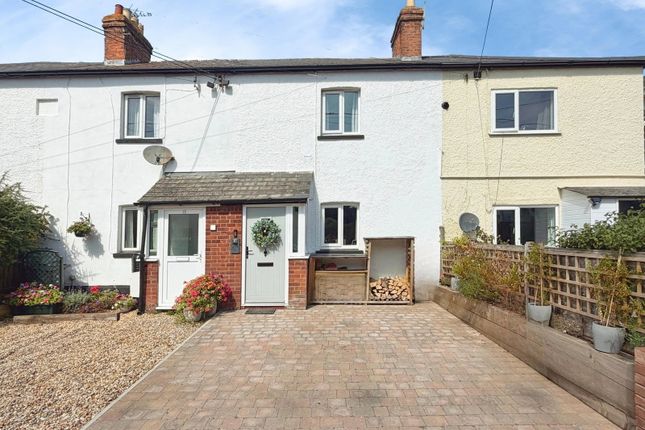
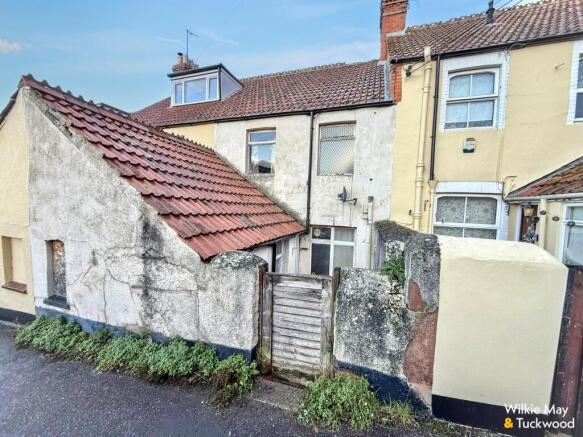
A heavily extended two bedroom terraced family home with a large garage, and private gardens situated in a convenient location close to the local shops and primary school.
The accommodation in brief comprises; Solid wooden door into Entrance Hall: engineered wooden flooring, glazed door into, Sitting Room: aspect to front, chimney breast with Eco multifuel burner with back boiler for central heating and hot water supply, slabbed hearth, wooden mantel over, TV point.
Inner Hall: with wood effect laminate flooring, door into Dining Room/Study/Bedroom 3: wood effect laminate flooring, door to outside.
Ground Floor Shower Room: wood effect laminate flooring, shower cubicle with tiled surround, electric Mira Sport shower over, low level WC, heated towel rail, wash basin with tiled splashback.
Kitchen/Dining Room: double aspect, door to side covered way, wood effect laminate flooring, basic range of kitchen cupboards and drawers under a rolled edge worktop with inset stainless steel sink and double drainer, mixer tap over, tiled splashbacks, space for oven, space and plumbing for washing machine, space for tall fridge/freezer, storage cupboard, sliding patio doors to courtyard.
Stairs to first floor; landing, hatch to roof space. Bedroom 1: aspect to front, built in wardrobe over the stairs. Bedroom 2: aspect to rear with distant views to the Quantock Hills.
Family Bathroom; white suite comprising a panelled bath, electric Gainsborough shower over, low level WC, wash basin inset into double cupboard, airing cupboard housing modern cylinder with electric immersion and wood slat shelving.
OUTSIDE: To the front of the property is a small garden laid to slate chippings for ease of maintenance.
To the rear of the house, off the kitchen is a useful wood store/side covered way, an open courtyard laid to paving and playing host to an established grape vine.
There is a personal door into the Garage: with up and over door, further personal door, power, lighting, water supply and inspection pit.
MATERIAL INFORMATION: Council Tax Band: B Tenure: Freehold Utilities: Mains water, electricity, sewage Parking: There is a Garage and street parking at this property Broadband: For an indication of specific speeds and supply or coverage in the area, we would advise interested buyers to use the Ofcom checker: checker.ofcom.org.uk/en-gb/broadband-coverage Mobile: For an indication of supply or coverage in the area, we would advise interested buyers to use the Ofcom checker: checker.ofcom.org.uk/en-gb/mobile-coverage Flood Risk: For information relating to flood risk in the area, we would advise interested buyers to use the below government checker: flood-map-for-planning.service.gov.uk/location Agents Notes: Some of the photographs used by Wilkie, May & Tuckwood have been taken with a wide angled lens to show the property off to its best advantage.
Please note the floorplan is for guidance only and is not architecturally accurate.
THE PROPERTY MISDESCRIPTIONS ACT 1991 The agent has not tested any apparatus, equipment, fixtures and fittings or services and so cannot verify that they are in working order or fit for the purpose.
A buyer is advised to obtain verification from their Solicitor or Surveyor. References to the Tenure of the Property are based on information supplied by the Seller.
The agent has not had sight of the title documents. A Buyer is advised to obtain verification from their Solicitor.
Value & comps
No previous sales on record.
Returns
Set an offer; the calculator follows it.
We're still gathering serviced-accommodation data for this area.
Archie refurb estimate: a Pro feature
0.0% below asking
This is not financial or investment advice. Prop AI Deals is not authorised by the Financial Conduct Authority (FCA) to provide investment advice.
All investment calculators, property analyses, and AI-generated insights are for informational purposes only. Property investment carries risk and may result in financial loss. All calculations should be independently verified and you should consult with FCA-authorised financial advisers before making any investment decisions.
Past performance does not guarantee future results. Tax implications vary by individual circumstances.
Deal
Properties like this can earn 2–3x BTL yields when converted to HMO, with retrofit costs around £10k/room. Sign in to see the full tier, yield projection, and cost breakdown.
Commercial properties like this can earn 30-50% higher yields when converted to residential under Class MA / Q / P / PA, with prior approval costing ~GBP 96/unit. Sign in to see the recommended route, yield uplift, and cost breakdown.
BRRR-suited properties can recycle 80-100% of investor capital on refi, leaving a high-yielding rental with most of the money out. Sign in to see the refurb cost stack, ARV projection, and refinance maths.
Detached + large garden = sub-division play. Pro tier unlocks the tier badge, plot size, uplift estimate, and regional land benchmark.
Short-lease flats trade at deep discount, but extending under the 1993 Act often costs far less than the discount. Pro tier unlocks the tier badge, premium breakdown, long-lease ARV and arbitrage maths.
See projected short-stay revenue vs a vanilla BTL for this property.
See real sub-let margins (HMO room rates & SA nightly rates) vs the landlord rent.
Area
Agent & docs
FAQ
About Quantock Road, Watchet
Explore nearby