3-bedroom detached house · PO34 5AS
Sold STCListed 504 days
Opportunity summary
See Archie’s verdict, returns by strategy and what to check before viewing.
About
GREAT QUALITY AND DESIGN - IN TRANQUIL SETTING MINUTES FROM BEACH!
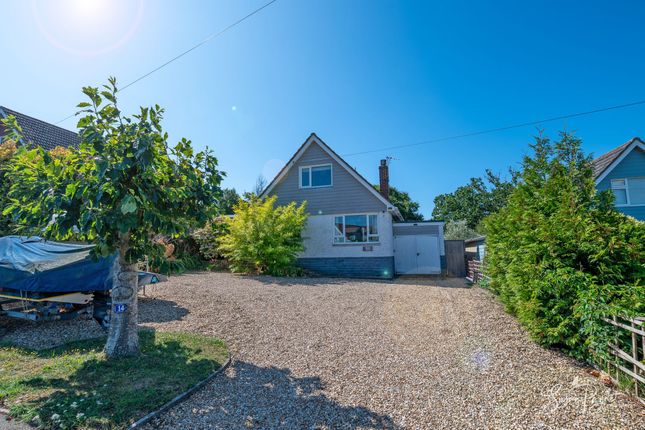
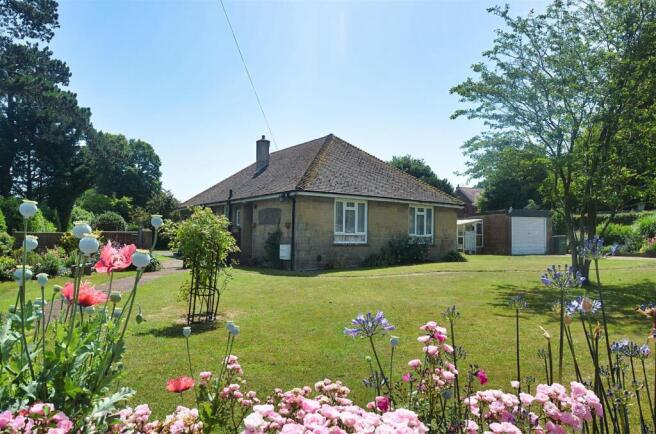
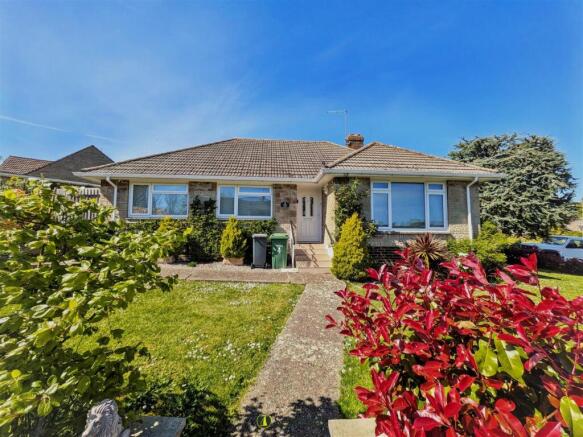
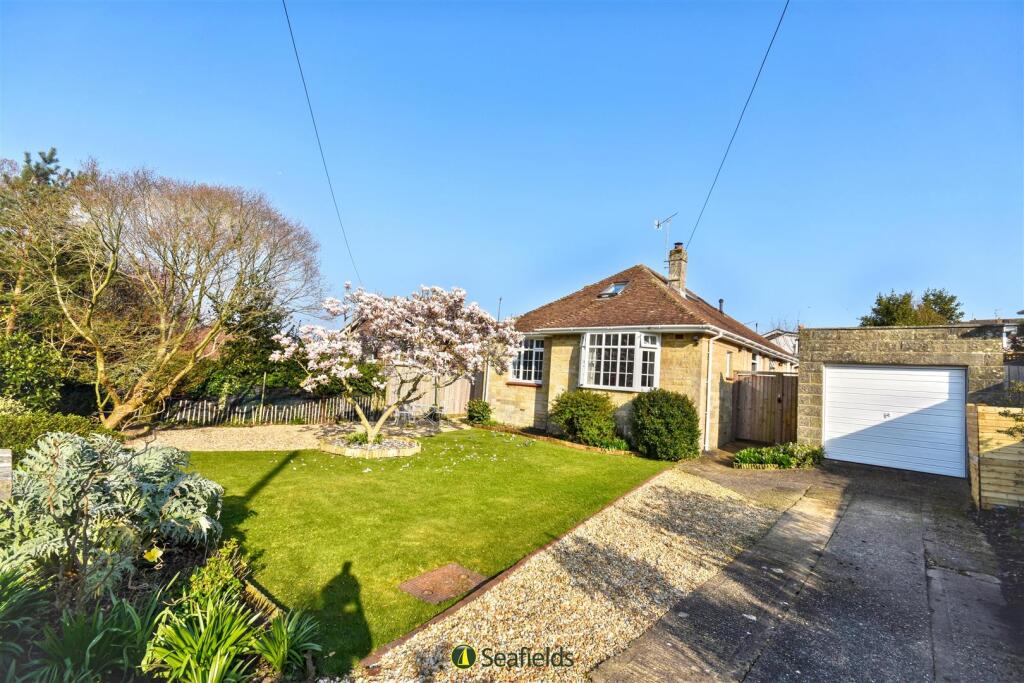
Nestled in the tucked away and most sought after cul-de-sac of High Salterns, Seaview, this delightful DETACHED HOUSE was re-modelled by the current owner to a very high specification - featuring an 'upside down' layout to maximise the space, light and 'green' outlook.
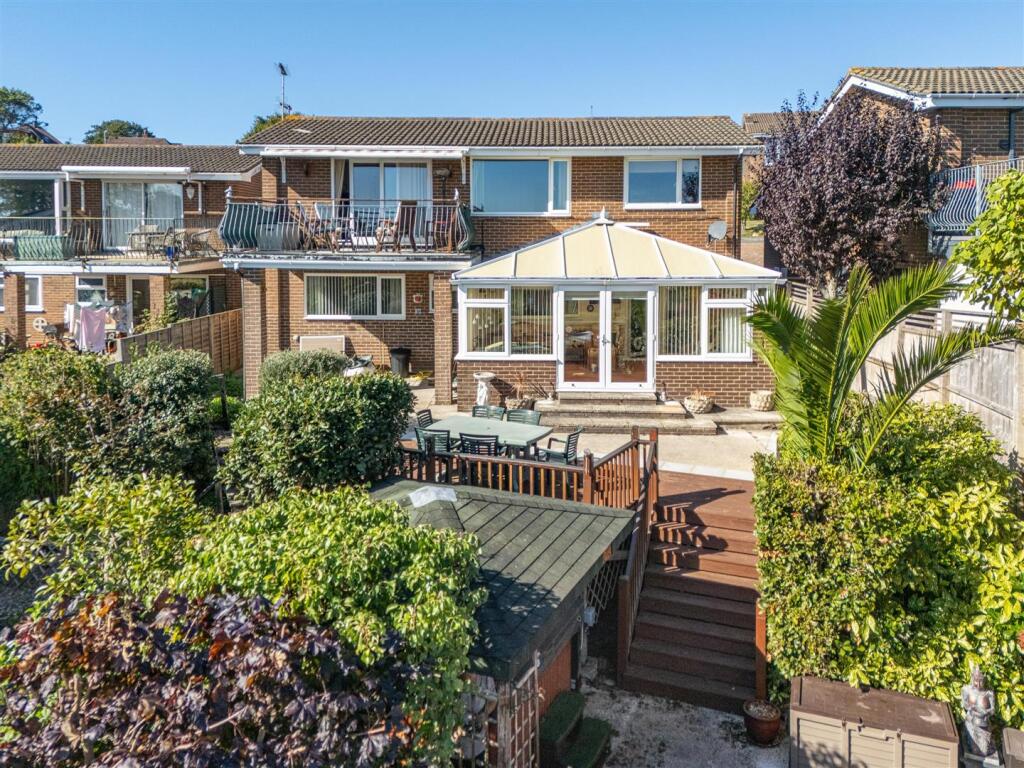
The first floor offers such airy and bright accommodation including the fabulous well equipped 'heart of the home' kitchen/diner, as well as a separate beautiful dual aspect sitting room with bi-folding doors - both rooms leading to the large southerly BALCONY over-looking the extensive gardens and neighbouring countryside.
This floor also benefits from a separate w.c. The ground floor comprises 3 LARGE BEDROOMS and 2 luxury bath/shower rooms (one being en suite), and a most useful utility room!
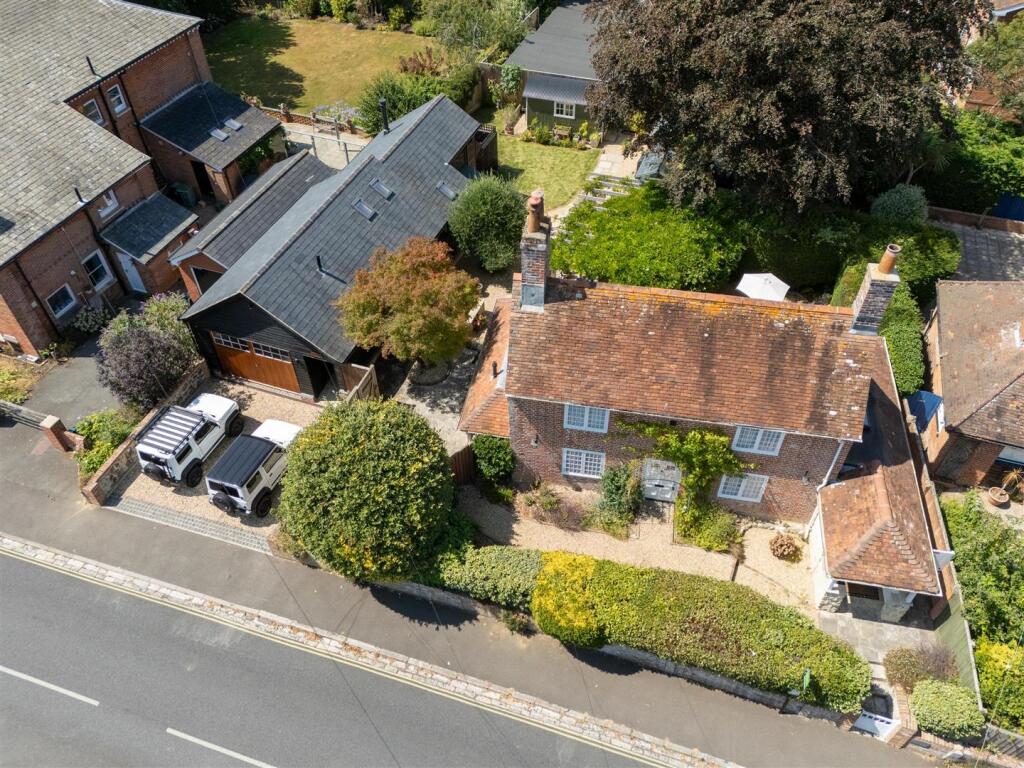
The LARGE GARDENS are a real surprise - currently divided and fenced off into 2 sections - the 'formal' patio/lawned garden plus an additional parcel of land being so perfect as a children's playing area or indeed for gardening enthusiasts to cultivate their own vegetables.
Additional benefits include UNDER FLOOR HEATING, double glazing, quality wood and tiled flooring plus driveway providing ample CAR/BOAT PARKING.
A short stroll to village amenities, communal shop, art galleries and eateries, as well as the Yacht Club and fabulous beaches! Viewing 'a must'.
Accommodation: - This superbly designed home offers 'upside down' accommodation: Ground Floor: - A smart double glazed entrance door with glazed insert and adjacent obscured panel window.
The quality engineered wood flooring flows throughout each room and benefits from under floor heating. Carpeted stairs to the first floor. Cupboard housing the under floor heating mechanisms.
Doors to: Master Bedroom Suite: - A superbly spacious and bright double bedroom with double glazed windows and French doors leading to rear garden.
Excellent range of fitted wardrobes/cupboards with matching centrally positioned doors opening to: En Suite Shower: - Luxurious suite comprising large shower cubicle, vanity wash basin and w.c.
Fully tiled floors and walls. Heated towel rail. Wall mounted cabinet. Extractor. Recessed down lighters. Obscured double glazed window to front.
Bedroom 2: - Good sized double bedroom with double glazed bay window over-looking front garden. Recessed down lighters.
Bedroom 3: - A third large double bedroom with double glazed window offering a lovely outlook over the rear garden. Recessed down lighters.
Bathroom: - Smart modern white suite comprising P-shaped bath with mixer shower attachment. Vanity wash basin and w.c. Tiling to floor and walls. Heated towel rail. Wall mounted cabinet.
Recessed down lighters. Obscured double glazed window to rear.
Utility Room: - A really useful utility room with double glazed door to side (giving easy access on return from beach/garden) with work surfaces and inset sink unit.
Space and plumbing for washing machine and tumble dryer. Wall mounted Vaillant gas boiler. Door to Hallway. First Floor Landing: - Wood flooring. Glazed doors to Kitchen/Diner and Sitting Room.
Door to WC. Access to loft space with pull down ladder and light. Sitting Room: - A superbly spacious and bright dual aspect room with double glazed window to front. Recessed down lighters.
Fitted unit providing storage, television stand and seating area. Continuation of wood flooring. Large bi-folding doors to Balcony - 'bringing the outside in'.
Kitchen/Dining Room: - A most impressive dual aspect room with vaulted ceiling.
Comprising extensive range of quality fitted cupboard and drawer units with granite work surfaces over with breakfast bar and inset 1.5 bowl sink unit.
Integral appliances include NEFF electric double oven; 5-ring gas hob with extractor over; dishwasher. Space for American style fridge/freezer. Double glazed windows to front and rear.
Double glazed door leading to Balcony. Balcony: - A large decked balcony with glazed balustrade and outside lighting - overlooking the gardens and countryside beyond.
The perfect secluded spot for al fresco dining/relaxing/entertaining. Gardens: - The substantial gardens are a real surprise!
There is a large patio and lawned garden enclosed via fencing - with gated access x 2 leading to front of property. A large timber workshop/shed with light and window.
Gateway to an extra parcel of land - perfect for many pursuits, e.g.
simply a safe haven for children to play; ball games; or perhaps to create a fabulous vegetable and fruit garden to become self-sufficient!!
At the far end of the garden is a secured timber gate which opens to the pretty wooded bridle pathway which leads (to the left) up to Nettlestone Hill; (to the right) down to and accessing Fairy Road and the cut through giving access to beaches - plus a short stroll to the village amenities.
Driveway: - A long, deep driveway offering ample car/boat parking space. Tenure: - Freehold.
Other Property Facts: - Council Tax Band: D Conservation Area: No Energy Performance Rating: Tbc Flood Risk: No Utilities: Mains gas, electricity, water, drainage Heating: Under floor heating throughout Disclaimer: - Floor plan and measurements are approximate and not to scale.
We have not tested any appliances or systems, and our description should not be taken as a guarantee that these are in working order.
None of these statements contained in these details are to be relied upon as statements of fact.
Value & comps
No previous sales on record.
Returns
Set an offer; the calculator follows it.
We're still gathering serviced-accommodation data for this area.
Archie refurb estimate: a Pro feature
0.0% below asking
This is not financial or investment advice. Prop AI Deals is not authorised by the Financial Conduct Authority (FCA) to provide investment advice.
All investment calculators, property analyses, and AI-generated insights are for informational purposes only. Property investment carries risk and may result in financial loss. All calculations should be independently verified and you should consult with FCA-authorised financial advisers before making any investment decisions.
Past performance does not guarantee future results. Tax implications vary by individual circumstances.
Deal
Properties like this can earn 2–3x BTL yields when converted to HMO, with retrofit costs around £10k/room. Sign in to see the full tier, yield projection, and cost breakdown.
Commercial properties like this can earn 30-50% higher yields when converted to residential under Class MA / Q / P / PA, with prior approval costing ~GBP 96/unit. Sign in to see the recommended route, yield uplift, and cost breakdown.
BRRR-suited properties can recycle 80-100% of investor capital on refi, leaving a high-yielding rental with most of the money out. Sign in to see the refurb cost stack, ARV projection, and refinance maths.
Detached + large garden = sub-division play. Pro tier unlocks the tier badge, plot size, uplift estimate, and regional land benchmark.
Short-lease flats trade at deep discount, but extending under the 1993 Act often costs far less than the discount. Pro tier unlocks the tier badge, premium breakdown, long-lease ARV and arbitrage maths.
See projected short-stay revenue vs a vanilla BTL for this property.
See real sub-let margins (HMO room rates & SA nightly rates) vs the landlord rent.
Area
Agent & docs
FAQ
About Seaview, PO34 5AS
Explore nearby