6-bedroom house · KT12 1JT
Listing removedListed 143 days
Opportunity summary
See Archie’s verdict, returns by strategy and what to check before viewing.
About
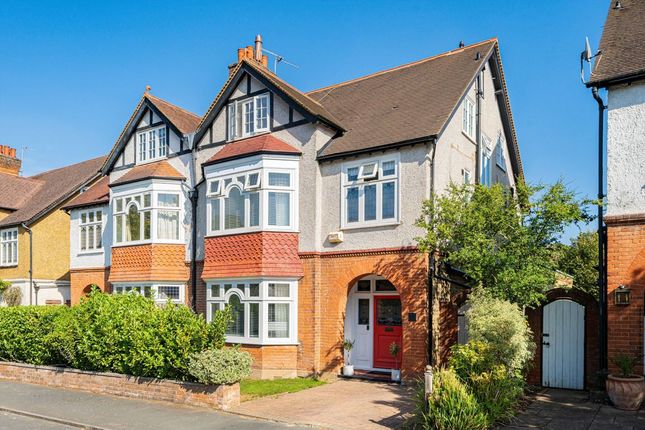
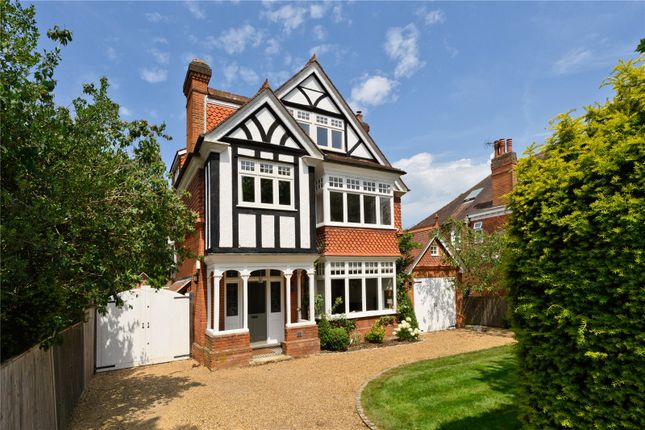
Timeless and thoughtful - Positioned on the southerly side of Ashley Drive, this "nearly new" family home has been created by our client, capturing an amazing atmosphere and intimate styling/specification, all arranged over three floors.
The craftmanship and defining features are timeless and thoughtful in this sought-after location within a short stroll of Walton's facilities.
Ashley Drive forms part of "The Ashley's", a special collection of private roads conveniently positioned for Walton's facilities .The mainline railway station provides an exceptional service to London Waterloo .
A whole host of schools suiting children of all ages are right on your doorstep.
Our client over recent times has created a masterpiece in a contemporary "Arts and Crafts" style capturing natural light at every corner due to the favourable southerly facing orientation.
The tiled entrance hall as you arrive immediately illustrates the intimate detailing with high skirting boards, panelling and distinctive cornicing spanning through the majority of key areas.
The pocket doors open seamlessly into the drawing room with the Herringbone flooring combining perfectly with immense detailing.
The floating fireplace provides that focal point with bifold doors opening to the westerly facing sun terrace.
The Herringbone flooring continues through to the study and dining room which is just perfect for entertaining.
The kitchen/breakfast/family room measures nearly 40ft in length capturing a triple aspect with bifold doors opening to the sun terrace .Very much the hub of this special home this amazing space is arranged in distinct areas catering for family living.
The bespoke cabinetry is quite exceptional. The kitchen has been hand crafted and perfectly planned, fitted with an abundance of grey fronted units entwined with stone work surfaces.
A fine selection of stainless appliances caters for those special dinner parties. There is also a separate utility room, plus a downstairs cloakroom.
The individually crafted staircase leads to the first floor, where all of the bedrooms are well-proportioned in size.
The principal suite is a fantastic size with dressing room and individually themed bathroom. There are two further guest suites, once again enjoying luxurious individually themed high-end bathrooms.
Bedroom four is serviced by a family bathroom. On the second the two bedrooms are serviced by a family bathroom. There is a separate store room.
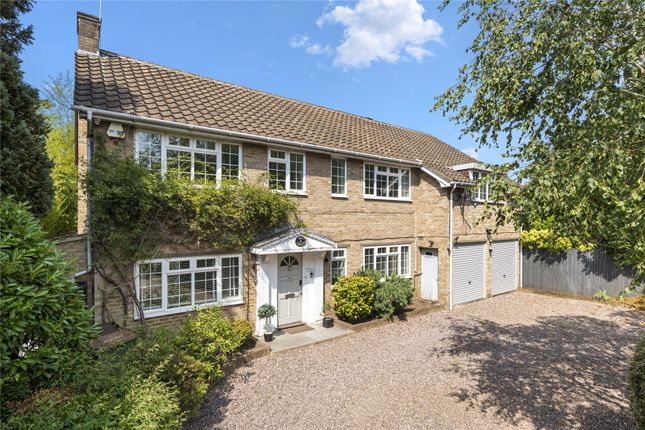
Externally, the block paved driveway provides plenty of parking leading to the double garaging. The gardens are arranged to all sides with a super-wide sun terrace on the westerly side.
The outside BBQ area ensures summer entertaining is captured at its best.
Value & comps
No previous sales on record.
Returns
Set an offer; the calculator follows it.
We're still gathering serviced-accommodation data for this area.
Archie refurb estimate: a Pro feature
0.0% below asking
This is not financial or investment advice. Prop AI Deals is not authorised by the Financial Conduct Authority (FCA) to provide investment advice.
All investment calculators, property analyses, and AI-generated insights are for informational purposes only. Property investment carries risk and may result in financial loss. All calculations should be independently verified and you should consult with FCA-authorised financial advisers before making any investment decisions.
Past performance does not guarantee future results. Tax implications vary by individual circumstances.
Deal
Properties like this can earn 2–3x BTL yields when converted to HMO, with retrofit costs around £10k/room. Sign in to see the full tier, yield projection, and cost breakdown.
Commercial properties like this can earn 30-50% higher yields when converted to residential under Class MA / Q / P / PA, with prior approval costing ~GBP 96/unit. Sign in to see the recommended route, yield uplift, and cost breakdown.
BRRR-suited properties can recycle 80-100% of investor capital on refi, leaving a high-yielding rental with most of the money out. Sign in to see the refurb cost stack, ARV projection, and refinance maths.
Detached + large garden = sub-division play. Pro tier unlocks the tier badge, plot size, uplift estimate, and regional land benchmark.
Short-lease flats trade at deep discount, but extending under the 1993 Act often costs far less than the discount. Pro tier unlocks the tier badge, premium breakdown, long-lease ARV and arbitrage maths.
See projected short-stay revenue vs a vanilla BTL for this property.
See real sub-let margins (HMO room rates & SA nightly rates) vs the landlord rent.
Area
Agent & docs

FAQ
About EOaklands, 41, Ashley Drive, Walton-On-Thames
Explore nearby