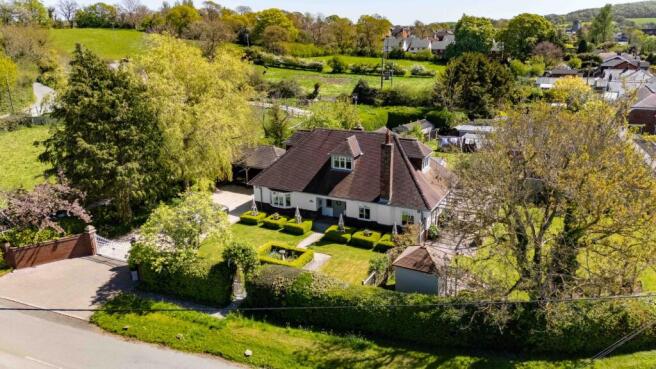
4-bedroom detached house · LL12 9RB
For saleListed 215 days
Opportunity summary
See Archie’s verdict, returns by strategy and what to check before viewing.
About
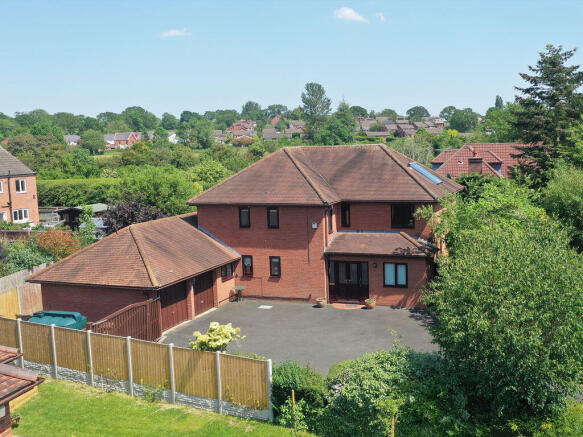
Foxfield is a small select development of executive style 4 bedroom homes in the popular village of Hope, in Flintshire adjoining countryside views.
With 5 different house types to choose from you are sure to find the perfect home for you and your family.
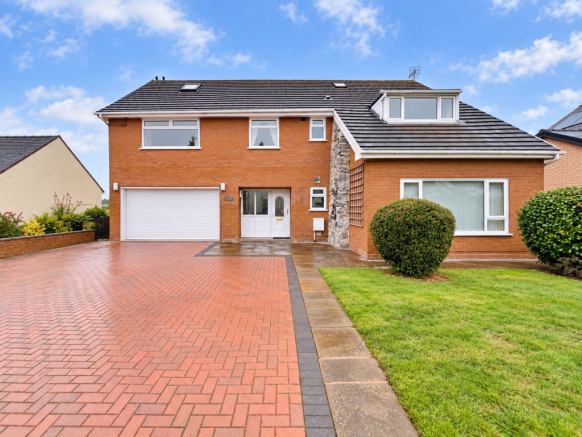
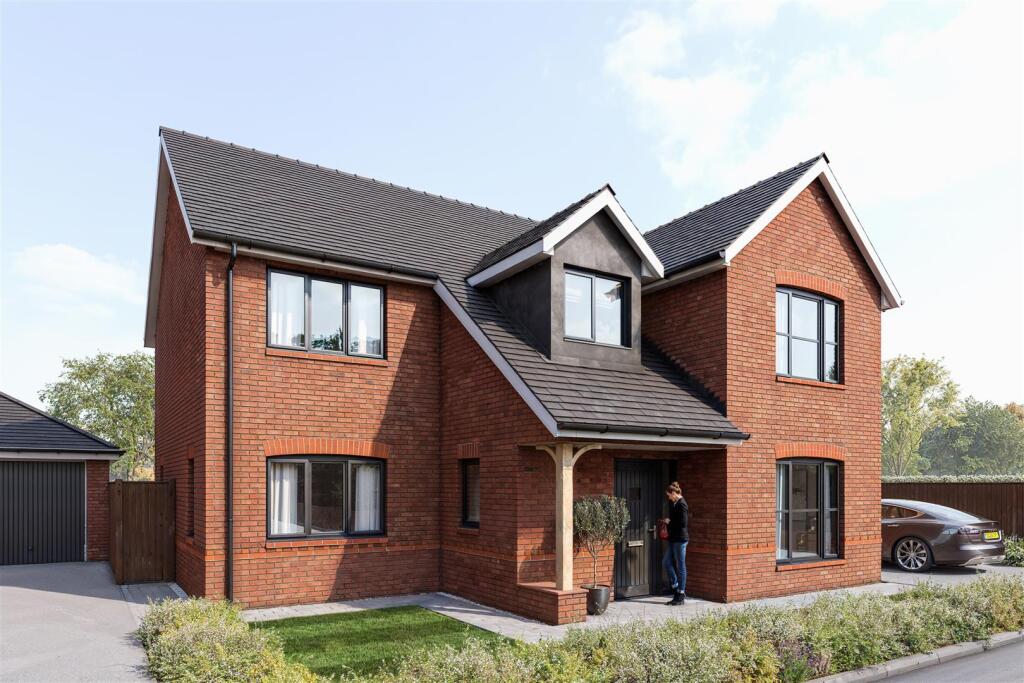
A popular design within the Gower Homes range is the ‘Whittington’ a 4 double bedroom detached family home with double garage totalling 1653sqft.
The accommodation briefly comprises a canopy porch, entrance hall with staircase to 1st floor and cloaks/w.c. off.
Bay window fronted living room, home office, spacious family orientated well appointed fitted kitchen dining living space with utility off.
The 1st floor landing connects the four double bedrooms with the principal bedroom having a bay window, a walk through dressing room and ensuite. Family bathroom with bath and shower enclosure.
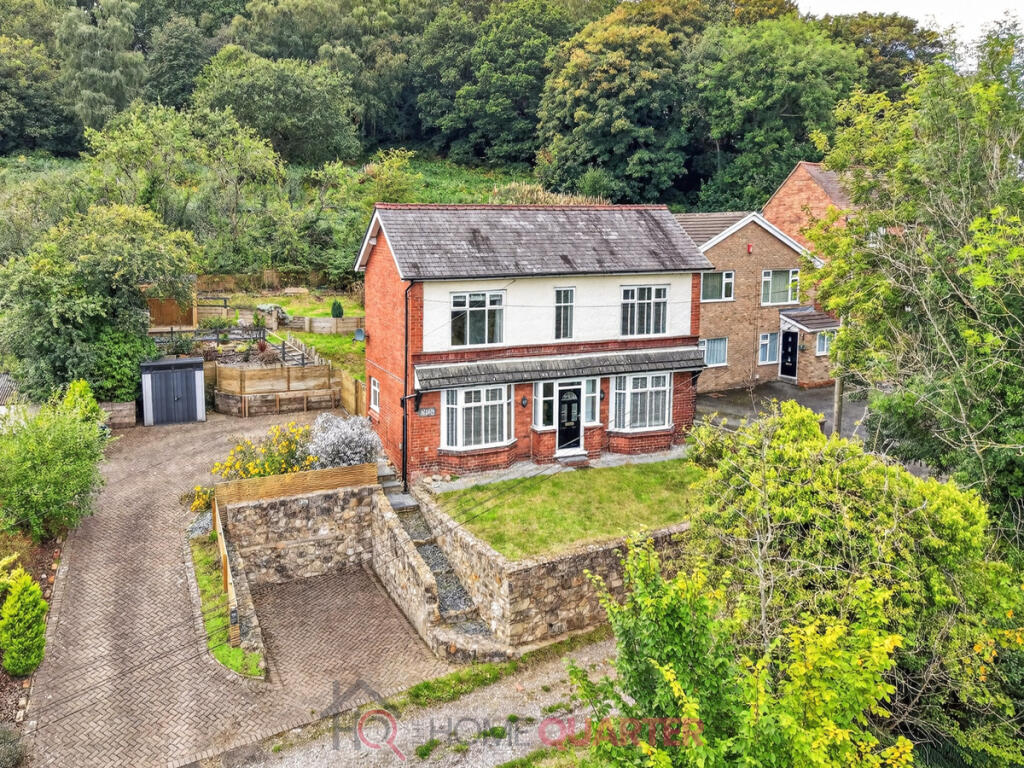
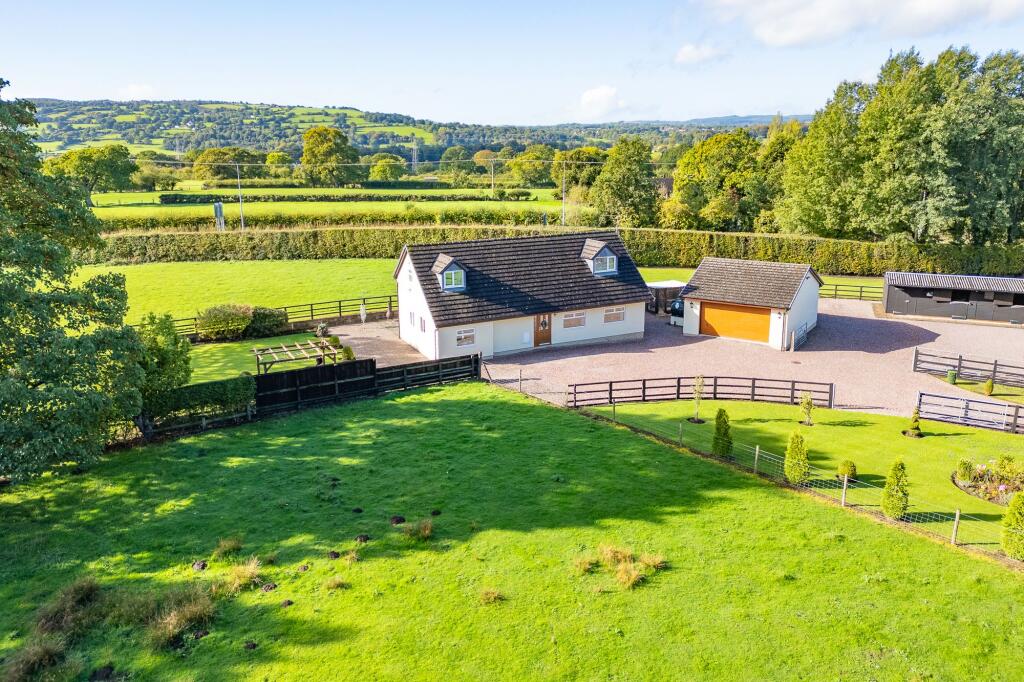
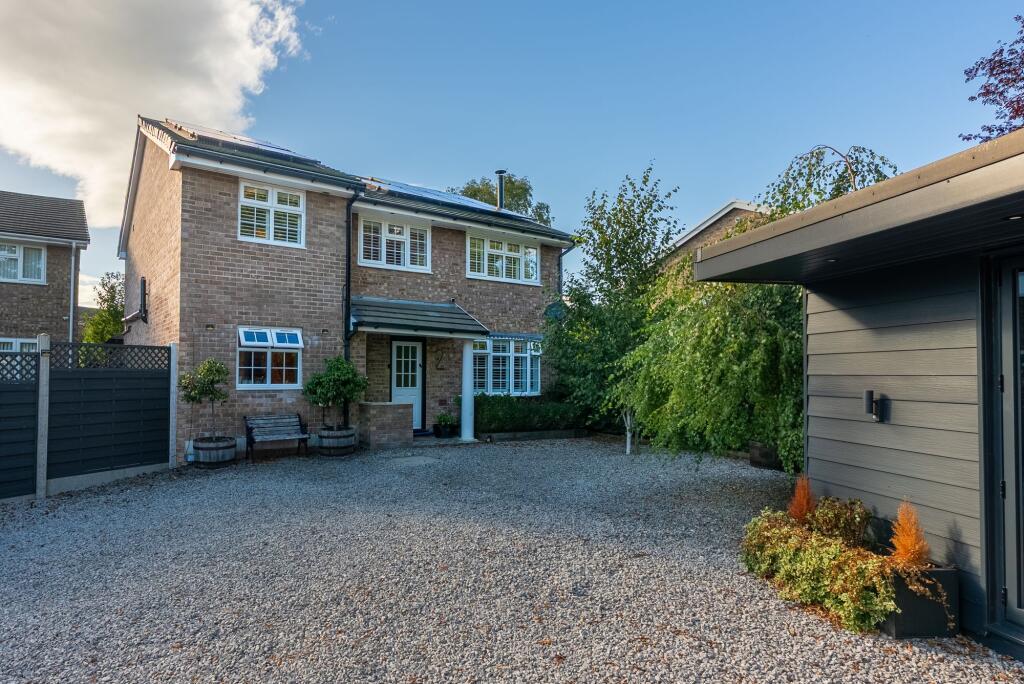
Double width block paved drive, double garage and gardens to front and rear with patio area.
Developer - Gower Homes Ltd are Wrexham based LABC registered house builders and have built over 950 houses in north east Wales for over 35 years.
A local family business that has established a reputation for providing good quality homes offering excellent value for money and have a strong local following with many of their purchasers having bought from them more than once.
Location - Foxfield is situated in a semi-rural location overlooking Hope Mountain in the pretty village of Hope.
As tranquil as Hope is, it does have all the local amenities a family could want; a village convenience store, pub, post office, medical centre, an excellent primary school and the highly successful Castell Alun High School, rated as one of the top schools in North Wales, all within walking distance.
There is an ancient church at one end of the village and historical castle ruins at the other end with the beautiful Alyn River meandering through.
Foxfield has the best of both worlds and is just a 15 minute drive from the historic city of Chester with its first class shops, bars and restaurants and only a 12 minute drive from the popular market town of Mold.
There are regular direct bus routes to Mold and Wrexham.
Hope is well served by rail lines also with the railway station just 0.4 miles from Foxfield with direct routes to Wrexham, Biston and the Wirral, with one change for Chester.
There is also very easy access via the A483 to M53, M56 and M6 to the major cities in the North West and two international airports at Liverpool and Manchester.
Wrexham also is another great option with a variety of High Street shops, cinema, bars, restaurants, horse racing at Bangor-on-Dee and of course home to the now famous Wrexham Football Club.
Other places of interest are Erddig Hall, Chirk Castle, the Historical Town of Llangollen, Loggerheads & Moel Famau Country Park in Area of Outstanding Natural Beauty (AONB) and slightly further afield Snowdonia is about 40 minutes away.
Accommodation - On The Ground Floor - A canopy open fronted porch leads to the welcoming entrance hall featuring staircase to 1st floor landing with cloaks/w.c. off and oak internal doors.
Lounge - 5.10m x 3.60m plus bay (16'8" x 11'9" plus bay) - A light and airy room with double glazed bay window to the front.
Kitchen/Dining/Family Room - 7.90m x 4.65m max (25'11" x 15'3" max) - A spacious kitchen dining family room providing an excellent entertaining space appointed with an extensive range of base and wall cupboards complimented by Quartz work surface areas together with quality integrated appliances.
French doors to the rear garden. Home Office - 2.65m x 2m (8'8" x 6'6") - Utility - On The First Floor - Staircase from the entrance hall to 1st floor landing with store cupboard.
Bedroom One - 3.70m x 3.40m (12'1" x 11'1") - The principal bedroom with Upvc double glazed bay window to front, walk through dressing room and an en-suite shower room.
Bedroom Two - 4.20m x 2.90m (13'9" x 9'6") - Bedroom Three - 3.50m x 2.85m (11'5" x 9'4") - Bedroom Four - 3.10m x 2.95m (10'2" x 9'8") - Family Bathroom - Appointed with a 4 piece suite including bath and separate shower enclosure.
Outside - A double width block paved drive leads to the double garage. Gardens to both front and rear with patio area.
Specifications General - All properties will feature traditional masonry construction with uPVC double glazing throughout.
Highly efficient carbon-saving air source heat pumps and solar panels equip all houses for long-term sustainability. High security insulated external doors. Fitted with sprinklers.
Exceptional levels of wall, roof and ground floor insulation. Maintenance friendly white uPVC fascias, barge boards and soffits. Full 10 year structural warranty.
External - Turf and planting to front garden. Turf and fencing to rear garden. Kitchen - An extensive choice of quality fitted kitchen units and worktops.
Double ovens with electric induction hobs, cooker hoods, plus fridge freezers, microwaves and dishwashers. Bathroom - Free standing sanitary ware in white. Chrome taps and fittings. Choice of tiles.
Electrical - Front and rear external porch light. BT point to lounge. Front door bell. Mains operated smoke detectors with battery backup.
Value & comps
No previous sales on record.
Returns
Set an offer; the calculator follows it.
We're still gathering serviced-accommodation data for this area.
Archie refurb estimate: a Pro feature
0.0% below asking
This is not financial or investment advice. Prop AI Deals is not authorised by the Financial Conduct Authority (FCA) to provide investment advice.
All investment calculators, property analyses, and AI-generated insights are for informational purposes only. Property investment carries risk and may result in financial loss. All calculations should be independently verified and you should consult with FCA-authorised financial advisors before making any investment decisions.
Past performance does not guarantee future results. Tax implications vary by individual circumstances.
Deal
Properties like this can earn 2–3x BTL yields when converted to HMO, with retrofit costs around £10k/room. Sign in to see the full tier, yield projection, and cost breakdown.
Commercial properties like this can earn 30-50% higher yields when converted to residential under Class MA / Q / P / PA, with prior approval costing ~GBP 96/unit. Sign in to see the recommended route, yield uplift, and cost breakdown.
BRRR-suited properties can recycle 80-100% of investor capital on refi, leaving a high-yielding rental with most of the money out. Sign in to see the refurb cost stack, ARV projection, and refinance maths.
Detached + large garden = sub-division play. Pro tier unlocks the tier badge, plot size, uplift estimate, and regional land benchmark.
Short-lease flats trade at deep discount, but extending under the 1993 Act often costs far less than the discount. Pro tier unlocks the tier badge, premium breakdown, long-lease ARV and arbitrage maths.
See projected short-stay revenue vs a vanilla BTL for this property.
See real sub-let margins (HMO room rates & SA nightly rates) vs the landlord rent.
Area
Agent & docs
FAQ
About Foxfield, Fagl Lane, Hope
Explore nearby