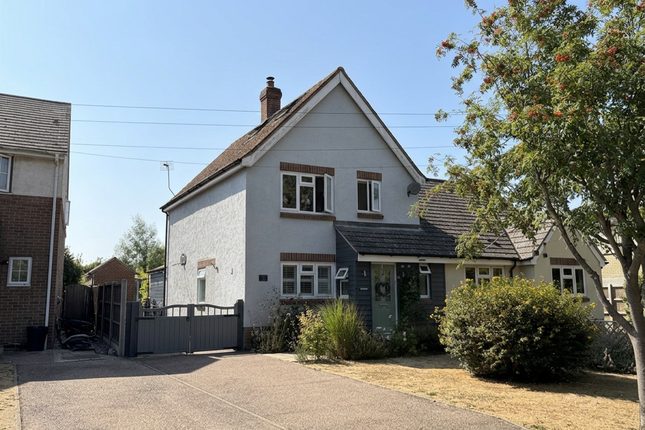
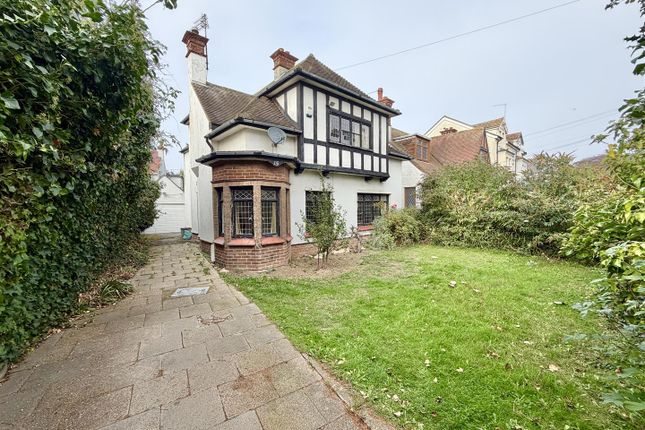
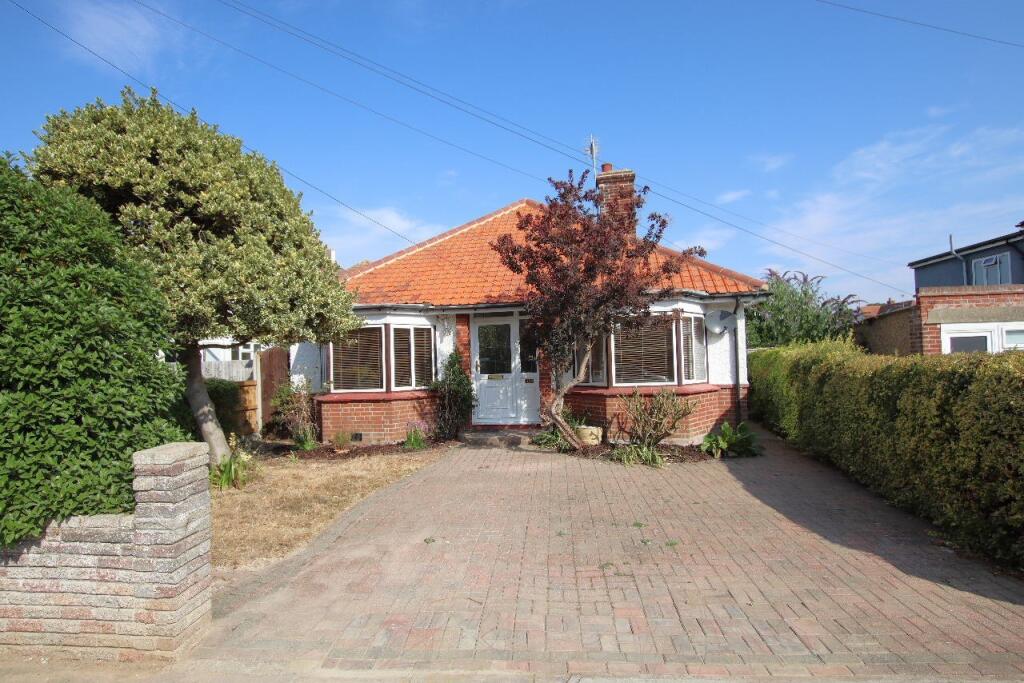
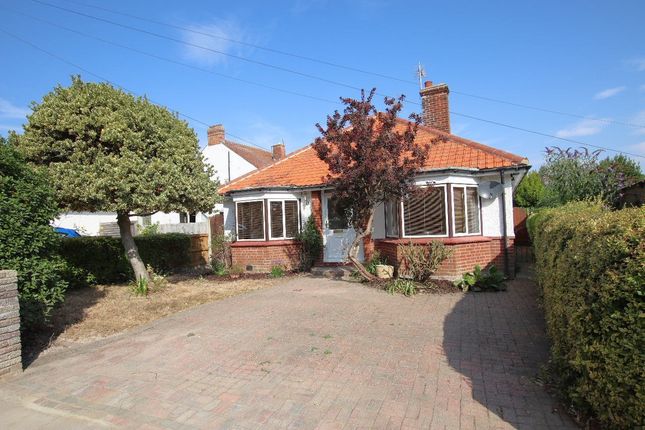
4-bedroom detached house · CO10 7EH
Sold STCListed 126 days
Opportunity summary
See Archie’s verdict, returns by strategy and what to check before viewing.
About
A Rare Blend of Country Lifestyle and Limitless Potential Imagine a home that adapts entirely to your life’s blueprint, rather than forcing you to compromise.
Set within approximately 2.1 acres of glorious, mature grounds, this impressive detached property offers an extraordinary lifestyle opportunity.
It perfectly balances rural serenity with unparalleled flexibility, making it a dream find for families, entrepreneurs, and creatives alike.
Key Features At A Glance Unrivalled Flexibility: Part residential, part commercial with full planning consent for total residential conversion.
Generous Accommodation: Four bedrooms, featuring a superb principal suite and a spectacular first-floor drawing room with a balcony.
The Heart of the Home: Expansive open-plan kitchen, dining, and sitting area. Extensive Grounds: Set within approx. 2.1 acres of mature lawns, sunny terraces, and total privacy.
Superb Outbuildings: Secure electric gates, long driveway, workshops, and a traditional cart lodge/tractor shed.
Prime Location: Desirable village setting within close driving distance of the historic market town of Sudbury.
Your Space, Your Rules: Ultimate Layout Flexibility The true magic of this property lies in its dual-nature design and **full planning permission for complete residential conversion**.
Whether you want to commute downstairs in your slippers, create a grand multi-generational haven, or design a sprawling single-family estate, the canvas is entirely yours.
The Residential Haven: Currently hosting a beautiful four-bedroom layout.
The heart of the home is a magnificent open-plan kitchen, dining, and sitting room—perfect for modern family life and effortless entertaining.
Upstairs, the principal en-suite bedroom offers a private retreat, while the first-floor drawing room features a balcony designed for morning coffees or sunset drinks overlooking your acreage.
The Commercial/Adaptable Wing: With a significant shop front, study, workshop, and store room, this space is a blank canvas. Want a live-work setup?
It’s ideal for an artisanal studio, boutique business, or client-facing practice. Looking for an annexe? Transform it into independent living quarters for extended family. Craving more leisure?
Think ultimate home cinema, games wing, or private gym. The Suffolk Countryside Lifestyle Life here is defined by space, privacy, and freedom.
Approached via a sweeping, tree-lined driveway secured by electrically operated gates, the estate opens up into 2.1 acres (sts) of pure idyllic bliss.
Outdoor Living & Entertaining: The extensive mature gardens feature vast sweeping lawns punctuated by established trees and various sunny terraces.
It’s a paradise for summer garden parties, alfresco dining, or simply unwinding in total privacy.
For the Hobbyist & Collector: With a timber-framed cart lodge, tractor shed, and dedicated workshops, there is ample room for classic car restoration, woodworking, gardening equipment, or outdoor hobby gear.
Connection and Convenience Situated in a highly regarded and picturesque village, this property offers the quintessential English country lifestyle without isolation.
You are just a short, scenic drive from Sudbury, a thriving Suffolk market town rich in history, independent shops, eateries, and excellent rail connections.
It’s the perfect sweet spot: peaceful village charm right on the doorstep of town convenience.
Kitchen / Diner Entrance Hall Drawing Room Master Bedroom Ensuite Shower Room Utility Room Rear Lobby Cloakroom Inner Hall Bedroom Three Shower Room Plant Room Commercial Space Study Workshop Shop Area Disclaimer Chewton Rose Estate Agents is the seller's agent for this property.
Your conveyancer is legally responsible for ensuring any purchase agreement fully protects your position.
We make detailed enquiries of the seller to ensure the information provided is as accurate as possible. Please inform us if you become aware of any information being inaccurate.
Value & comps
No previous sales on record.
Returns
Set an offer; the calculator follows it.
We're still gathering serviced-accommodation data for this area.
Archie refurb estimate: a Pro feature
0.0% below asking
This is not financial or investment advice. Prop AI Deals is not authorised by the Financial Conduct Authority (FCA) to provide investment advice.
All investment calculators, property analyses, and AI-generated insights are for informational purposes only. Property investment carries risk and may result in financial loss. All calculations should be independently verified and you should consult with FCA-authorised financial advisers before making any investment decisions.
Past performance does not guarantee future results. Tax implications vary by individual circumstances.
Deal
Properties like this can earn 2–3x BTL yields when converted to HMO, with retrofit costs around £10k/room. Sign in to see the full tier, yield projection, and cost breakdown.
Commercial properties like this can earn 30-50% higher yields when converted to residential under Class MA / Q / P / PA, with prior approval costing ~GBP 96/unit. Sign in to see the recommended route, yield uplift, and cost breakdown.
BRRR-suited properties can recycle 80-100% of investor capital on refi, leaving a high-yielding rental with most of the money out. Sign in to see the refurb cost stack, ARV projection, and refinance maths.
Detached + large garden = sub-division play. Pro tier unlocks the tier badge, plot size, uplift estimate, and regional land benchmark.
Short-lease flats trade at deep discount, but extending under the 1993 Act often costs far less than the discount. Pro tier unlocks the tier badge, premium breakdown, long-lease ARV and arbitrage maths.
See projected short-stay revenue vs a vanilla BTL for this property.
See real sub-let margins (HMO room rates & SA nightly rates) vs the landlord rent.
Area
Agent & docs
FAQ
About Church Road, Bulmer
Explore nearby