4-bedroom house · SO15 7QP
For saleListed 95 days
Opportunity summary
See Archie’s verdict, returns by strategy and what to check before viewing.
About
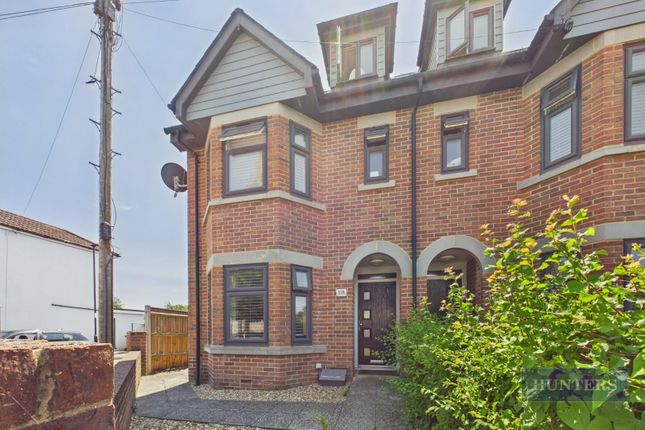
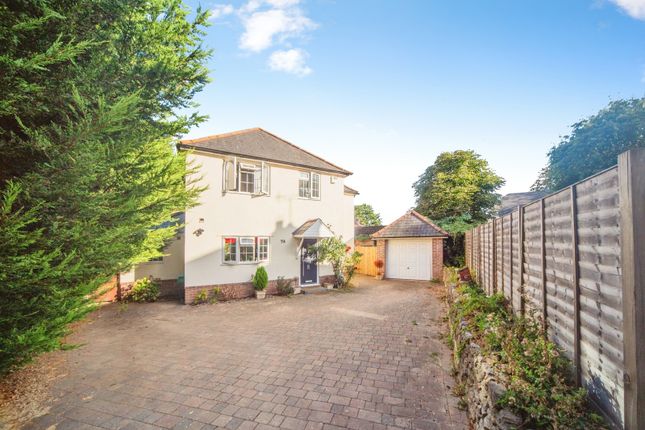
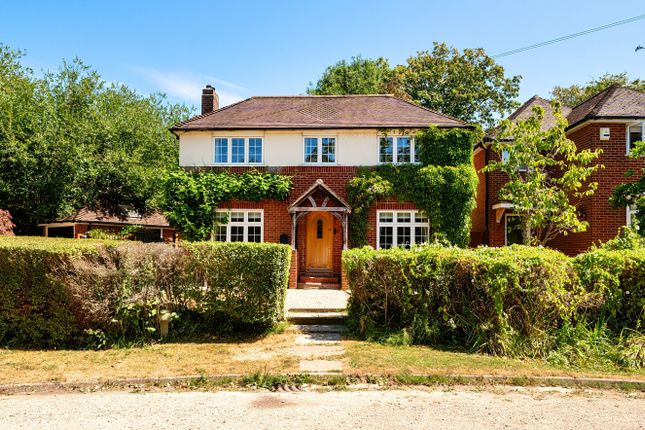
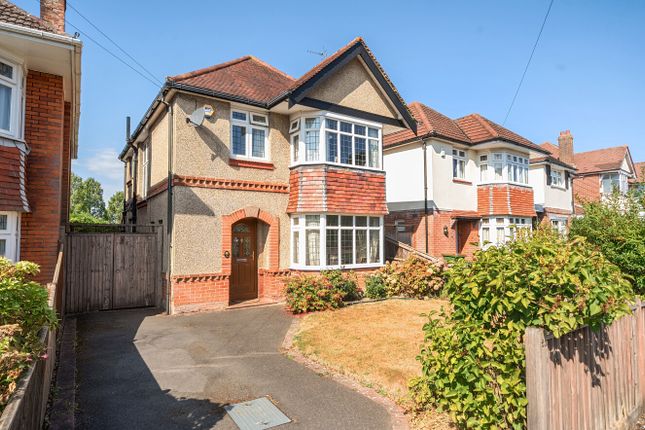
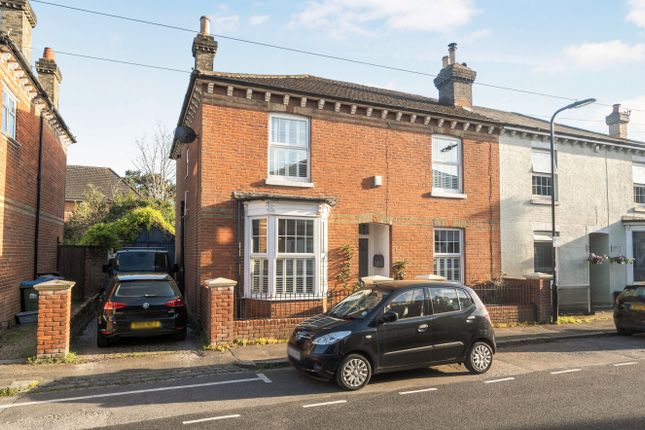
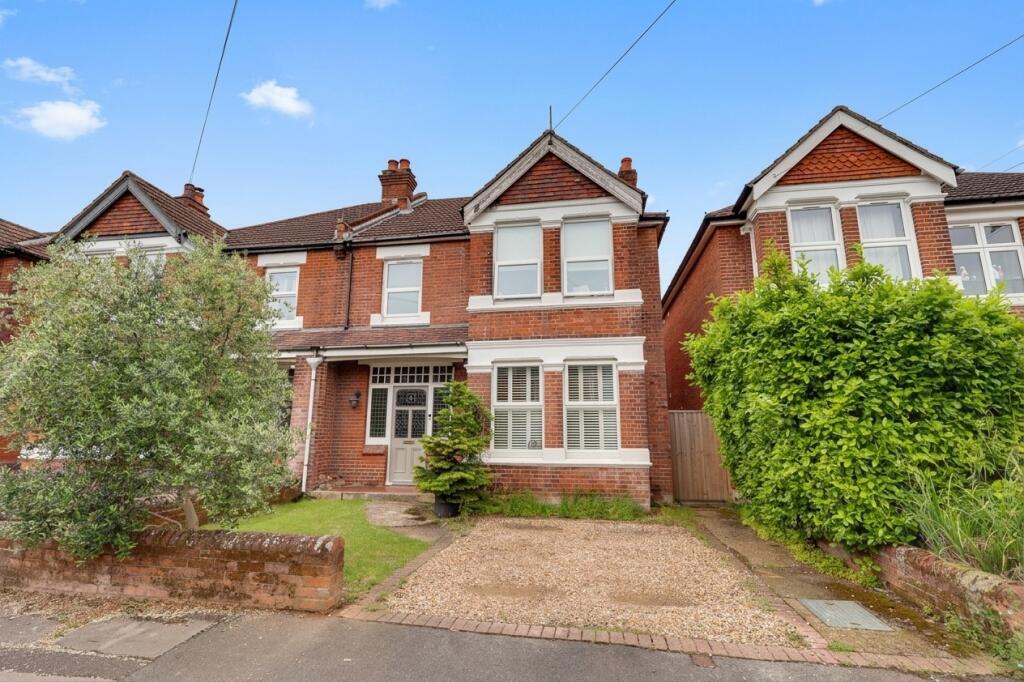
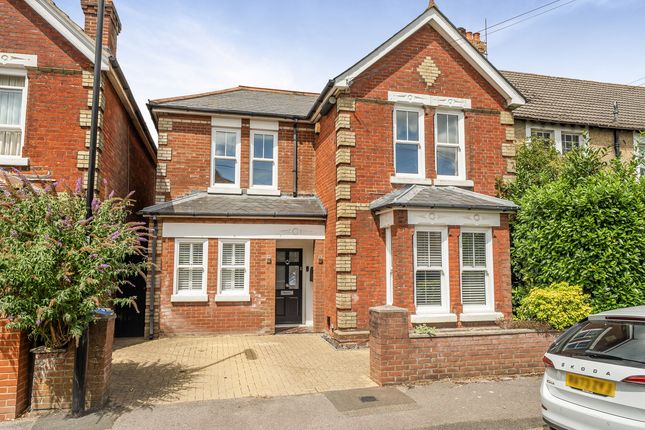
Charters are delighted to bring to the market this beautifully presented and favourably laid out detached home in one of the most desired roads within the always much requested Upper Shirley district of the city.
Locally you are well served for access to the city centre, Central Railway station, many excellent educational facilites, the vast open spaces of The Common, The General Hospital and University.
The accommodation on the ground floor comprises the welcoming entrance hallway with stairs rising to the first floor and access to the bright and sunny sitting room to the front of the home with a feature bay window and attractive fireplace.
The stunning open plan kitchen/dining and family room displays a sleek range of wall and base units and provides the ideal space for social occasions.
French doors open onto the rear garden, allowing natural light to flood the room and creating an excellent indoor-outdoor connection. The kitchen is further complemented by a practical utility room.
A ground floor shower room complements the first-floor family bathroom, offering flexibility and convenience for families and guests alike.
The first floor landing provides access to the loft space and houses three double bedrooms and the fourth single bedroom, together with the family bathroom.
The home futher benefits from off road parking on the driveway and a private and enclosed rear garden with an area laid to lawn and a patio area giving you the perfect place to enjoy a spot of al fresco dining.
Additional information Materials used in construction: Brick and tile roof.
For further information on broadband and mobile coverage, please refer to the Ofcom Checker online Should a purchaser(s) have an offer accepted on a property marketed by Charters Estate Agents, they will need to undertake an identification check.
This is done to meet our obligation under Anti Money Laundering Regulations (aml) and is a legal requirement. We use a specialist third party service to verify your identity.
The cost of these checks is £60 inc. VAT per purchaser, which is paid in advance, when an offer is agreed and prior to a sales memorandum being issued.
This charge is non-refundable under any circumstances.
Situated in the highly sought-after Upper Shirley district of Southampton, this property enjoys a prime residential setting renowned for its tree-lined roads, character homes and excellent family-friendly amenities.
Upper Shirley remains one of the city's most desirable locations, offering an attractive balance of suburban tranquillity and convenient access to Southampton city centre.
The area is particularly popular with families due to its proximity to a range of well-regarded schools, including King Edward VI School, Richard Taunton Sixth Form College, and several highly regarded primary schools.
Residents also benefit from easy access to Southampton General Hospital, making the location equally appealing to healthcare professionals.
Excellent transport links are readily available, with Southampton Central railway station providing direct services to London Waterloo, while the M27 and M3 motorway networks offer convenient routes across the south coast and beyond.
Upper Shirley is also well served by local shops, cafés, restaurants and recreational facilities.
Nearby Southampton Common provides over 300 acres of parkland, woodland and leisure amenities, perfect for walking, running and family outings.
Value & comps
No previous sales on record.
Returns
Set an offer; the calculator follows it.
We're still gathering serviced-accommodation data for this area.
Archie refurb estimate: a Pro feature
0.0% below asking
This is not financial or investment advice. Prop AI Deals is not authorised by the Financial Conduct Authority (FCA) to provide investment advice.
All investment calculators, property analyses, and AI-generated insights are for informational purposes only. Property investment carries risk and may result in financial loss. All calculations should be independently verified and you should consult with FCA-authorised financial advisors before making any investment decisions.
Past performance does not guarantee future results. Tax implications vary by individual circumstances.
Deal
Properties like this can earn 2–3x BTL yields when converted to HMO, with retrofit costs around £10k/room. Sign in to see the full tier, yield projection, and cost breakdown.
Commercial properties like this can earn 30-50% higher yields when converted to residential under Class MA / Q / P / PA, with prior approval costing ~GBP 96/unit. Sign in to see the recommended route, yield uplift, and cost breakdown.
BRRR-suited properties can recycle 80-100% of investor capital on refi, leaving a high-yielding rental with most of the money out. Sign in to see the refurb cost stack, ARV projection, and refinance maths.
Detached + large garden = sub-division play. Pro tier unlocks the tier badge, plot size, uplift estimate, and regional land benchmark.
Short-lease flats trade at deep discount, but extending under the 1993 Act often costs far less than the discount. Pro tier unlocks the tier badge, premium breakdown, long-lease ARV and arbitrage maths.
See projected short-stay revenue vs a vanilla BTL for this property.
See real sub-let margins (HMO room rates & SA nightly rates) vs the landlord rent.
Area
Agent & docs
FAQ
About 6, Wilton Crescent, Southampton
Explore nearby