2-bedroom flat · IV2 4JZ
Sold STCListed 185 days
Opportunity summary
See Archie’s verdict, returns by strategy and what to check before viewing.
About
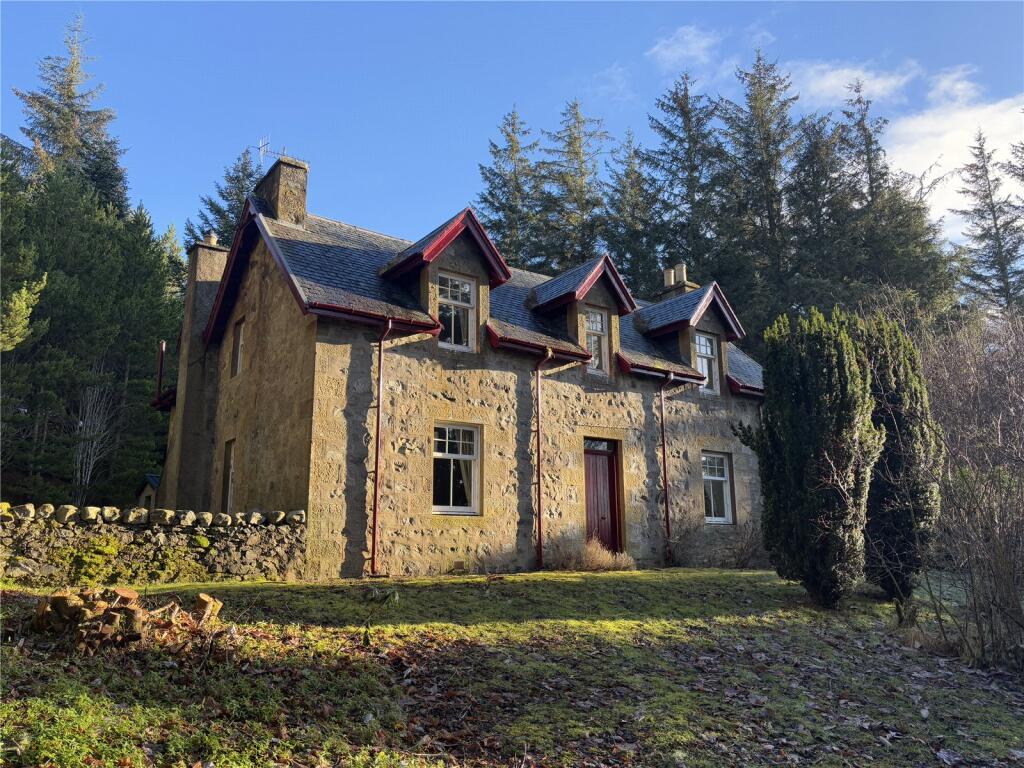
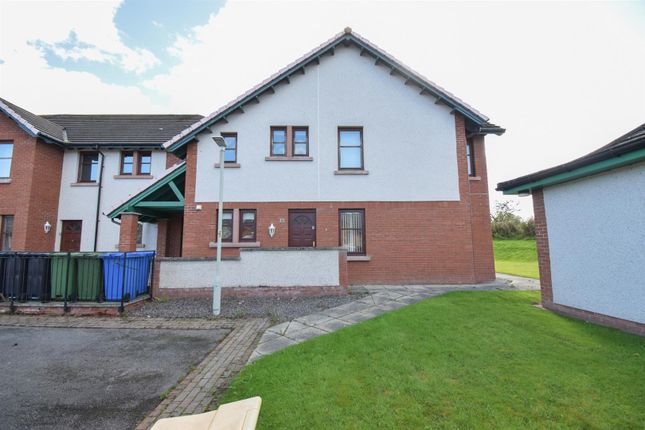
The Mineral Collection - Plot 2: The Lewisian An outstanding Victorian manor house with superb character, situated within the expansive grounds of the Drummond Hill estate, in the Highland capital of Inverness, featuring beautifully landscaped gardens, a tree lined avenue and mature woodlands.
The Mineral Collection forms the centrepiece of the Drummond Hill estate, originally constructed in the late 19th century, a grade B listed Victorian Manor House.
The design of the original house has been attributed to prominent Inverness architect, Alexander Ross, and will now be sympathetically restored into six unique apartments to form the Mineral Collection.
The Mineral Collection will retain the splendour of the property’s many period features, the impressive external façade, the striking entrance, imposing fireplaces, ornate cornicing, oak panelling, and the grandeur of the sympathetically upgraded original oak staircase.
This spectacular collection of apartments will be set amidst over six acres of woodland within the prestigious Drummond Hill development, under a canopy of ancient native trees and vast open spaces where the bustle of city life feels a world away.
As residents enter over the original 19th Century mosaic floor of the remarkable historic mansion house, notable for its classic Tarradale sandstone with contrasting Marigold sandstone quoins and intricate detailing, they are enchanted by the grand entrance hall, which radiates light and elegance.
This provides direct access to the two spacious ground floor apartments while upstairs apartments are accessed via the sympathetically upgraded original oak staircase.
Apartments three and six, which are housed in the former annex to the Main House, boast their own private entrances and small private garden spaces.
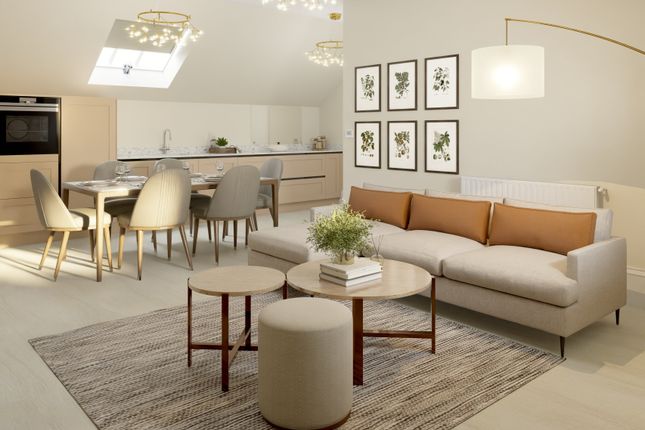
Each two-bedroom apartment within the Mineral Collection presents charm through their unique designs, while reflecting contemporary living with open plan spaces, flooded by natural light through the restored sash and case windows.
The apartments offer high-specification amenities throughout and all modern luxuries you would expect within this serene setting.
The kitchens, carefully curated by luxury kitchen designers Ashley Ann feature integrated Neff appliances.
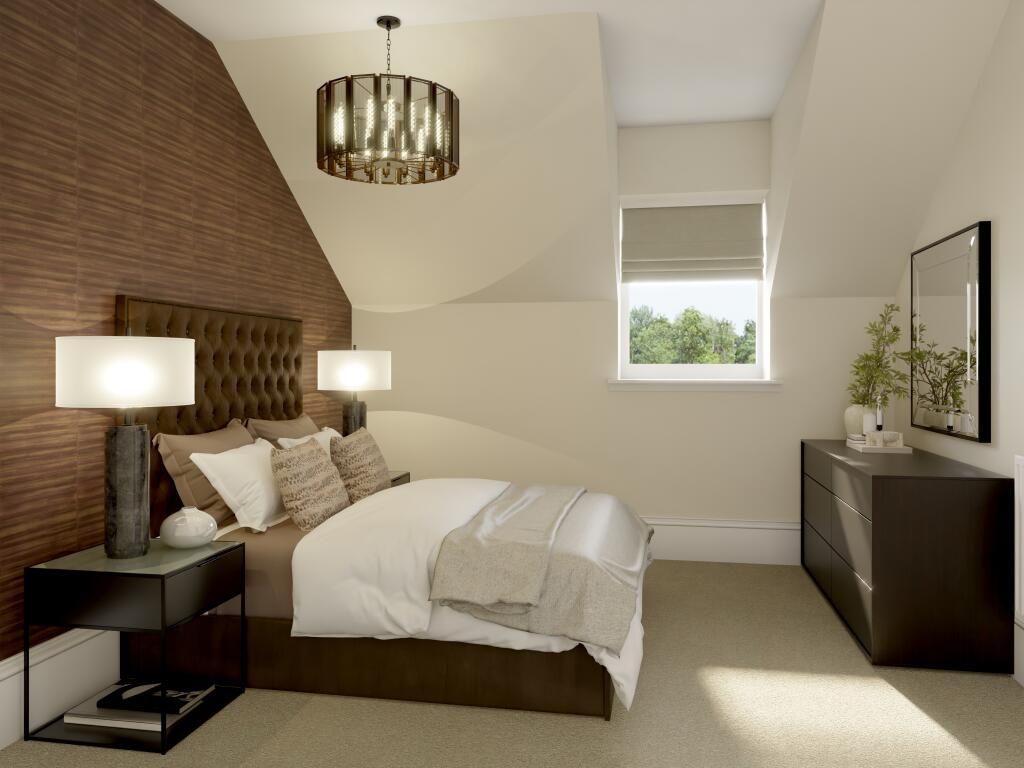
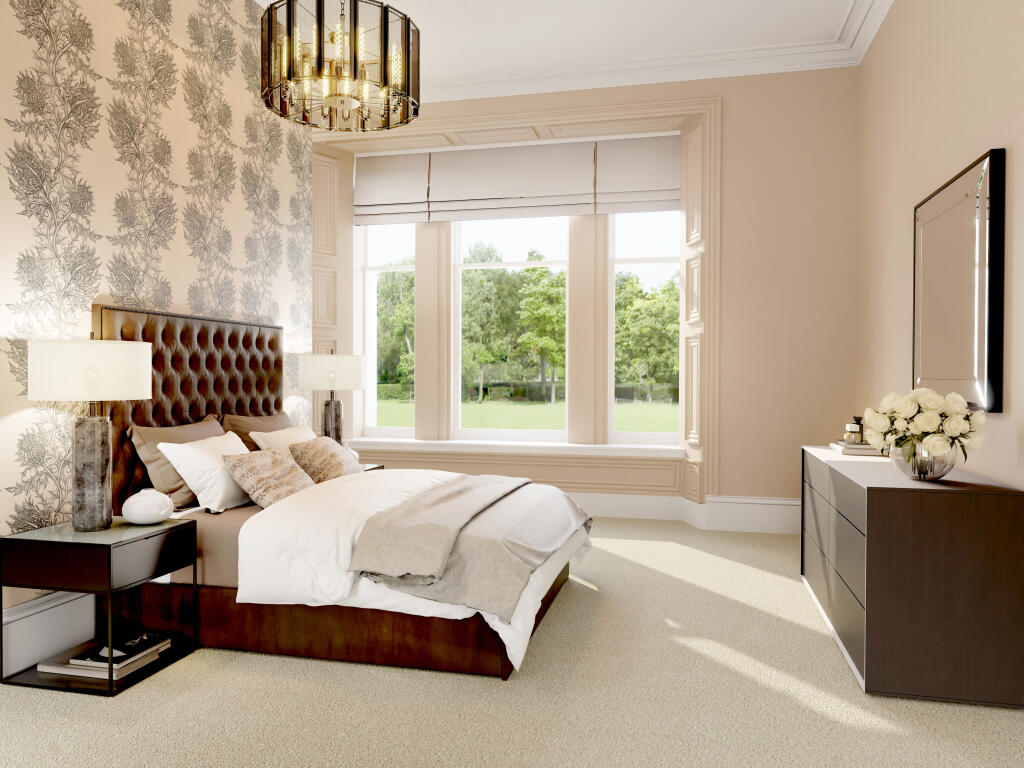
Many bedrooms feature striking characteristics such as restored fireplaces, bespoke wardrobe/dressing spaces, and all overlook the beautifully landscaped gardens of Drummond Hill creating a tranquil space to relax and unwind.
The bathrooms and ensuites are fitted with crisp, contemporary sanitaryware, wall hung vanity units and chrome towel rails. EPC rating - B Drummond Hill truly offers the best of both worlds.
A spectacular leafy suburb, it presents the chance to live in a tranquil and secluded setting, surrounded by rich local history, while benefitting from close proximity to a bustling city centre.
Situated to the south of Inverness City Centre, Drummond Hill is within close proximity of all the city has to offer by way of shopping, leisure and entertainment.
This includes popular cafés, bistros, bars and restaurants lining the River Ness.
It has great connectivity, bound by the east and west residential areas, and to the north of the city by the B862 Dores Road.
The surrounding views of the famous Scottish Highlands are outstanding, with acres of native pine trees, cherry trees, open green spaces and public gardens, making it the ideal place to connect with the outdoors.
Within easy reach, residents will find several historical and cultural points of interest including Inverness Castle, St Andrew’s Cathedral and an original Victorian Market packed with independent traders who complement the busy high street.
Plenty of play parks, bike parks and golf courses are also nearby, including award-winning championship course, Castle Stuart Golf Links and the highly acclaimed Inverness Golf Club, which opened in 1883.
Value & comps
Land Registry doesn’t cover Scotland or Northern Ireland, so previous sales may not be on record.
Returns
Set an offer; the calculator follows it.
We're still gathering serviced-accommodation data for this area.
Archie refurb estimate: a Pro feature
0.0% below asking
This is not financial or investment advice. Prop AI Deals is not authorised by the Financial Conduct Authority (FCA) to provide investment advice.
All investment calculators, property analyses, and AI-generated insights are for informational purposes only. Property investment carries risk and may result in financial loss. All calculations should be independently verified and you should consult with FCA-authorised financial advisers before making any investment decisions.
Past performance does not guarantee future results. Tax implications vary by individual circumstances.
Deal
Properties like this can earn 2–3x BTL yields when converted to HMO, with retrofit costs around £10k/room. Sign in to see the full tier, yield projection, and cost breakdown.
Commercial properties like this can earn 30-50% higher yields when converted to residential under Class MA / Q / P / PA, with prior approval costing ~GBP 96/unit. Sign in to see the recommended route, yield uplift, and cost breakdown.
BRRR-suited properties can recycle 80-100% of investor capital on refi, leaving a high-yielding rental with most of the money out. Sign in to see the refurb cost stack, ARV projection, and refinance maths.
Detached + large garden = sub-division play. Pro tier unlocks the tier badge, plot size, uplift estimate, and regional land benchmark.
Short-lease flats trade at deep discount, but extending under the 1993 Act often costs far less than the discount. Pro tier unlocks the tier badge, premium breakdown, long-lease ARV and arbitrage maths.
See projected short-stay revenue vs a vanilla BTL for this property.
See real sub-let margins (HMO room rates & SA nightly rates) vs the landlord rent.
Area
Agent & docs
FAQ
About Drummond Hill-Plot 2 (The Lewisian),, Drummond Hill, Highland
Explore nearby