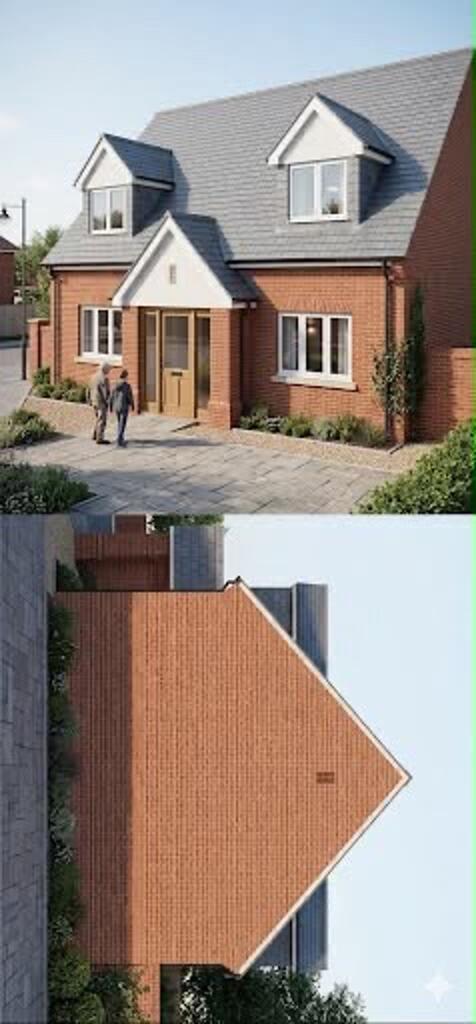
4-bedroom detached house · WR10 3NB
Sold STCListed 49 days
Opportunity summary
See Archie’s verdict, returns by strategy and what to check before viewing.
About
Bank Top has changed significantly during the current owner’s time here.
Originally extending to somewhere in the region of 1,350–1,400 sq ft, the house has been substantially and sympathetically extended and now offers more than 2,600 sq ft of accommodation.
What has been done particularly well is the way the extension sits within the original plot.
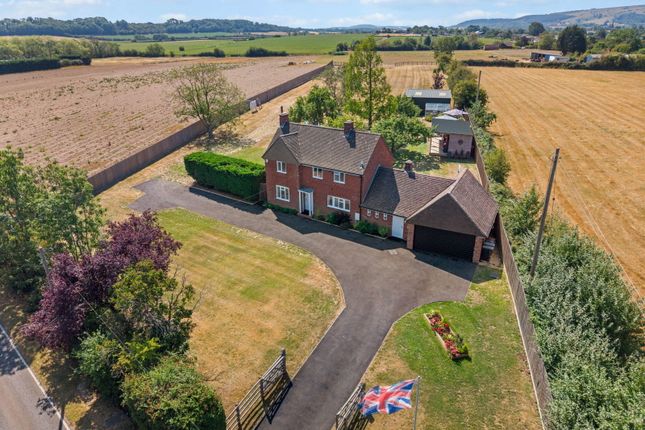
Despite almost doubling the size of the house, there remains a generous garden wrapping around the side and rear, extensive off-road parking and a good degree of privacy.
The design has also made the most of the outlook, with several of the principal rooms enjoying views towards Bredon Hill. The position is excellent.
Bank Top sits tucked away up a very quiet lane off Main Street, shared with only a handful of neighbouring homes.
It feels private and secluded while still being right in the heart of Cropthorne, one of Worcestershire’s most sought-after villages. The sense of space begins before you even reach the front door.
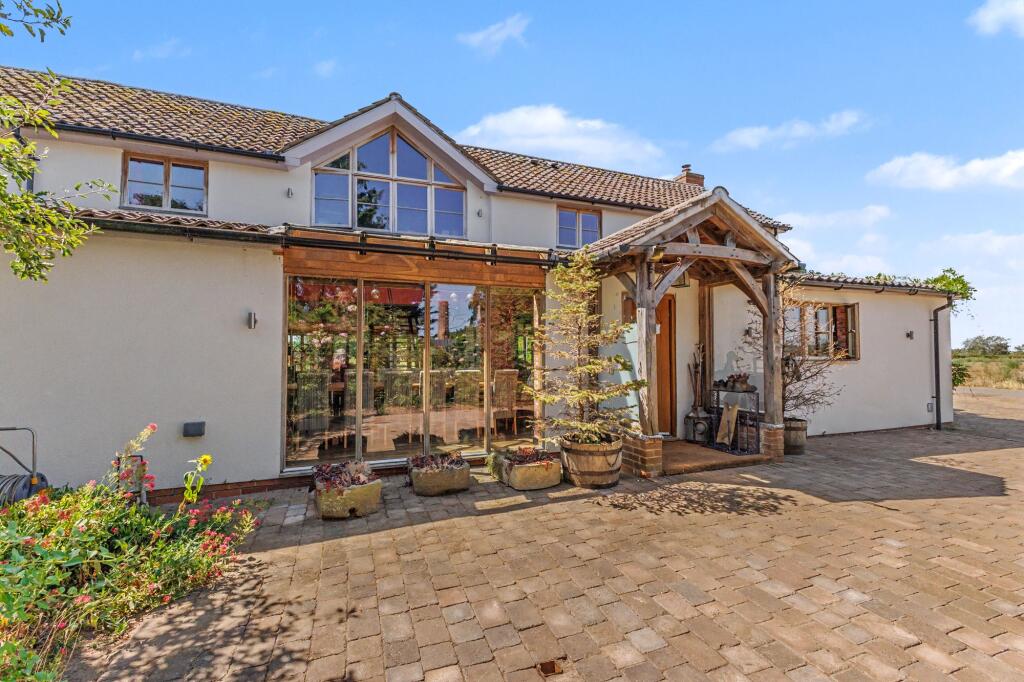
A substantial oak-framed entrance porch runs across the front of the extension and is large enough to be properly useful, with space for a table and chairs, wellies and muddy boots, umbrellas and logs for the fire.
Lantern lighting beneath the oak frame looks particularly good in the evening.
Inside, the entrance hall has flagstone flooring and fitted furniture incorporating a bench, coat storage and cupboards above and below.
Underfloor heating runs throughout the newer ground-floor element of the house, including the entrance hall, snug/home office, utility room and through the kitchen to the counter area, adding another practical touch to the extension.
To the right is the snug, currently arranged as a home office. Fitted shelving, windows to two aspects and generous proportions make this an extremely versatile room.
With a sofa bed already in place and a separate shower room on the ground floor, it could also work well as an occasional fifth bedroom or provide useful accommodation for multigenerational living.
Continue through the hall and you arrive at the kitchen and dining room, which forms the main hub of the ground floor.
It is a substantial open-plan space with room for a large dining table as well as more informal seating.
A log-burning stove sits within the dining area, while a floor-to-ceiling window overlooking the oak porch brings plenty of natural light into the room.
The kitchen has stone worktops, a Belfast sink and a generous breakfast bar.
One of its more unusual features is the set of bi-folding windows positioned above the sink, which can be folded back completely to open the kitchen to the outside during the warmer months.
There is still enough room at the opposite end of the kitchen for an armchair and bookcase.
The utility room is over four and a half metres long and provides excellent additional storage and workspace, together with a further sink and space for a washing machine and dryer.
Beyond this is a separate plant area housing the hot water equipment. The principal sitting room is another substantial space.
Its L-shaped layout creates different areas for sitting and relaxing, while windows on three aspects bring in plenty of light and views across the gardens towards Bredon Hill.
Sliding doors open directly onto the garden and there is also a fireplace. A serving hatch connecting the room back to the kitchen has been retained from the original house.
The original entrance hall now incorporates the staircase leading to the first floor, where there are four bedrooms.
The principal bedroom occupies much of the first floor of the extension and is approaching 20 feet in length.
The vaulted ceiling gives the room impressive proportions, with a feature pendant light and windows to two aspects bringing in plenty of natural light.
From here, a fitted dressing room leads through to the en suite, which has twin basins, a shower and wall panelling.
There are three further bedrooms alongside the family bathroom, giving Bank Top four bedrooms on the first floor and the flexibility of a fifth on the ground floor if required.
Outside, the amount of space retained around the house is a real strength.
The gardens extend around the side and rear and feel particularly private, while the driveway provides off-road parking for numerous vehicles.
Cropthorne is a particularly attractive Worcestershire village in the Vale of Evesham, surrounded by countryside and within easy reach of both Pershore and Evesham.
The village has a strong sense of community, a well-regarded first school and some excellent walking routes, with Bredon Hill and the surrounding villages close by.
Bank Top now provides more than 2,600 sq ft of flexible accommodation, with four or potentially five bedrooms, substantial reception space, generous gardens and extensive parking.
Its quiet position, privacy and outlook towards Bredon Hill are equally important, and the scale of the extension has been achieved without losing the space around the house that makes the setting so appealing.
EPC Rating: E Location Cropthorne is a particularly attractive Worcestershire village in the Vale of Evesham, surrounded by countryside and within easy reach of both Pershore and Evesham.
The village has a strong sense of community, a well-regarded first school and some excellent walking routes, with Bredon Hill and the surrounding villages close by.
Value & comps
No previous sales on record.
Returns
Set an offer; the calculator follows it.
We're still gathering serviced-accommodation data for this area.
Archie refurb estimate: a Pro feature
0.0% below asking
This is not financial or investment advice. Prop AI Deals is not authorised by the Financial Conduct Authority (FCA) to provide investment advice.
All investment calculators, property analyses, and AI-generated insights are for informational purposes only. Property investment carries risk and may result in financial loss. All calculations should be independently verified and you should consult with FCA-authorised financial advisers before making any investment decisions.
Past performance does not guarantee future results. Tax implications vary by individual circumstances.
Deal
Properties like this can earn 2–3x BTL yields when converted to HMO, with retrofit costs around £10k/room. Sign in to see the full tier, yield projection, and cost breakdown.
Commercial properties like this can earn 30-50% higher yields when converted to residential under Class MA / Q / P / PA, with prior approval costing ~GBP 96/unit. Sign in to see the recommended route, yield uplift, and cost breakdown.
BRRR-suited properties can recycle 80-100% of investor capital on refi, leaving a high-yielding rental with most of the money out. Sign in to see the refurb cost stack, ARV projection, and refinance maths.
Detached + large garden = sub-division play. Pro tier unlocks the tier badge, plot size, uplift estimate, and regional land benchmark.
Short-lease flats trade at deep discount, but extending under the 1993 Act often costs far less than the discount. Pro tier unlocks the tier badge, premium breakdown, long-lease ARV and arbitrage maths.
See projected short-stay revenue vs a vanilla BTL for this property.
See real sub-let margins (HMO room rates & SA nightly rates) vs the landlord rent.
Area
Agent & docs
FAQ
About Bank Top Main Street, Pershore
Explore nearby