4-bedroom detached house · G65 9BF
For saleListed 19 days
Opportunity summary
See Archie’s verdict, returns by strategy and what to check before viewing.
About
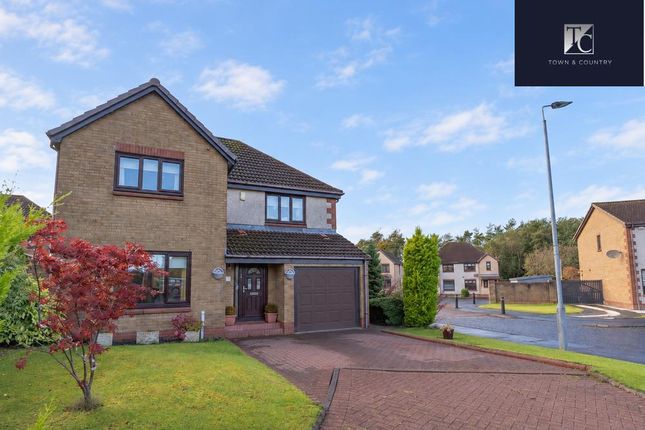
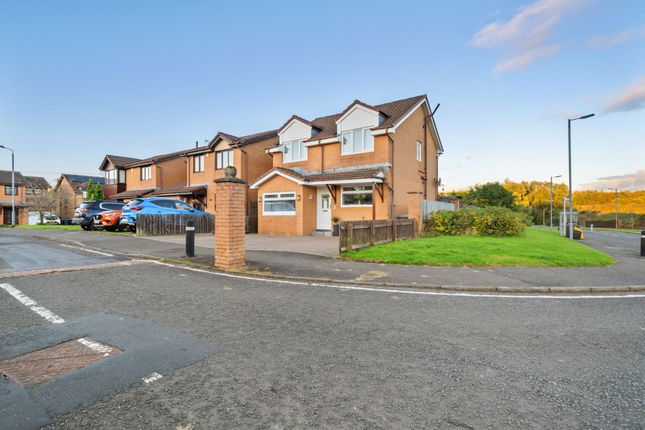
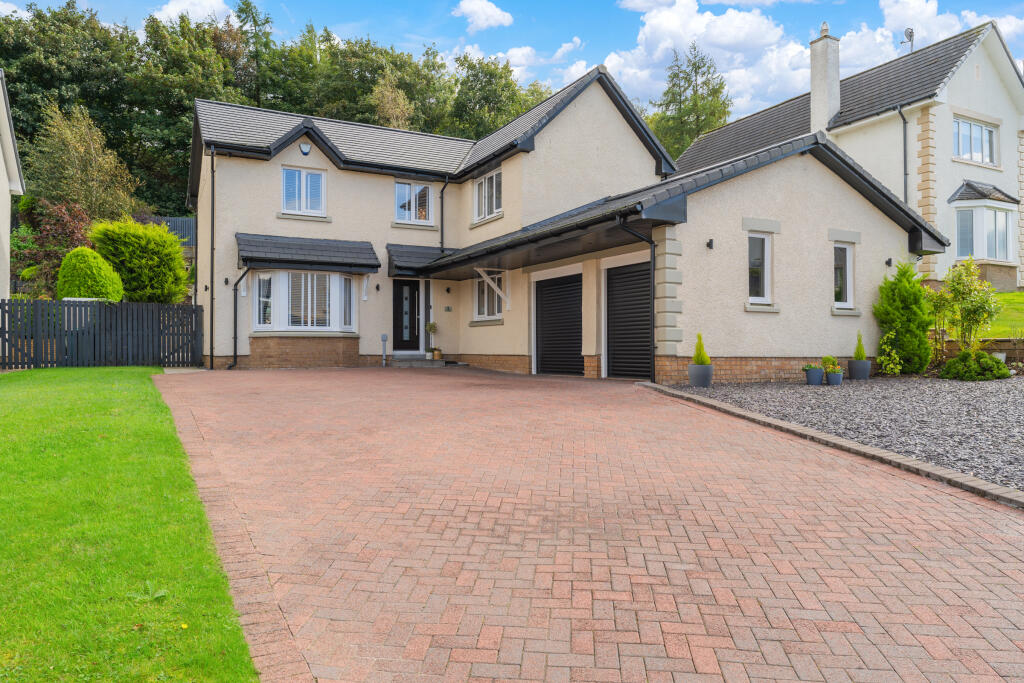
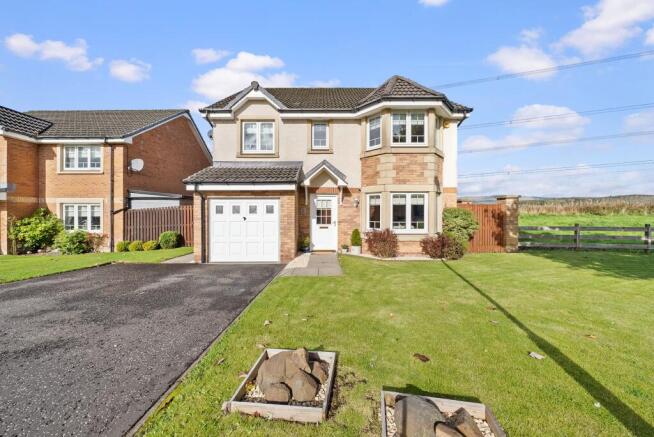
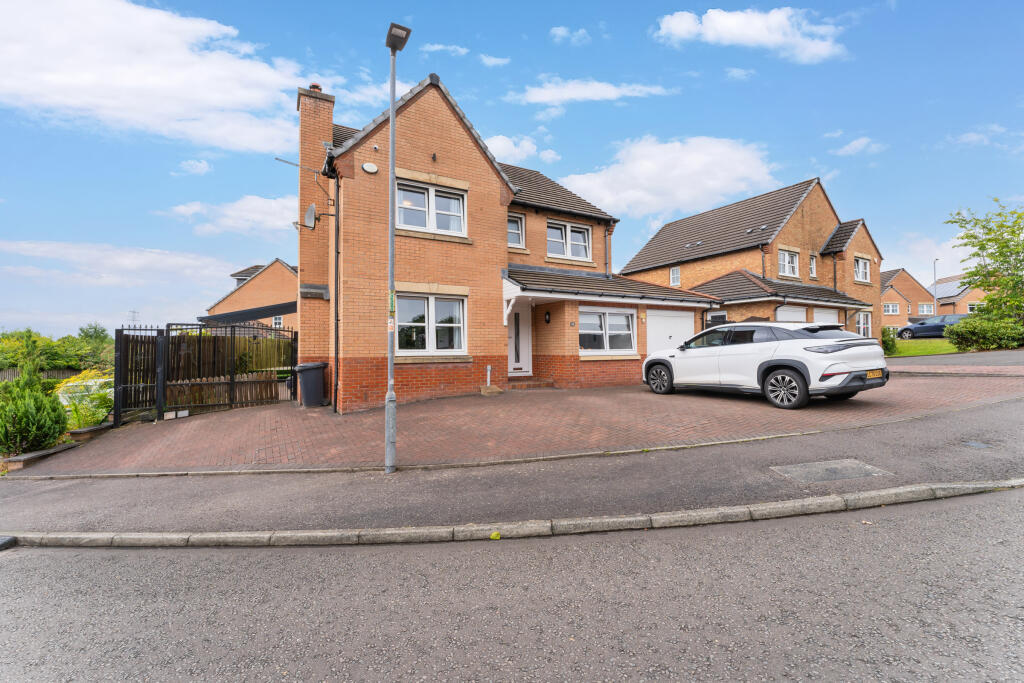
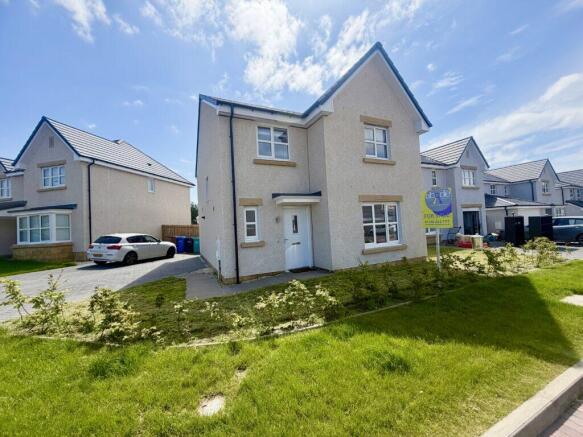
Details Pacitti Jones present this 'show home, walk in condition, ' 4 bedroom detached villa set within a residential newly built estate in Croy, Cumbernauld.
Lounge, dining kitchen & family area, WC, family bathroom, master en-suite & and beautiful gardens. Viewing highly recommended.
To truly appreciate this impressive family home viewing is highly recommended. The property is presented in lovely order throughout.
It is finished in an attractive mix of modern / chic interior and is decorated in neutral tones throughout with superior flooring and carpeting.
There is energy efficient double glazing enhanced by a system of gas fired central heating. Stunning views from the front of the property. Close proximity to Croy train station.
The accommodation on the ground floor comprises of; Open reception hall with gallery staircase. Lounge, dining kitchen with family area and WC cloaks.
The upper floor offers four well proportioned double bedrooms with the master suite having the benefit of a en-suite shower room.mThe remaining rooms are all serviced by a family bathroom.
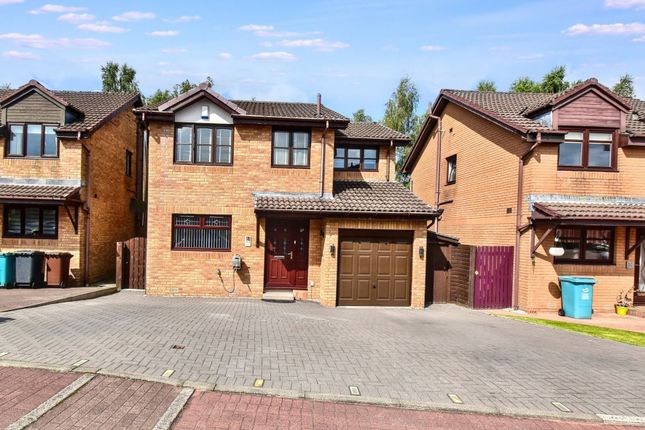
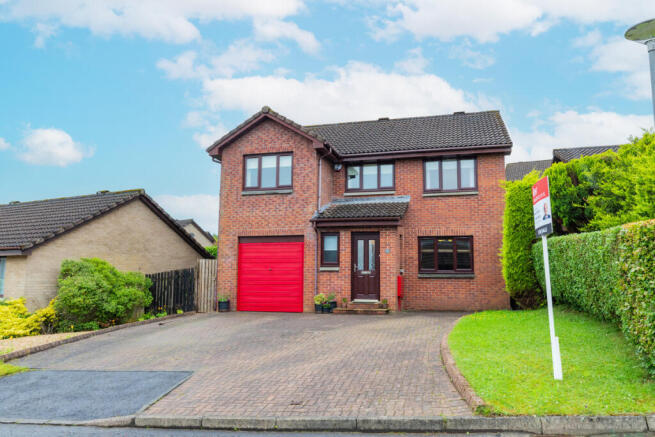
The home sits amidst enclosed rear garden with patio / terrace, perfect for outdoor dining and entertaining. The front of the property is mainly laid to lawn with double driveway to the side.
Lower Hall Lower hall gives access to lounge, dining kitchen / family area and WC cloaks. Real wood flooring, storage cupboard and feature lighting.
A carpeted gallery staircase guides you to the upper apartments.
Lounge 4.8m x 3.6m A welcoming family lounge with feature formation window to front of the property, flooding this room with natural light and providing stunning views, Real wood flooring and feature lighting.
Door accessing inner hallway. Kitchen/Dining/Family Area 6.5m x 4.7m A spacious and bright dining kitchen with ample floor / wall units and contrasting worktops containing sink with mixer tap.
Integrated appliances including gas hob, electric oven, extractor fan, fridge, freezer, dishwasher, feature lighting, real wood flooring, window to rear and French doors accessing rear patio and gardens.
Breakfasting dining space with family lounging area. Door accessing inner hallway and utility area with storage, washing machine, feature lighting and real wood flooring.
WC Cloaks Real wood flooring, window to front and feature lighting. Access to inner hallway. Upper Hall Open hallway with gallery staircase gives access to all four bedrooms and family bathroom.
Feature lighting, window to side and carpeted flooring. Access to attic.
Bedroom One 3.7m x 3.6m Master bedroom with window to front, carpeted flooring, feature lighting and access to the en-suite shower room and inner hallway.
En Suite Walk in double enclosure with power shower, tiled flooring, featured lighting and window to side. Access to bedroom.
Bedroom Two 3.6m x 2.7m Window to rear, carpeted flooring, feature lighting and access to inner hallway.
Bedroom Three 4m x 2.9m Window to rear, carpeted flooring, feature lighting and access to inner hallway.
Bedroom Four 3.2m x 2.9m Window to front, carpeted flooring, feature lighting and access to inner hallway.
Family Bathroom Three piece white sanitary suite, tiled flooring, window to side and feature lighting. Access to inner hallway. Cumbernauld has the majority of every day shopping needs.
The property is located within popular school catchments and also within close proximity to major towns in the area.
For those commuting by public transport there are regular bus and train services to the surrounding towns and cities including Glasgow and Edinburgh.
The M74 and M8 motorways provides excellent access to the central belt linking the surrounding towns and cities. EPC rating for this property is a Band B.
Value & comps
Land Registry doesn’t cover Scotland or Northern Ireland, so previous sales may not be on record.
Returns
Set an offer; the calculator follows it.
Short-let licence or registration needed
We're still gathering serviced-accommodation data for this area.
Archie refurb estimate: a Pro feature
0.0% below asking
This is not financial or investment advice. Prop AI Deals is not authorised by the Financial Conduct Authority (FCA) to provide investment advice.
All investment calculators, property analyses, and AI-generated insights are for informational purposes only. Property investment carries risk and may result in financial loss. All calculations should be independently verified and you should consult with FCA-authorised financial advisers before making any investment decisions.
Past performance does not guarantee future results. Tax implications vary by individual circumstances.
Deal
Properties like this can earn 2–3x BTL yields when converted to HMO, with retrofit costs around £10k/room. Sign in to see the full tier, yield projection, and cost breakdown.
Commercial properties like this can earn 30-50% higher yields when converted to residential under Class MA / Q / P / PA, with prior approval costing ~GBP 96/unit. Sign in to see the recommended route, yield uplift, and cost breakdown.
BRRR-suited properties can recycle 80-100% of investor capital on refi, leaving a high-yielding rental with most of the money out. Sign in to see the refurb cost stack, ARV projection, and refinance maths.
Detached + large garden = sub-division play. Pro tier unlocks the tier badge, plot size, uplift estimate, and regional land benchmark.
Short-lease flats trade at deep discount, but extending under the 1993 Act often costs far less than the discount. Pro tier unlocks the tier badge, premium breakdown, long-lease ARV and arbitrage maths.
See projected short-stay revenue vs a vanilla BTL for this property.
See real sub-let margins (HMO room rates & SA nightly rates) vs the landlord rent.
Area
Agent & docs
FAQ
About 34 Croyhill Road, Croy Kilsyth, Glasgow
Explore nearby