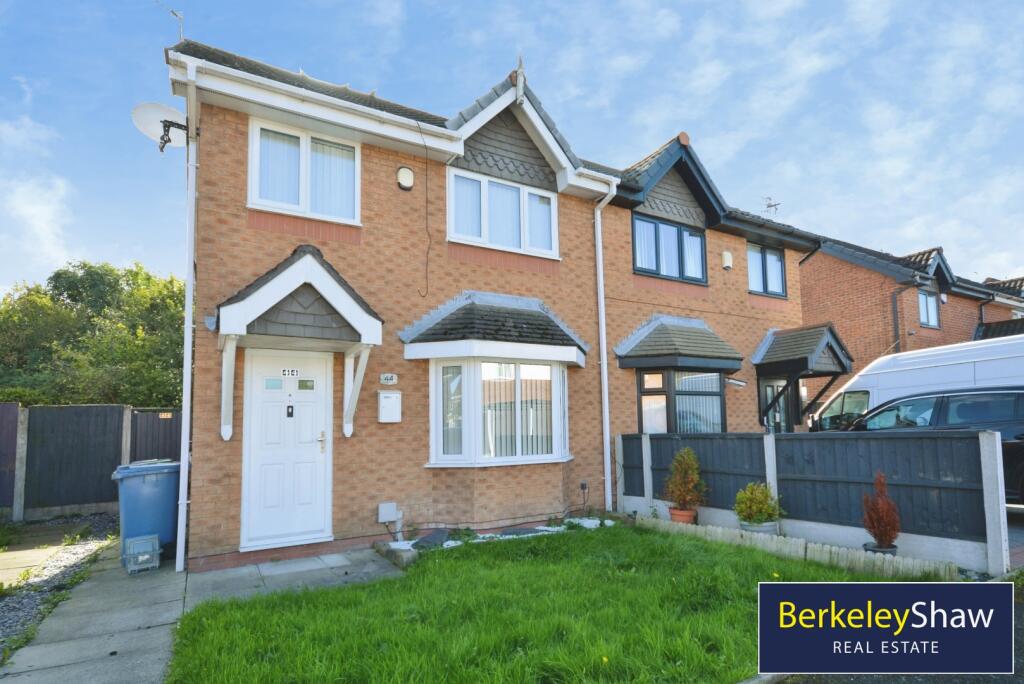
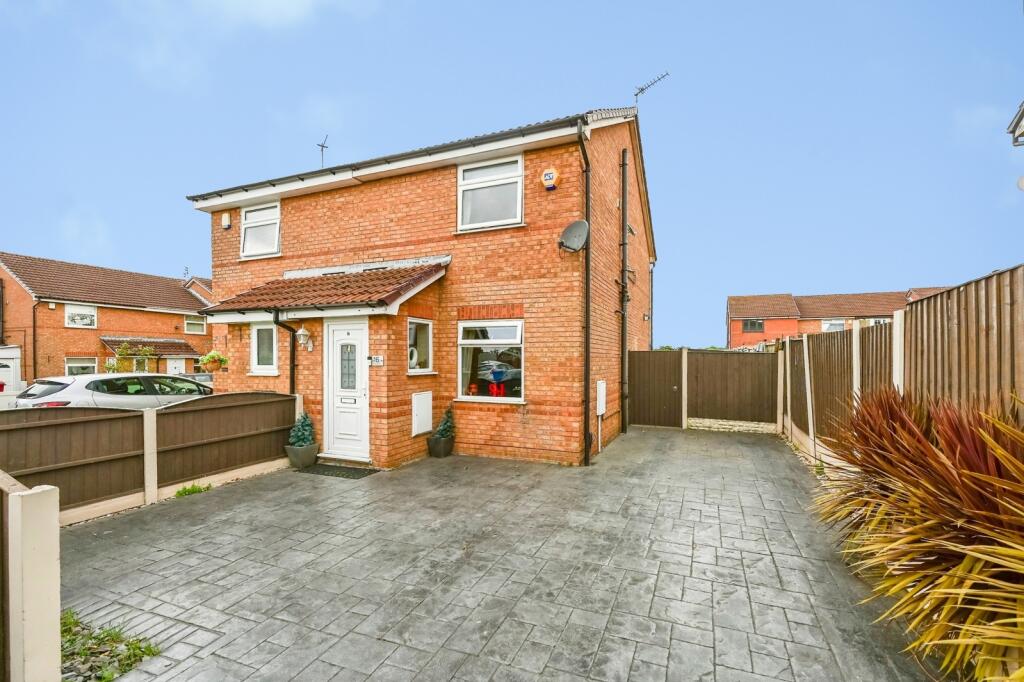
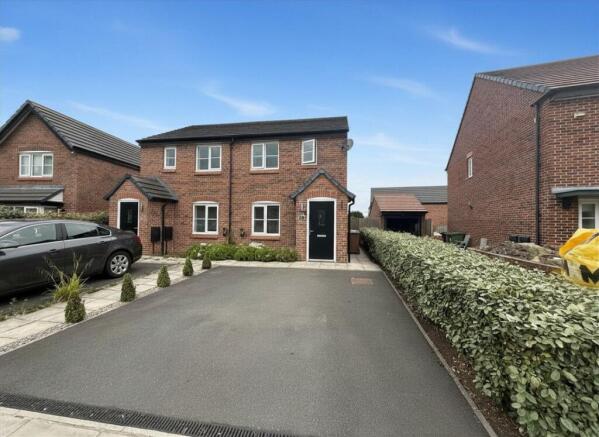
2-bedroom semi-detached house · L32 5UP
Under offerListed 232 days
Opportunity summary
See Archie’s verdict, returns by strategy and what to check before viewing.
About
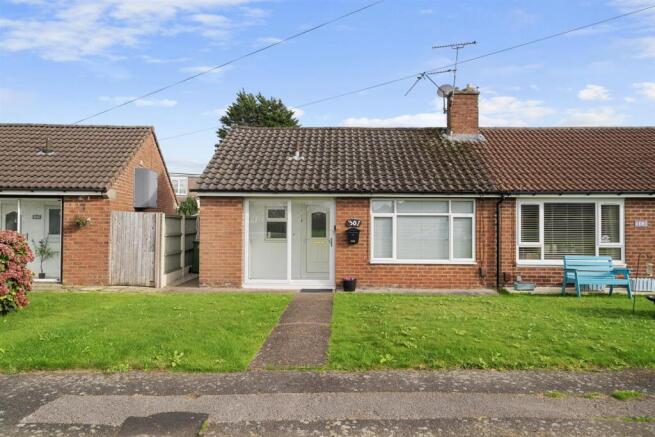
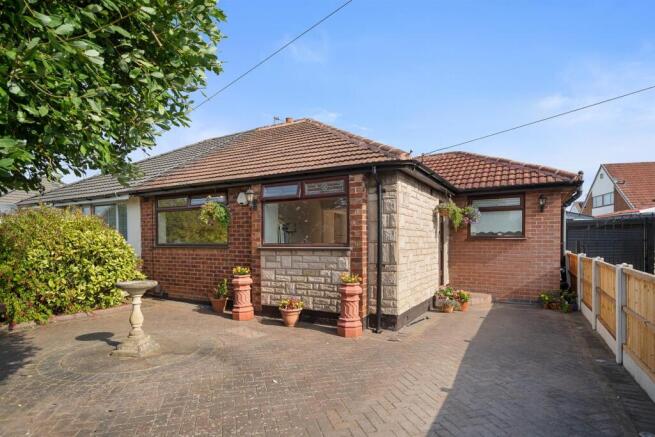
** SEMI DETACHED BUNGALOW ** TWO BEDROOMS ** MODERN INTERIOR DECOR ** 75% SHARED OWNERSHIP ** NO CHAIN ** OVER 55`S ONLY ** Greenbank are delighted to offer for sale this beautifully presented two bedroom semi detached bungalow, offered with 75% shared ownership.
This modern and well maintained property provides comfortable, move-in ready accommodation briefly comprising: entrance hall, spacious lounge, contemporary kitchen diner, two well proportioned bedrooms and a stylish shower room.
Externally, the property boasts an attractive front garden with driveway providing off road parking.
To the rear is a private garden which is not overlooked, creating an ideal space for relaxing or entertaining. Further benefits include UPVC double glazing and gas central heating throughout.
Ideally positioned just a stone`s throw from Kirkby Town Centre, the property offers excellent access to local shops, amenities, Kirkby railway station, and regular bus routes, making it perfectly suited for those seeking both convenience and a peaceful residential setting.
Early viewing is strongly advised to fully appreciate what this fantastic bungalow has to offer. Date : 22 November 1996 Term : 99 years from 4 November 1996 - 69 Years remaining.
Rent : on 25% Share: No Rent Service Charge: £72.70 pcm Parties : (1) Liverpool Housing Trust Limited Council tax band: B This lease has approximately 69 years remaining.
Any costs incurred in extending the lease will be solely the responsibility of the purchaser.
Whilst the lease does not necessarily require immediate extension, prospective buyers should be aware that, should they choose to proceed with a lease extension, the cost is estimated to be in the region of £5,000 £18,000.
The asking price has been set to reflect the current length of the lease. Entrance Hall Entered via compsite door. Laminate flooring. Radiator. Ceiling light point. Lounge Upvc double glazed window.
Gas fire with feature surround. Radiator. Laminate flooring. Television point. Ceiling light point. Kitchen Upvc double glazed window and door to rear garden. Fitted base and wall units.
Stainless steel sink with single bowl and drainer. Stainless steel oven with gas hob and overhead extractor fan. Plumbing for automatic washing machine. Integrated tall fridge freezer. Tiled flooring.
Radiator. Ceiling light point. Cupboard housing boiler. Bedroom One Upvc double glazed window. Laminate flooring. Radiator. Ceiling light point. Bedroom Two Upvc double glazed window.
Laminate flooring. Radiator. Ceiling light point. Bathroom Upvc double glazed window. White suite comprising: Double shower enclosure with overhead shower, pedestal washbasin and low level WC.
Heated towel rail. Tiled walls. Tiled flooring. Ceiling light point. Extractor fan. Outside FRONT: Block paved driveway. Lawned area with shrubs. Gated access to rear garden.
REAR: Timber fenced boundaries. Flagged patio area. Lawned area with borders and shrubs. Outside tap.
what3words /// bright.bind.bunks Notice Please note we have not tested any apparatus, fixtures, fittings, or services.
Interested parties must undertake their own investigation into the working order of these items. All measurements are approximate and photographs provided for guidance only.
Value & comps
No previous sales on record.
Returns
Set an offer; the calculator follows it.
We're still gathering serviced-accommodation data for this area.
Archie refurb estimate: a Pro feature
0.0% below asking
This is not financial or investment advice. Prop AI Deals is not authorised by the Financial Conduct Authority (FCA) to provide investment advice.
All investment calculators, property analyses, and AI-generated insights are for informational purposes only. Property investment carries risk and may result in financial loss. All calculations should be independently verified and you should consult with FCA-authorised financial advisers before making any investment decisions.
Past performance does not guarantee future results. Tax implications vary by individual circumstances.
Deal
Properties like this can earn 2–3x BTL yields when converted to HMO, with retrofit costs around £10k/room. Sign in to see the full tier, yield projection, and cost breakdown.
Commercial properties like this can earn 30-50% higher yields when converted to residential under Class MA / Q / P / PA, with prior approval costing ~GBP 96/unit. Sign in to see the recommended route, yield uplift, and cost breakdown.
BRRR-suited properties can recycle 80-100% of investor capital on refi, leaving a high-yielding rental with most of the money out. Sign in to see the refurb cost stack, ARV projection, and refinance maths.
Detached + large garden = sub-division play. Pro tier unlocks the tier badge, plot size, uplift estimate, and regional land benchmark.
Short-lease flats trade at deep discount, but extending under the 1993 Act often costs far less than the discount. Pro tier unlocks the tier badge, premium breakdown, long-lease ARV and arbitrage maths.
See projected short-stay revenue vs a vanilla BTL for this property.
See real sub-let margins (HMO room rates & SA nightly rates) vs the landlord rent.
Area
Agent & docs

FAQ
About Austin Close, Westvale
Explore nearby