5-bedroom detached house · SP11 6JL
Listing removedListed 263 days
Opportunity summary
See Archie’s verdict, returns by strategy and what to check before viewing.
About
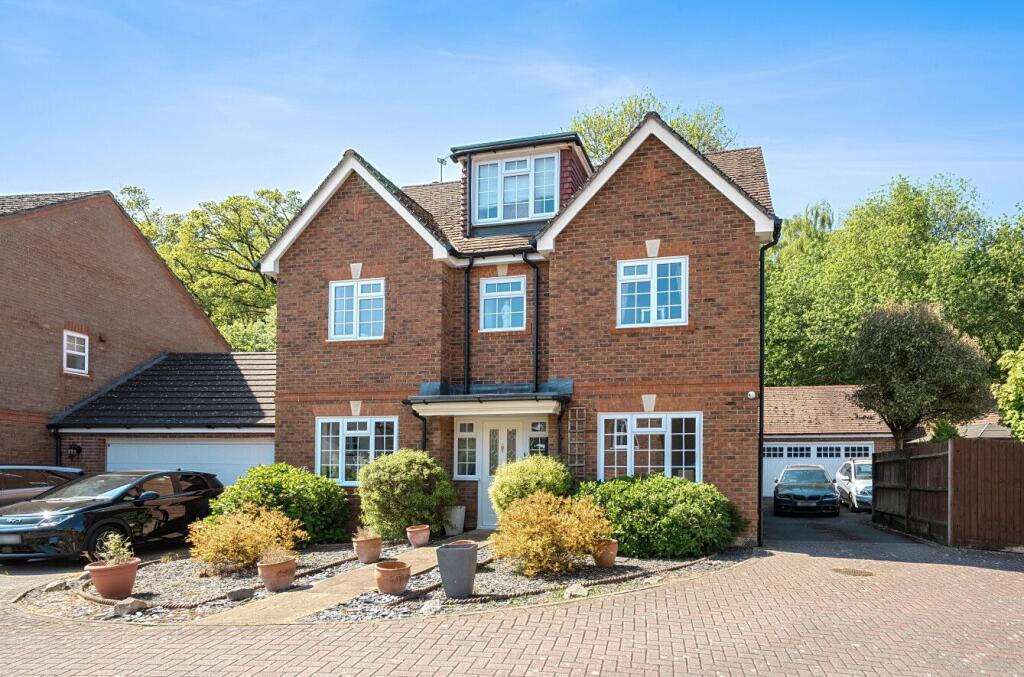
Overview Welcome to The Hawthorns, a beautifully extended and comprehensively modernised detached family home, set within one of Hampshire’s most appealing village settings.
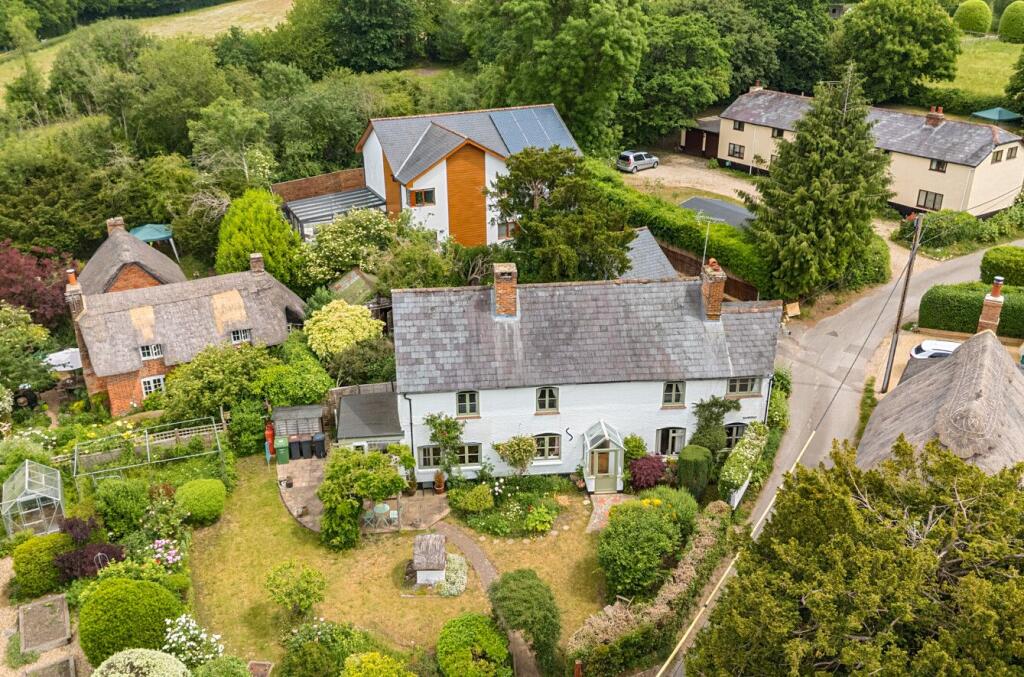
Backing directly onto open farmland and occupying a plot of over one-fifth of an acre, this is a home that delivers space, privacy and true British countryside living — without losing everyday convenience or commuter connections.
Positioned in the picturesque village of Smannell (SP11 6JL), The Hawthorns blends village charm with modern family practicality, offering generous living spaces, five double bedrooms, exceptional outdoor entertaining areas and far-reaching rural views.
Property Facts • Detached family home • Five double bedrooms • Three bathrooms (two en suites) • Multiple reception rooms • Over one-fifth of an acre plot • South-easterly facing garden • Backing onto open farmland • Driveway parking for up to six cars • Integral double garage with electric door • Extended and fully modernised • Village location on edge of Andover Buyer Q&A Is it a true countryside setting?
Yes. The rear of the property opens directly onto farmland, with open skies, greenery and countryside walks right from the door. Is it practical for commuting? Very.
Andover station offers regular services to London, while the A303 provides excellent road access across the South and towards the M3. Does it suit family life? Absolutely.
With multiple reception rooms, five bedrooms, a dedicated study and excellent village schooling nearby, it’s ideal for growing families. Is there space for entertaining? Plenty.
From the open-plan kitchen living space to the wrap-around slate patio, gazebo and large garden, this home is built for hosting.
Inside the Home The ground floor flows beautifully, beginning with a welcoming reception hall and cloakroom.
A dual-aspect living room with open fireplace creates a warm focal point, while a separate sitting or playroom offers flexibility for family life.
There is also a dedicated study — ideal for home working. The heart of the home is the open-plan kitchen, dining and living space, flooded with light and designed for modern living.
The bespoke painted wooden kitchen features soft-close cabinetry, granite worktops, and a full suite of integrated Bosch and Neff appliances.
Bifold doors connect this space seamlessly to the patio and garden beyond. A matching utility room provides further storage and practicality.
Upstairs Layout The first floor is cleverly arranged across two staircases, offering privacy and flexibility.
The main staircase leads to four generous double bedrooms, including the principal suite with en-suite shower room and his-and-hers basins. A modern family shower room serves the remaining bedrooms.
The second staircase leads to a guest bedroom suite, complete with its own en-suite bathroom and a freestanding bath overlooking the rear garden — perfect for visitors, older children or multi-generational living.
Lifestyle & Location Highlights Smannell offers everything people dream of when moving to the countryside: • Traditional village feel • Local pubs and community life • Country walks and bridleways nearby • Highly regarded local schools • Easy access to Andover town • Fast commuter links to London This is a location that truly suits both local buyers and those looking to escape the city for a quieter, greener way of life — without feeling cut off.
Key Features • Over one-fifth of an acre backing onto farmland • Five double bedrooms including guest suite • Stunning open-plan kitchen living space • Multiple reception rooms • South-easterly facing garden • Wrap-around slate patio and gazebo • Extensive driveway and double garage • Village setting with commuter access Summary A modernised detached five-bedroom family home in Smannell, SP11 6JL, set on over one-fifth of an acre backing onto farmland.
Featuring multiple reception rooms, open-plan kitchen living, south-east facing garden, village lifestyle, countryside walks, local schools, pubs, and excellent commuter links via Andover station and the A303.
Value & comps
No previous sales on record.
Returns
Set an offer; the calculator follows it.
We're still gathering serviced-accommodation data for this area.
Archie refurb estimate: a Pro feature
0.0% below asking
This is not financial or investment advice. Prop AI Deals is not authorised by the Financial Conduct Authority (FCA) to provide investment advice.
All investment calculators, property analyses, and AI-generated insights are for informational purposes only. Property investment carries risk and may result in financial loss. All calculations should be independently verified and you should consult with FCA-authorised financial advisers before making any investment decisions.
Past performance does not guarantee future results. Tax implications vary by individual circumstances.
Deal
Properties like this can earn 2–3x BTL yields when converted to HMO, with retrofit costs around £10k/room. Sign in to see the full tier, yield projection, and cost breakdown.
Commercial properties like this can earn 30-50% higher yields when converted to residential under Class MA / Q / P / PA, with prior approval costing ~GBP 96/unit. Sign in to see the recommended route, yield uplift, and cost breakdown.
BRRR-suited properties can recycle 80-100% of investor capital on refi, leaving a high-yielding rental with most of the money out. Sign in to see the refurb cost stack, ARV projection, and refinance maths.
Detached + large garden = sub-division play. Pro tier unlocks the tier badge, plot size, uplift estimate, and regional land benchmark.
Short-lease flats trade at deep discount, but extending under the 1993 Act often costs far less than the discount. Pro tier unlocks the tier badge, premium breakdown, long-lease ARV and arbitrage maths.
See projected short-stay revenue vs a vanilla BTL for this property.
See real sub-let margins (HMO room rates & SA nightly rates) vs the landlord rent.
Area
Agent & docs
FAQ
About Stoke Road, Smannell, Andover, Hampshire, SP11
Explore nearby