4-bedroom house · TA7 0QE
Sold STCReduced £15k (−3.4%) on 23 JunListed 186 days
Opportunity summary
See Archie’s verdict, returns by strategy and what to check before viewing.
About
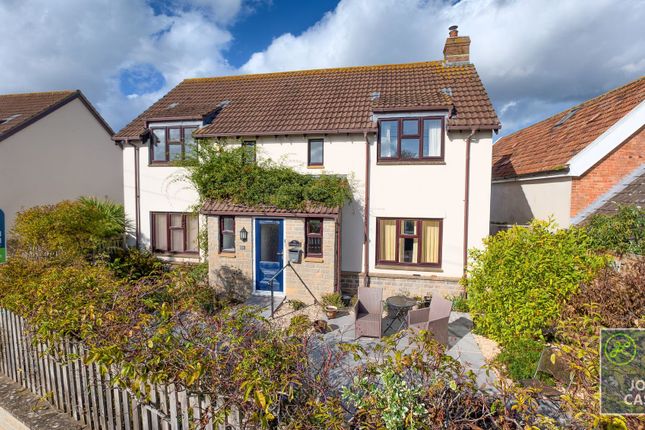
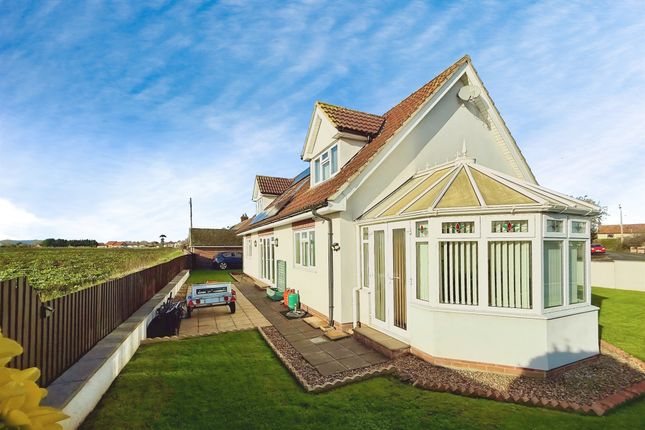
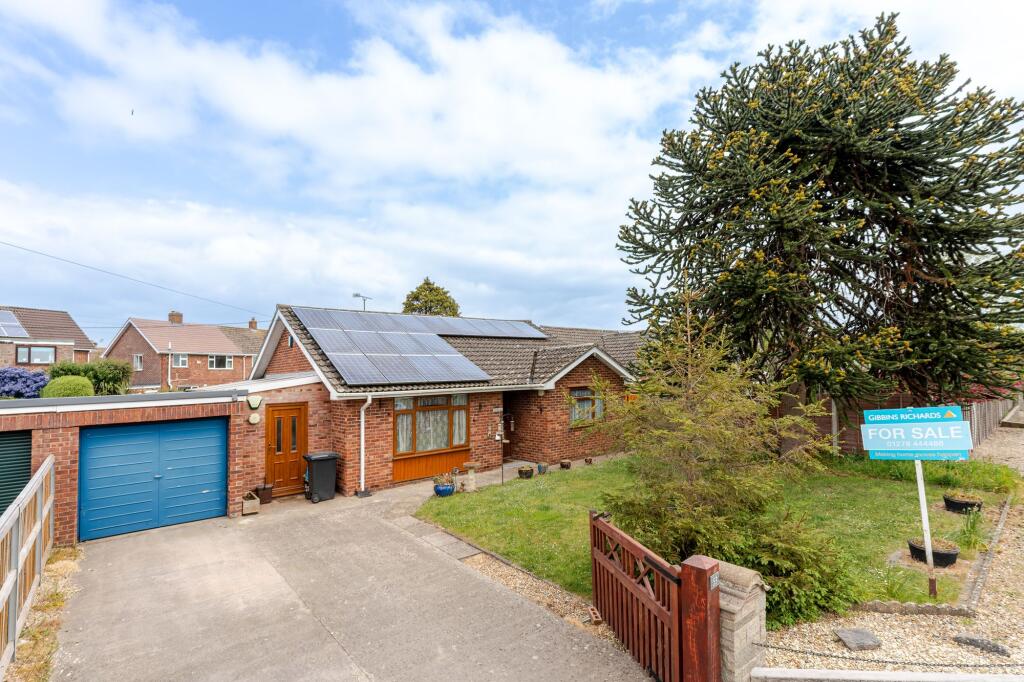
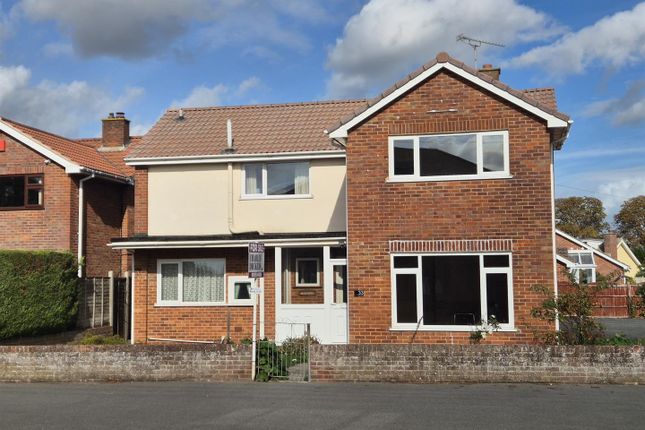
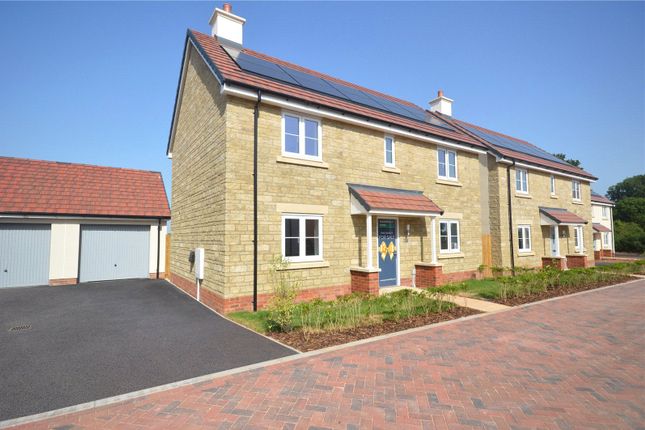
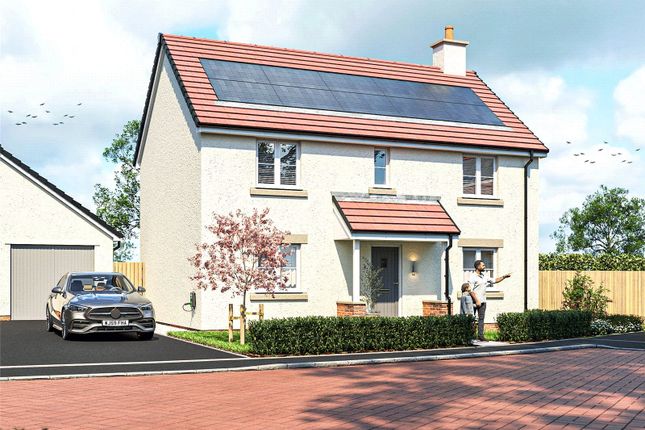
A generous, well-presented family home occupying an elevated position with superb countryside views, enjoying ample, flexible internal accommodation and boasting a high energy efficiency rating with solar panels and heat pump.
Mill Batch House enjoys a favourable position towards the outskirts of the village, benefitting from fantastic rural views to the rear and a substantial amount of flexible internal accommodation, perfect for families and entertainers alike.
The hugely energy-efficient home is accessed from the front under a storm porch, leading into the entrance hall laid with wood-effect laminate flooring and hosting a large space under the stairs for storage.
To the right is a large cloakroom with ample hanging space along with a WC and hand basin with a set of floor counters.
The sitting/dining room is a superb 31’ long space with flooring continuing from the hall, offering versatile accommodation across the depth of the house.
The sitting area boasts a fireplace with oak mantle and tiled hearth, with woodburning stove in situ, whilst the dining area suits a variety of uses as a dining room, play area, home office section, or more.
To the rear of the property is the impressive 28’ garden room, laid with tiled flooring and enjoying an attractive outlook into the garden, with two large windows and sliding patio doors in conjunction with a pair of veluxes flooding the room with light.
The impressive room offers a further flexible space to utilise.
The kitchen occupies a central position in the house and is a generous size, fitted with a wide range of wall and base units with worktops and tiled splashbacks over, with 4-ring electric hob, eye-level double oven/grill, and sink with drainer, in addition to space/ plumbing for a dishwasher and space for double fridge/freezer.
Beyond the kitchen is a spacious utility room fitted with a wide range of units offering ample storage, with space/plumbing for a washing machine and tumble drier, and a cupboard housing the pressurised hot water tank.
The utility leads out to an extensive store room with access to the front and rear of the property providing a wealth of space useful for an array of purposes but also offering simple conversion potential to a workshop or office space.
Stairs rise from the hall up to the open landing, with large airing cupboard and window to front bringing in ample light.
The master bedroom features a wide range of fitted wardrobes and an en-suite with large shower cubicle, WC and hand basin.
The remaining three bedrooms are all generous doubles, two of which enjoy built-in wardrobes and views out to the rear.
The family bathroom is fitted with a simple suite of bath, WC, and pedestal basin.
Outside The majority of the fully enclosed rear garden is laid to lawn, with mature trees, shrubs, and hedges adding variety and colour to the borders.
The garden boasts an unrivalled outlook across the farmed countryside beyond, with views over to nearby Burrow Mump to one side, and in the distant, Quantock and Polden Hills.
To either side of the property are storage sheds, with access around to the front of the property.
A gate at the rear of the garden provides access to the garage; part of a bloc of four shared with two neighbours.
Mill Batch House has an allocated parking space in the garage, and there is a large lay-by directly to the front of the property offering alternative parking.
The front curtilage consists of a lawned area interspersed with mature shrubs and bushes. Situation Othery is a popular village situated c.
5 miles north-west of the market town of Langport and 6 miles south-east of Bridgwater. The village has a thriving community with great access to the wider Somerset network and beyond.
Within the village there is a primary school, a church, a recreation field/park and a village hall which offers a weekly pub night on a Friday evening, often with themed evenings and live music.
The busy market town of Langport enjoys a good range of everyday amenities including supermarket, banking and post office services, doctors' and dentists' surgeries, veterinary surgery, library, shops, cafés, weekly market, etc., in addition to Huish Episcopi Academy and adjoining sports centre with facilities for all ages.
Street and Bridgwater, at six and eight miles distant respectively, host a wide range of amenities, with focus points being Clarks Village (Street) and Hinkley Point & Gravity Enterprise Zone (Bridgwater).
The county town of Taunton lies 10 miles to the west and enjoys a comprehensive range of shopping, recreation, scholastic and commercial amenities.
The other major centres of Yeovil and Glastonbury are c.15 miles, whilst the M5 motorway is nearby at Taunton (J25) and Bridgwater (J23) and A303 and A39 are both accessible, giving swift access to other parts of the country.
Services & outgoings We understand that mains electric, and water are connected to the property.
Solar panels and air source heat pump Council Tax: Somerset Council-Band E Additional information Broadband: Superfast broadband is available - estimated highest download speed 80mbps; upload speed 20mbps (Ofcom) Mobile Coverage: Available via EE, Three, 02, and Vodafone Flooding: The property is in an area at no risk of flooding
Value & comps
No previous sales on record.
Returns
Set an offer; the calculator follows it.
We're still gathering serviced-accommodation data for this area.
Archie refurb estimate: a Pro feature
0.0% below asking
This is not financial or investment advice. Prop AI Deals is not authorised by the Financial Conduct Authority (FCA) to provide investment advice.
All investment calculators, property analyses, and AI-generated insights are for informational purposes only. Property investment carries risk and may result in financial loss. All calculations should be independently verified and you should consult with FCA-authorised financial advisers before making any investment decisions.
Past performance does not guarantee future results. Tax implications vary by individual circumstances.
Deal
Properties like this can earn 2–3x BTL yields when converted to HMO, with retrofit costs around £10k/room. Sign in to see the full tier, yield projection, and cost breakdown.
Commercial properties like this can earn 30-50% higher yields when converted to residential under Class MA / Q / P / PA, with prior approval costing ~GBP 96/unit. Sign in to see the recommended route, yield uplift, and cost breakdown.
BRRR-suited properties can recycle 80-100% of investor capital on refi, leaving a high-yielding rental with most of the money out. Sign in to see the refurb cost stack, ARV projection, and refinance maths.
Detached + large garden = sub-division play. Pro tier unlocks the tier badge, plot size, uplift estimate, and regional land benchmark.
Short-lease flats trade at deep discount, but extending under the 1993 Act often costs far less than the discount. Pro tier unlocks the tier badge, premium breakdown, long-lease ARV and arbitrage maths.
See projected short-stay revenue vs a vanilla BTL for this property.
See real sub-let margins (HMO room rates & SA nightly rates) vs the landlord rent.
Area
Agent & docs
FAQ
About Mill Batch House,, Main Road, Bridgwater
Explore nearby