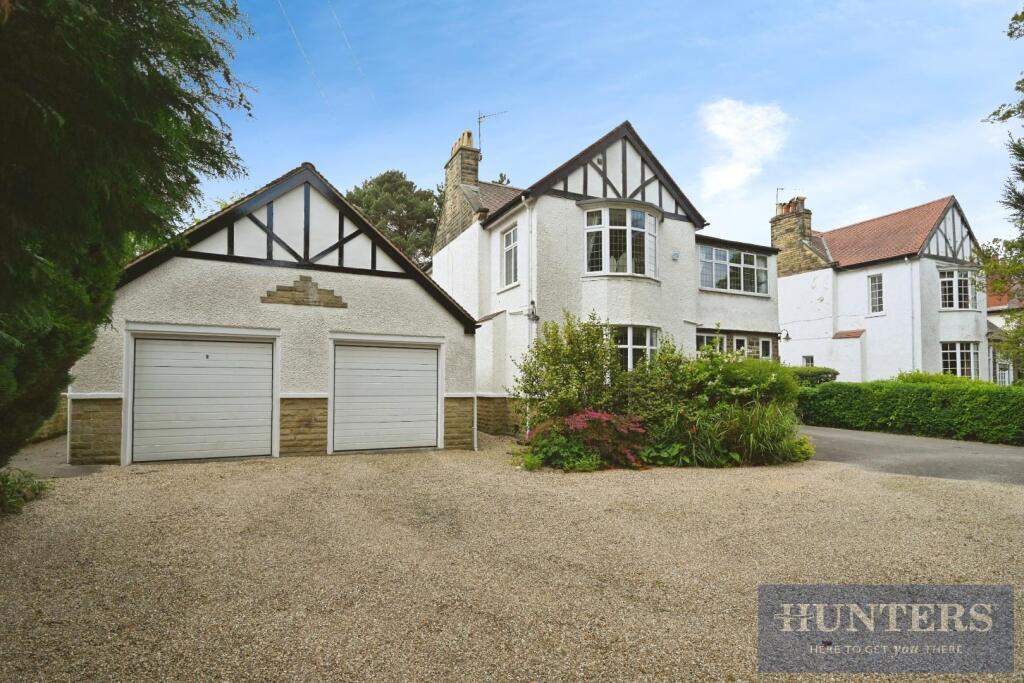
5-bedroom detached house · LS29 6FW
For saleReduced £25k (−2.9%) on 12 OctListed 30 days
Opportunity summary
See Archie’s verdict, returns by strategy and what to check before viewing.
About
Impressive Family Home with Flexible Living, Excellent Entertaining Space & Generous Garden.
An impressive and versatile family home offering a superb blend of stylish living, entertaining space and practical features.
The property boasts a well-equipped kitchen with a central island, gas hob, dishwasher, coffee machine, microwave & wine fridge, alongside spacious family accommodation including a family room with feature log gas fire and bi-fold doors opening onto the garden.
Further highlights include a playroom, utility room, sauna, converted garage/games room, conservatory/WC and a generous rear garden with patio & lawn.
Upstairs, the home provides well-appointed bedroom accommodation including a principal bedroom with electric fire, an ensuite shower room, a further bedroom with ensuite facilities, family bathroom and useful boarded loft space.
Location Menston is a highly sought-after village offering an appealing blend of countryside living and excellent connectivity.
Located approximately 10 miles north-west of Leeds and close to Ilkley and Otley, the area is ideally positioned for commuters and families alike.
The village benefits from direct rail services to Leeds, Bradford and Ilkley, along with convenient access to the A65, making daily travel straightforward.
Menston is known for its strong sense of community, offering a range of local amenities including independent shops, cafés, public houses and essential services, alongside well-regarded schools and recreational facilities.
Surrounded by open countryside and close to the Yorkshire moors, Menston provides excellent opportunities for walking, cycling and outdoor pursuits, all while maintaining easy access to the wider amenities of nearby towns and the city.
This balance of rural tranquillity and urban convenience makes it one of the most desirable residential locations in the Leeds and Wharfedale area.
Ground floor The ground floor opens with a superb kitchen designed for both everyday family life & entertaining, featuring a central island, gas hob, dishwasher, coffee machine, microwave & wine fridge, with a pantry providing additional storage.
There is a separate formal dining room with glass double doors.
The adjoining family room is a particular highlight, centred around a feature log gas fire and benefiting from bi-fold doors leading directly out to the garden.
A separate playroom provides flexible family space, while the utility room offers plumbing and space for a washing machine & dryer.
The ground floor also benefits from a sauna, adding a touch of luxury and making this a particularly versatile home.
The converted garage provides an excellent additional living and entertaining area, incorporating a bar/games room with electric fire and a separate TV room.
A conservatory and WC complete the ground-floor accommodation. First floor The first floor offers generous bedroom accommodation.
The principal bedroom benefits from a contemporary electric fire, together with an ensuite shower room and additional dressing/storage provision.
Further bedrooms include a double bedroom to the rear, a fifth bedroom to the rear and another double bedroom with adjoining dressing room. Bedroom two also benefits from its own ensuite facilities.
A family bathroom with shower over bath serves the remaining accommodation.
Outside To the rear, the property enjoys a generous garden combining a paved patio with lawn, providing an excellent setting for outdoor dining, entertaining and family activities.
The bi-fold doors from the family room create a particularly appealing connection between the indoor & outdoor spaces.
Brochure details Hardisty prepared these details, including photography, in accordance with our estate agency agreement.
Referral fee disclosure As well as your obligation to pay our commission or fees we may also receive a commission, payment, fee or reward (known as a Referral Fee) from ancillary providers for recommending their service to you.
Please see website for full details. Please note The extent of the property and its boundaries are subject to verification by inspection of the title deeds.
The measurements in these particulars are approximate and have been provided for guidance purposes only.
The fixtures, fittings and appliances have not been tested and therefore no guarantee can be given that they are in working order.
The internal photographs used in these particulars are reproduced for general information and it cannot be inferred that any item is included in the sale.
Value & comps
No previous sales on record.
Returns
Set an offer; the calculator follows it.
We're still gathering serviced-accommodation data for this area.
Archie refurb estimate: a Pro feature
0.0% below asking
This is not financial or investment advice. Prop AI Deals is not authorised by the Financial Conduct Authority (FCA) to provide investment advice.
All investment calculators, property analyses, and AI-generated insights are for informational purposes only. Property investment carries risk and may result in financial loss. All calculations should be independently verified and you should consult with FCA-authorised financial advisers before making any investment decisions.
Past performance does not guarantee future results. Tax implications vary by individual circumstances.
Deal
Properties like this can earn 2–3x BTL yields when converted to HMO, with retrofit costs around £10k/room. Sign in to see the full tier, yield projection, and cost breakdown.
Commercial properties like this can earn 30-50% higher yields when converted to residential under Class MA / Q / P / PA, with prior approval costing ~GBP 96/unit. Sign in to see the recommended route, yield uplift, and cost breakdown.
BRRR-suited properties can recycle 80-100% of investor capital on refi, leaving a high-yielding rental with most of the money out. Sign in to see the refurb cost stack, ARV projection, and refinance maths.
Detached + large garden = sub-division play. Pro tier unlocks the tier badge, plot size, uplift estimate, and regional land benchmark.
Short-lease flats trade at deep discount, but extending under the 1993 Act often costs far less than the discount. Pro tier unlocks the tier badge, premium breakdown, long-lease ARV and arbitrage maths.
See projected short-stay revenue vs a vanilla BTL for this property.
See real sub-let margins (HMO room rates & SA nightly rates) vs the landlord rent.
Area
Agent & docs
FAQ
About 14, Norwood Avenue, Ilkley
Explore nearby