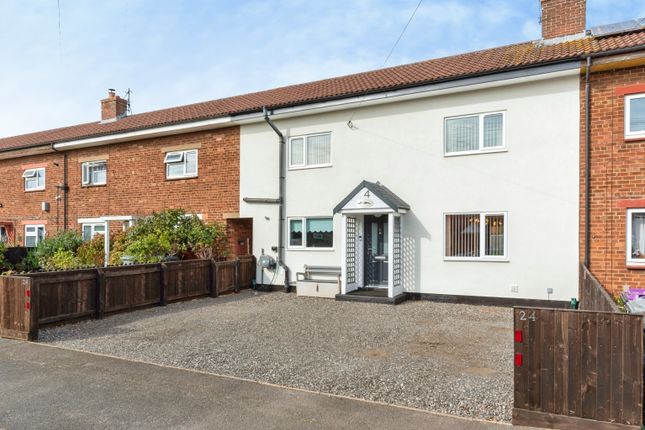
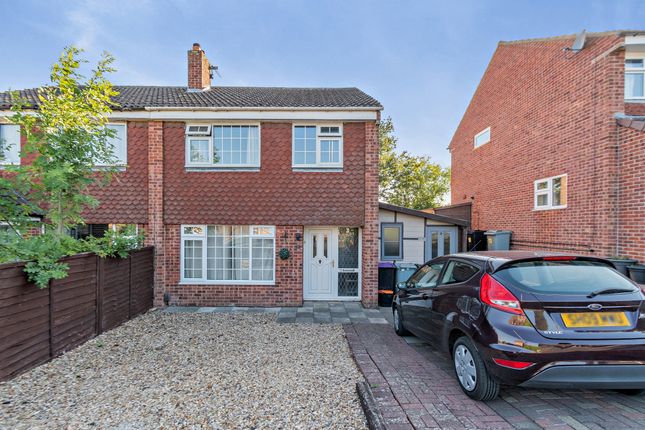
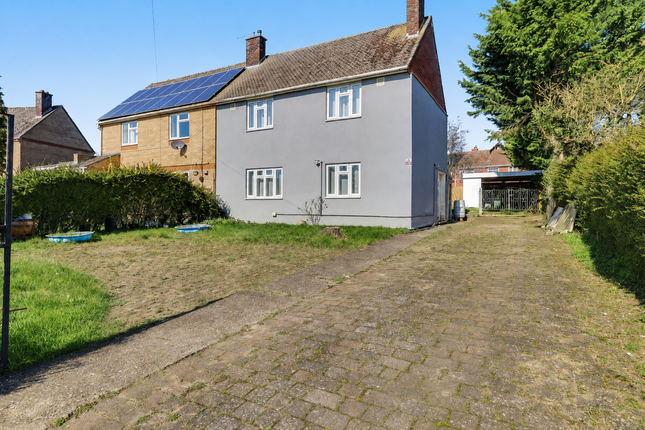
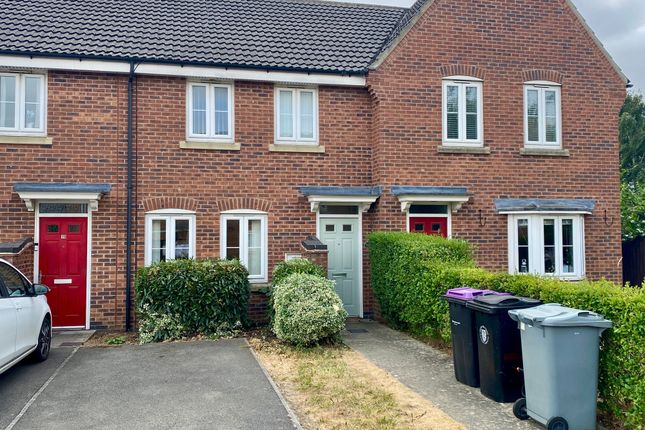
3-bedroom terraced house · NG33 4NN
For saleReduced £10k (−5.3%) on 5 OctListed 373 days
Opportunity summary
See Archie’s verdict, returns by strategy and what to check before viewing.
About
Located in the sought after village of Corby Glen, this charming end terrace Victorian cottage exudes timeless appeal and country character.
Beautifully arranged over three floors, the property effortlessly combines period features with modern comforts such as double glazing, offering three bedrooms, a welcoming lounge with a log burner, delightful country kitchen and 2 bathrooms.
Outside, the charm continues with a courtyard garden, a brick outbuilding with power and lighting, and a further cottage garden complete with a summerhouse-the ideal spot for relaxing or entertaining.
An additional storage shed provides practicality without compromising the picturesque setting.
Quintessentially British in every sense, this home captures the essence of village life while offering space, warmth, and character in abundance.
Lounge 3.3m x 3.34m - 10'10” x 10'11” A charming and welcoming lounge with a sunny aspect via the sash window, featuring a traditional, rustic fireplace with a cosy log burner.
Warm neutral decor complements the stylish wood effect laminate flooring. The front door opens directly into this inviting space, with easy access to the kitchen-perfect for relaxing or entertaining.
Kitchen 3.34m x 3.34m - 10'11” x 10'11” This beautifully refitted country kitchen blends charm with modern style, featuring sleek white gloss cupboards, solid wood worktops, and classic white metro tiles over.
A ceramic 4 ring hob, integrated oven, and spaces for appliances provide practicality, while a traditional porcelain sink sits under the window, framing views of the courtyard.
A stable door leads to the rear, and laminate flooring flows seamlessly from the lounge.
An internal door reveals the charming turnkey staircase to the 1st floor, with a further door revealing the handy understairs cupboard with power and lighting for further appliances and providing extra storage for coats and shoes.
First Floor Landing Climb the turnkey carpeted stairs to a rectangular landing providing access to 2 bedrooms and the shower room. Another door reveals the final staircase to the top floor.
Bedroom 1 3.3m x 3.34m - 10'10” x 10'11” A lovely and serene double bedroom enjoying delightful views through the sash window to the front of the house.
Finished with beech effect laminate flooring and soft green walls, the room exudes calm and warmth.
A charming Victorian cast iron fireplace adds a beautiful heritage touch, a nod to the property's history.
Shower Room A fully tiled shower room serving the two first floor bedrooms, featuring wood effect laminate flooring, a pedestal sink, low level WC, and a curved shower enclosure with new shower and sliding glass doors.
A chrome heated towel rail adds warmth and practicality, a large cupboard, once the home of the hot water tank, provides ample shelving for spare towels and bedding, while a window overlooking the courtyard floods the space with natural light and ventilation.
Bedroom 3 2.5m x 1.56m - 8'2” x 5'1” A cosy third bedroom, perfect as a child's room, study, or dressing room.
Carpeted and finished in soothing sage green, it offers peaceful views over the back garden and flexible space to suit your needs.
Bedroom 2 3.35m x 3.3m - 10'12” x 10'10” A charming 2nd floor loft bedroom, accessed via a turnkey staircase, ideal as a master with its own adjoining bathroom.
Currently used as a study, it enjoys lovely views over the front of the property through a dormer window. Decorated in crisp white with carpet, the room is comfortable, cosy, and full of character.
Bathroom A spacious three piece bathroom featuring a corner bath with shower attachment, pedestal sink, and low level WC.
A skylight fills the room with natural light and provides ventilation, while wood effect laminate flooring adds warmth. Plenty of space for furniture makes it ideal for storing towels and toiletries.
Courtyard Step out from the kitchen into a charming, partially walled, fully enclosed courtyard. A recently installed 'Grant Vortex' external combi boiler is tucked neatly in one corner.
Low maintenance gravel is dotted with stepping stones leading to a brick outbuilding and back gate.
This substantial outbuilding, recently reroofed and repointed, offers secure storage and houses the oil tank, with an additional door to a covered passageway leading out to the cottage garden.
Sunny and private, this delightful space is perfect for relaxing with a cuppa and creating year round greenery with potted plants. Garden The garden that keeps on giving!
Follow the pathway to a fully fenced cottage garden, beautifully landscaped with wooden sleeper-lined borders bursting with traditional English country plants, charming gravel spaces and wooden trellis fencing.
A summerhouse, currently a home gym, offers a serene spot to relax, while a further shed provides ideal storage for gardening essentials. A most perfect peaceful, private village haven.
Value & comps
No previous sales on record.
Returns
Set an offer; the calculator follows it.
We're still gathering serviced-accommodation data for this area.
Archie refurb estimate: a Pro feature
0.0% below asking
This is not financial or investment advice. Prop AI Deals is not authorised by the Financial Conduct Authority (FCA) to provide investment advice.
All investment calculators, property analyses, and AI-generated insights are for informational purposes only. Property investment carries risk and may result in financial loss. All calculations should be independently verified and you should consult with FCA-authorised financial advisors before making any investment decisions.
Past performance does not guarantee future results. Tax implications vary by individual circumstances.
Deal
Properties like this can earn 2–3x BTL yields when converted to HMO, with retrofit costs around £10k/room. Sign in to see the full tier, yield projection, and cost breakdown.
Commercial properties like this can earn 30-50% higher yields when converted to residential under Class MA / Q / P / PA, with prior approval costing ~GBP 96/unit. Sign in to see the recommended route, yield uplift, and cost breakdown.
BRRR-suited properties can recycle 80-100% of investor capital on refi, leaving a high-yielding rental with most of the money out. Sign in to see the refurb cost stack, ARV projection, and refinance maths.
Detached + large garden = sub-division play. Pro tier unlocks the tier badge, plot size, uplift estimate, and regional land benchmark.
Short-lease flats trade at deep discount, but extending under the 1993 Act often costs far less than the discount. Pro tier unlocks the tier badge, premium breakdown, long-lease ARV and arbitrage maths.
See projected short-stay revenue vs a vanilla BTL for this property.
See real sub-let margins (HMO room rates & SA nightly rates) vs the landlord rent.
Area
Agent & docs

FAQ
About 7, New Row, Grantham
Explore nearby