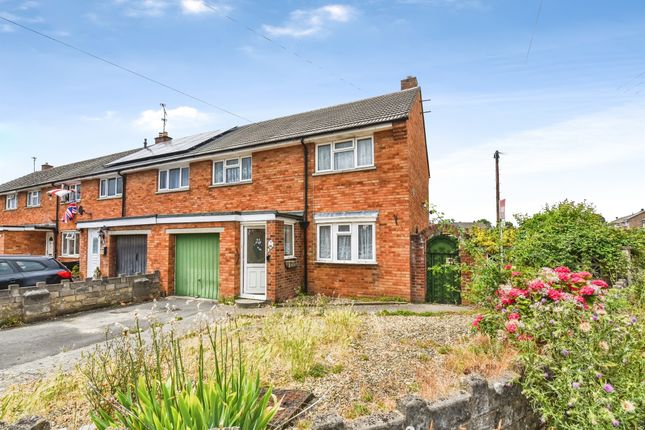
3-bedroom house · SN15 2AU
For saleReduced £6.5k (−2%) on 25 SepListed 131 days
Opportunity summary
See Archie’s verdict, returns by strategy and what to check before viewing.
About
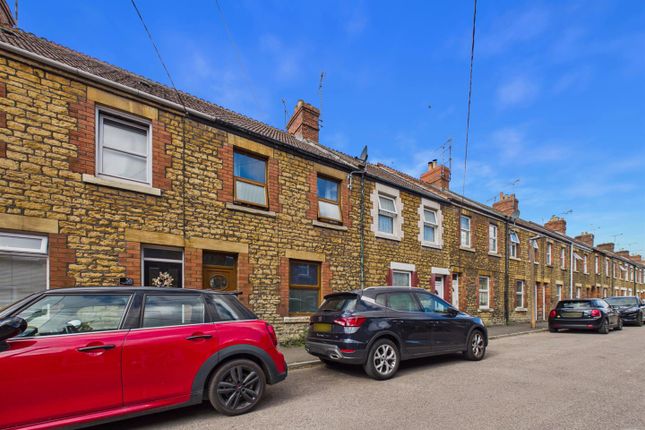
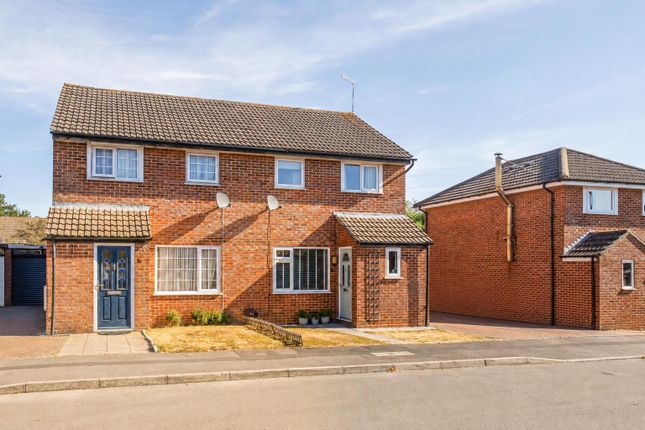
A substantial three bedroom detached home in need of some cosmetic updating and suitable for cash buyers only.
Located in the centre of Chippenham in a quiet cul-de-sac location, with the town's multiple amenities a short walk away and close to open green space.
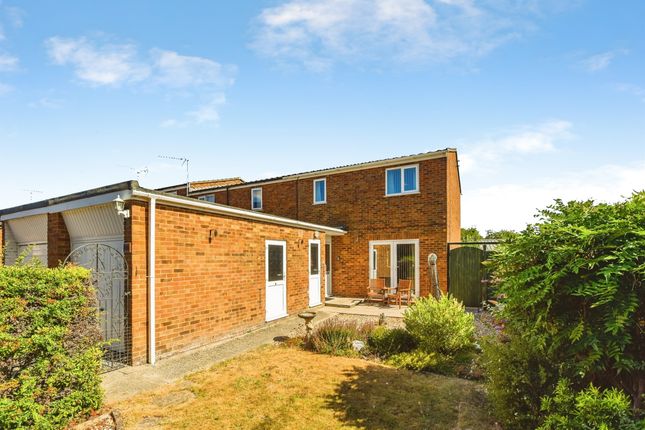
This handsome detached residence enjoys an excellent sized rear garden, garage and driveway parking.
With some period features to include exposed floorboards, parquet flooring and quarry tiling, the home offers two good sized reception rooms, which interlink via a sliding glass door.
There is also a kitchen breakfast room, downstairs shower room/cloakroom and a lean-to conservatory. Upstairs, there are two excellent sized double bedrooms, a third single bedroom and a bathroom.
There is the benefit of a garage and driveway parking alongside a front garden. Gas central heating and double glazing.
The home is located close to excellent transport links to include the M4 and regular bus and train services.
Location The home is placed on a peaceful cul-de-sac with open fields at the end of the road, whilst being conveniently located around a ten minute walk from the facilities of Chippenham centre.
The local railway station is around fifteen minutes walk away, as are th.e secondary schools of Sheldon and Hardenhuish. There are numerous primary schools also within easy reach.
Chippenham Community Hospital is on the doorstep, which has a minor injuries department and a maternity unit.
Next to this is a gp surgery Within walking distance is the River Avon, Westmead Open Spaces, Mortimores Wood and the Olympiad Sports centre which has a swimming pool.
The Home Outlined in more details as follows; Entrance Porch A useful double glazed porch which provides space for coat and shoe storage and entry to the home.
Entrance Hall A welcoming and spacious entrance hall with original quarry tiled flooring. Space for display and/or storage furniture.
The hall gives access to the living room, dining room, shower room and kitchen breakfast room. Balustrade stairs rise to the first floor.
Living Room (4.17m max x 3.40m (13'8 max x 11'2)) With a beautiful bow bay window to the front, the living room is a lovely bright room and can accommodate multiple sofas and armchairs, alongside further display furniture.
Parquet wood flooring. A glazed sliding door opens to the dining room. Dining Room (3.78m x 3.40m (12'5 x 11'2)) The dining room can happily accommodate a large dining set alongside further furniture.
A window views into the conservatory. Parquet flooring. Shower Room/Cloakroom The downstairs shower room comprises a shower cubicle, pedestal water closet and wash basin. Tiling to floor and walls.
Kitchen Breakfast Room The kitchen is a great size and is fitted with base and wall cabinets with laminate and tiled worksurfaces. There is space for a moderately sized dining set.
Integrated is a drainer sink and double oven. There is space for a freestanding cooker, under counter fridge freezer and plumbing for a washing machine and dishwasher. Door to the integral garage.
Two windows view out to the rear garden and a door opens to the lean to conservatory.
Lean-To Conservatory/Boot Room With power and light, the lean-to conservatory /boot room offers additional downstairs space for appliances and furniture.
Windows and double doors open to the rear garden. Upstairs Landing The landing gives access to the three bedrooms and the bathroom.
There is a window at the top of the staircase that views to the side of the home. Exposed floorboards. Loft access is here, where there is a drop down ladder, power, light and partial boarding.
Bedroom One (4.22m x 3.84m (13'10 x 12'7)) Bow bay window to the front elevation flooding the room with natural daylight.
An excellent sized room with ample space for a kingsized bed, bedside tables and further bedroom furniture. There is the benefit of fitted wardrobes, overhead cupboards and a dressing table.
Exposed floorboards. Bedroom Two (3.40m x 3.18m (11'2 x 10'5)) Another good size double bedroom with a window that views over the rear garden.
Ample space for a kingsize bed alongside further furniture. Also benefitting from built-in wardrobes and overhead cupboards. Exposed floorboards.
Bedroom Three (2.29m x 1.96m (7'6 x 6'5)) Bedroom three is used as a single bedroom but would also lend itself to being a good home office. A window views to the front. Exposed floorboards.
Bathroom The bathroom comprises a panel enclosed bath with a shower attachment and mixer tap, pedestal water closet and wash basin. A window with privacy glass to the rear aspect. Tiled finishings.
The airing cupboard is located here, which houses the gas combi boiler. Rear Garden The rear garden is perfect for a family, providing ample space for all to enjoy relaxation, dining and recreation.
A great space to kick a football or for a trampoline, the garden enjoys a wonderful level of privacy and is fully enclosed by fencing.
It is mainly laid to lawn, with some mature trees and shrubs to the borders, a paved patio area and a stepping stone path that meanders down to the far end.
There is side access around the house to the front. Front Garden The front garden has a low level brick wall, and is mainly laid to lawn with mature planting.
Garage And Driveway The garage has an up and over door and has power and light installed. The understairs storage cupboard is accessed from here. Services All mains services are connected.
Council Tax Band D. Suitable for cash buyers only - please contact Butfield Breach for information.
Value & comps
No previous sales on record.
Returns
Set an offer; the calculator follows it.
We're still gathering serviced-accommodation data for this area.
Archie refurb estimate: a Pro feature
0.0% below asking
This is not financial or investment advice. Prop AI Deals is not authorised by the Financial Conduct Authority (FCA) to provide investment advice.
All investment calculators, property analyses, and AI-generated insights are for informational purposes only. Property investment carries risk and may result in financial loss. All calculations should be independently verified and you should consult with FCA-authorised financial advisors before making any investment decisions.
Past performance does not guarantee future results. Tax implications vary by individual circumstances.
Deal
Properties like this can earn 2–3x BTL yields when converted to HMO, with retrofit costs around £10k/room. Sign in to see the full tier, yield projection, and cost breakdown.
Commercial properties like this can earn 30-50% higher yields when converted to residential under Class MA / Q / P / PA, with prior approval costing ~GBP 96/unit. Sign in to see the recommended route, yield uplift, and cost breakdown.
BRRR-suited properties can recycle 80-100% of investor capital on refi, leaving a high-yielding rental with most of the money out. Sign in to see the refurb cost stack, ARV projection, and refinance maths.
Detached + large garden = sub-division play. Pro tier unlocks the tier badge, plot size, uplift estimate, and regional land benchmark.
Short-lease flats trade at deep discount, but extending under the 1993 Act often costs far less than the discount. Pro tier unlocks the tier badge, premium breakdown, long-lease ARV and arbitrage maths.
See projected short-stay revenue vs a vanilla BTL for this property.
See real sub-let margins (HMO room rates & SA nightly rates) vs the landlord rent.
Area
Agent & docs
FAQ
About 33, Rowden Road, Chippenham
Explore nearby