2-bedroom semi-detached house
To rentListed 1 day
Opportunity summary
See Archie’s verdict, returns by strategy and what to check before viewing.
About
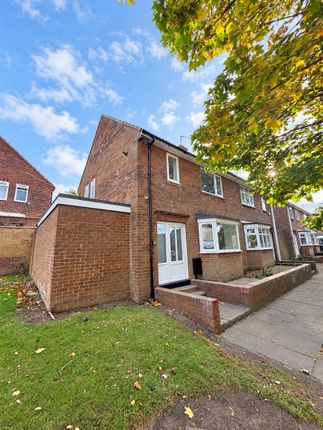
Summary 18 Derwent Terrace, South Hetton, DH6 2UJ 675 pcm Pattinson Estate Agents are pleased to welcome to the rental market this two-bedroom semi-detached home on Derwent Terrace, South Hetton.
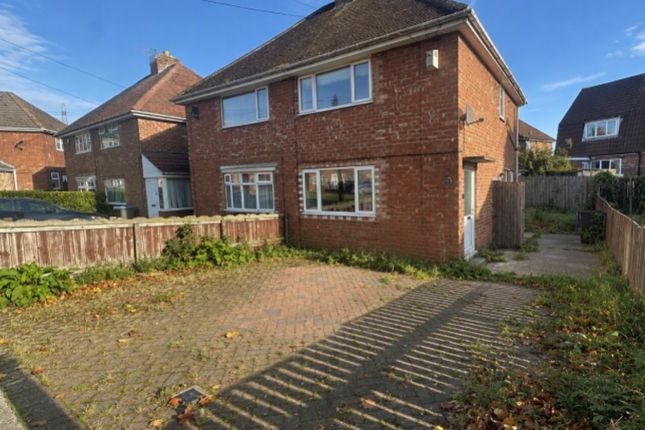
Benefiting from a generous front driveway and a rear garden, the property offers both off-street parking and outdoor space.
The accommodation includes a lounge and a fitted kitchen featuring grey gloss units, contrasting work surfaces, tiled splashbacks and a built-in oven, hob and extractor hood.
A bathroom provides a white three-piece suite, while the two bedrooms benefit from useful storage.
Externally, the front driveway provides off-street parking, with a pathway extending along the side of the property. To the rear is a garden with a lawn, paved areas and borders.
Contact Pattinson's Consett branch for further information or to arrange a viewing.
Tenant Referencing Criteria: Pattinson will undertake referencing checks on all applicants over the age of 18 wishing to move into a rental property.
As part of this process, we will undertake: - A credit check to ensure each applicant does not have any adverse credit such as CCJs (County Court Judgements).
- An affordability assessment to ensure applicant's income will sufficiently cover the rental payments.
- To pass the affordability check, each applicant's gross annual basic income (including benefits and pensions) must be at least 30 times the monthly rental amount (36 times for Ellinson properties).
Eg If the rent is 500 pcm, applicants would need to earn 15,000 as an annual pension or basic salary (excluding commission/bonus) before tax or other deductions were made.
- Each applicant's affordability is assessed individually against the criteria. - Self- will require an accountant's reference and should have accounts for a minimum of two years.
Net profit will be assessed against the affordability requirement of 30 times the monthly rental amount. - Employment checks to confirm your start date, salary and if your position is permanent.
- Homeownership checks (only if you are a homeowner) confirming your mortgage payments are up to date.
- A Landlord reference (if you are currently residing in rented accommodation) confirming you have abided by the terms of the lease.
This will check that the rent was paid on time and in full, there was no antisocial behaviour and the property was looked after in an appropriate manner. - Right to rent' id checks.
If you do not meet the requirement, you will require A homeowner guarantor.
Council Tax Band: A Deposit: 778.85 External To the front of the property is a generous paved driveway providing off-street parking, with fenced boundaries and a pathway leading along the side of the house.
Living Room (4.03m x 3.44m) A neutrally decorated lounge with grey fitted carpet, a chimney breast with alcoves, a window with vertical blinds and a radiator beneath.
Kitchen (2.38m x 4.45m) Fitted with grey gloss wall and base units, contrasting dark work surfaces and white tiled splashbacks.
Incorporating a built-in oven, hob and extractor hood, alongside a stainless steel sink with drainer and space for a washing machine.
With two windows providing natural light, a radiator and grey herringbone-effect flooring.
Bathroom (2.71m x 1.74m) Fitted with a white three-piece suite comprising a panelled bath with mixer tap and handheld shower attachment, pedestal wash basin and WC.
With partially tiled walls, grey wood-effect flooring, a radiator and a frosted window providing natural light.
Bedroom One (4.00m x 3.48m) With neutral dcor, grey fitted carpet, dado rail and recessed ceiling spotlights.
A window with vertical blinds provides natural light, with a radiator beneath and a built-in storage cupboard.
Bedroom Two (2.35m x 3.63m) With neutral dcor, grey fitted carpet, a window providing natural light and a radiator beneath. An open storage recess with shelving provides useful additional storage.
Garden A rear garden featuring a lawn, paved areas and a pathway running alongside planted borders, with timber fencing marking the boundaries.
Value & comps
No previous sales on record.
Rental comparables are shown in the Rental section below. Sold comparables remain for area capital context only.
Returns
We're still gathering serviced-accommodation data for this area.
This is not financial or investment advice. Prop AI Deals is not authorised by the Financial Conduct Authority (FCA) to provide investment advice.
All investment calculators, property analyses, and AI-generated insights are for informational purposes only. Property investment carries risk and may result in financial loss. All calculations should be independently verified and you should consult with FCA-authorised financial advisers before making any investment decisions.
Past performance does not guarantee future results. Tax implications vary by individual circumstances.
Deal
Properties like this can earn 2–3x BTL yields when converted to HMO, with retrofit costs around £10k/room. Sign in to see the full tier, yield projection, and cost breakdown.
Commercial properties like this can earn 30-50% higher yields when converted to residential under Class MA / Q / P / PA, with prior approval costing ~GBP 96/unit. Sign in to see the recommended route, yield uplift, and cost breakdown.
BRRR-suited properties can recycle 80-100% of investor capital on refi, leaving a high-yielding rental with most of the money out. Sign in to see the refurb cost stack, ARV projection, and refinance maths.
Detached + large garden = sub-division play. Pro tier unlocks the tier badge, plot size, uplift estimate, and regional land benchmark.
Short-lease flats trade at deep discount, but extending under the 1993 Act often costs far less than the discount. Pro tier unlocks the tier badge, premium breakdown, long-lease ARV and arbitrage maths.
See projected short-stay revenue vs a vanilla BTL for this property.
See real sub-let margins (HMO room rates & SA nightly rates) vs the landlord rent.
Area
Agent & docs

FAQ
About 18, Derwent Terrace, Durham
Explore nearby