3-bedroom terraced house · CT8 8RR
Sold STCReduced £25k (−6.7%) on 24 SepListed 620 days
Opportunity summary
See Archie’s verdict, returns by strategy and what to check before viewing.
About
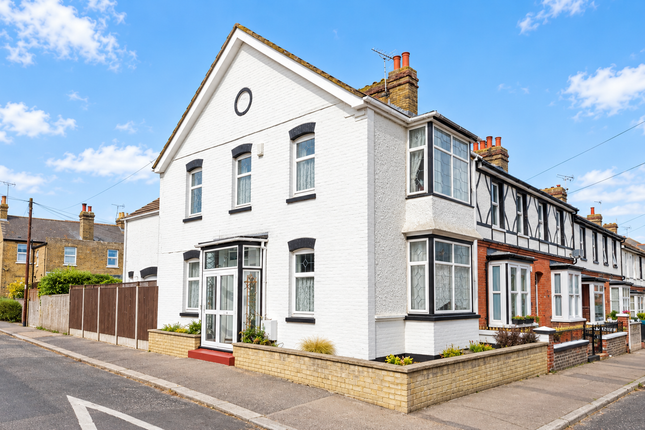
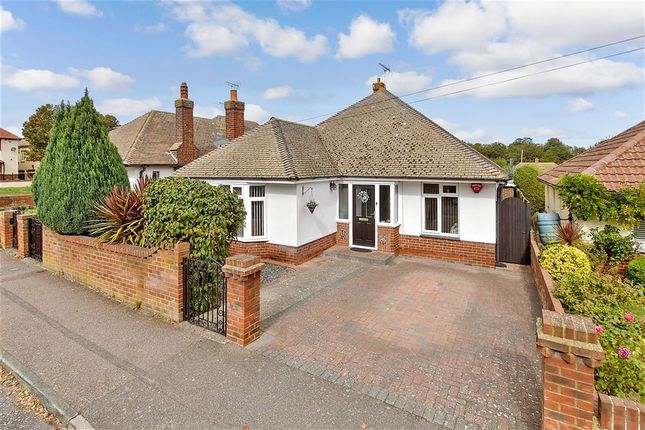
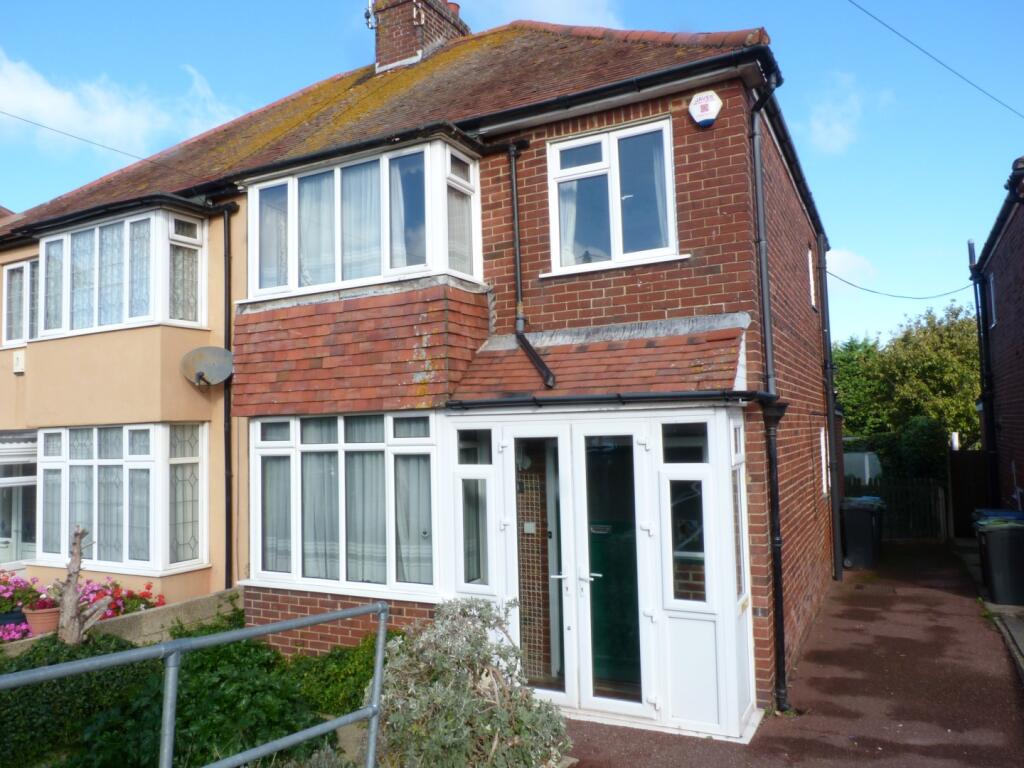
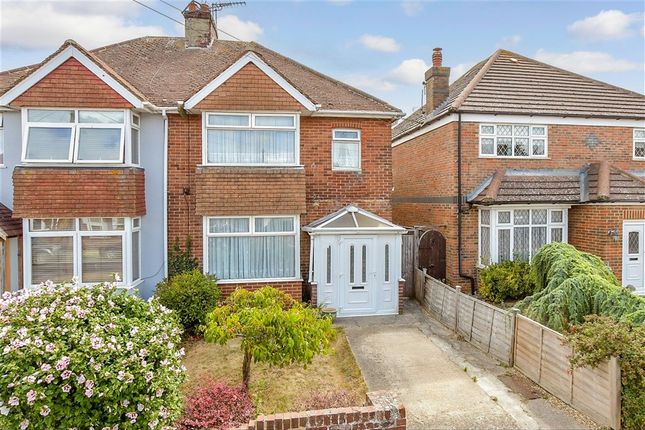
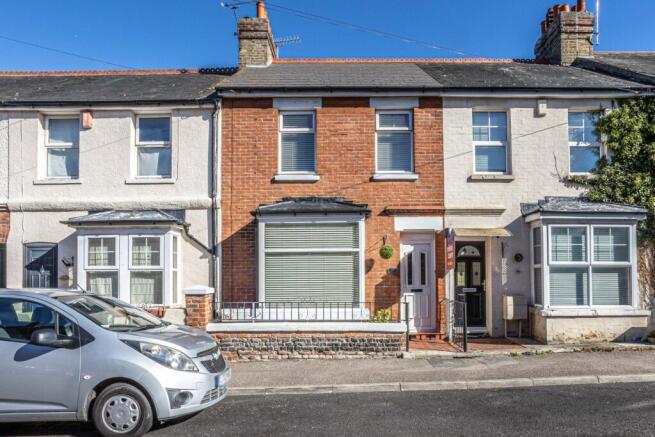
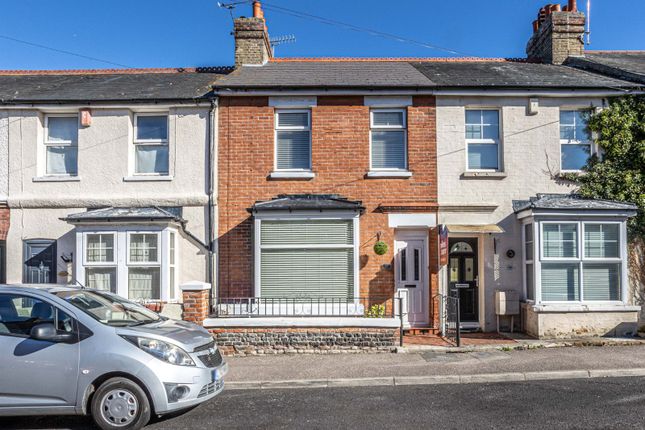
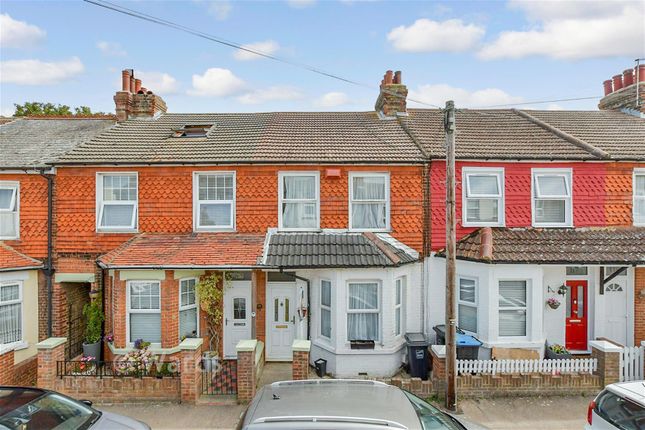
Guide price £375,000 to £400,000 This charming three-bedroom end-of-terrace 1930’s bay fronted family home is situated on Norman Road, right in the heart of Westgate-on-Sea.
Offering a blend of character and modern updates, the property has been thoughtfully extended at the rear, creating a spacious garden room on the ground floor and a larger main bedroom upstairs.
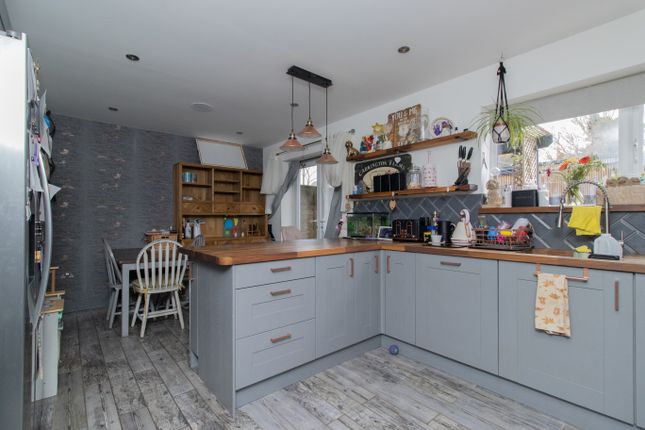
The kitchen and bathroom have both been updated in recent years, providing a contemporary yet practical living space.
With a new roof and exterior maintenance completed around five years ago, new premium gas combination boiler installed around 3 years ago the home is well-prepared for the future.
One of the standout features of this property is the garage—an uncommon and valuable asset in this location.
Additionally, the covered garden canopy provides a versatile outdoor space, perfect for dining, barbecues, or simply enjoying the fresh sea air.
This home also benefits from a convenient outdoor WC, perfect for use when dining or entertaining in the garden.
The third bedroom offers access to a private balcony with a glimpse of the sea, adding to the home’s appeal.
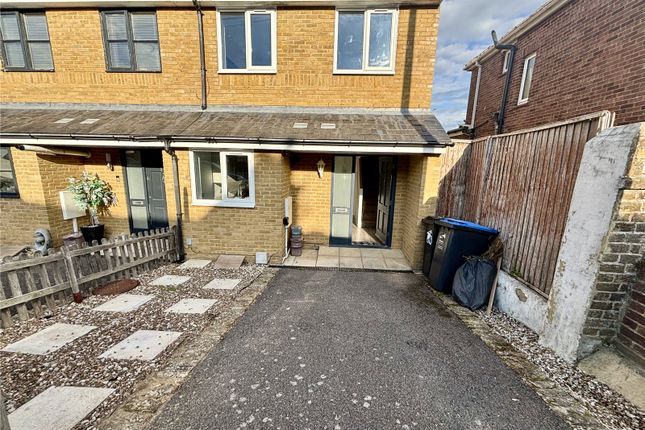
As an end-of-terrace, the plot is larger than neighbouring properties, offering additional space and a sense of openness.
While there is no designated off-street parking, the road provides ample parking availability, and the garage offers a convenient option for storage or parking.
With its generous living spaces, prime location, and practical updates, this home is an ideal choice for families or anyone looking to enjoy the charm of Westgate-on-Sea.
Westgate-on-Sea is a hidden gem of a town with sandy beaches and a scenic high street with Victorian canopied shops including a traditional butchers and greengrocers.
There's a train station with links to London, a cinema and a good selection of places to eat and drink – everything you need is right here.
For further details or to arrange a viewing contact Alexander Russell Estate Agents by telephone, email or find us on social media.
Alternatively, you can also get in touch via our website: ========== ground floor - Porch Hallway Living Room - 4.19m x 3.76m (13'9" x 12'4") into bay & alcove Dining Room - 3.43m x 3.07m (11'3" x 10'1") Garden Room - 3.33m x 2.9m (10'11" x 9'6") Kitchen - 3.96m x 2.46m (13'0" x 8'1") first floor - Landing Bedroom One - 5.16m x 3.45m (16'11" x 11'4") maximum Bedroom Two - 4.19m x 3.45m (13'9" x 11'4") into bay & alcove Bedroom Three - 2.49m x 2.11m (8'2" x 6'11") Bathroom - 2.44m x 1.98m (8'0" x 6'6") external - Garden Garage - 5.16m x 2.62m (16'11" x 8'7") Garden Canopy - 4.8m x 3.12m (15'9" x 10'3") Outside WC - 1.75m x 0.89m (5'9" x 2'11") Balcony (accessed via bedroom three) tenure - Freehold council tax - Thanet District Council Band B (£1,790.42 pa) EPC rating - 69 | C services - All mains services connected to the property heating - Gas Central Heating broadband - Full fibre broadband available listed building - No conservation area - No parking - Garage, on street outside space - Garden, side return, front courtyard, garden canopy restrictions, rights and easements - The title register mentions covenants that appear to be historic.
To the best of our knowledge, there are no unusual restrictions, rights or easements that would affect the enjoyment of the property.
However, as with all property purchases, we advise confirming this information with your legal representative.
========== agents note - In Compliance with the Consumer Protection from Unfair Trading Regulations 2008 we have prepared these sales particulars as a general guide to give a broad description of the property.
They are not intended to constitute part of an offer or contract. We have not carried out a structural survey and the services, appliances and specific fittings have not been tested.
All photographs, measurements, floorplans and distances referred to are given as a guide and should not be relied upon for the purchase of carpets or any other fixtures or fittings.
Room measurements are maximum unless otherwise stated.
Lease details, service charges and ground rent (where applicable) are given as a guide only and should be checked and confirmed by your Solicitor prior to exchange of contracts.
Value & comps
No previous sales on record.
See the independent valuation, upside vs guide, and per-strategy max bid for this lot. Sign in to see it.
Returns
Set an offer; the calculator follows it.
We're still gathering serviced-accommodation data for this area.
Archie refurb estimate: a Pro feature
0.0% below starting price
This is not financial or investment advice. Prop AI Deals is not authorised by the Financial Conduct Authority (FCA) to provide investment advice.
All investment calculators, property analyses, and AI-generated insights are for informational purposes only. Property investment carries risk and may result in financial loss. All calculations should be independently verified and you should consult with FCA-authorised financial advisers before making any investment decisions.
Past performance does not guarantee future results. Tax implications vary by individual circumstances.
Deal
Properties like this can earn 2–3x BTL yields when converted to HMO, with retrofit costs around £10k/room. Sign in to see the full tier, yield projection, and cost breakdown.
Commercial properties like this can earn 30-50% higher yields when converted to residential under Class MA / Q / P / PA, with prior approval costing ~GBP 96/unit. Sign in to see the recommended route, yield uplift, and cost breakdown.
BRRR-suited properties can recycle 80-100% of investor capital on refi, leaving a high-yielding rental with most of the money out. Sign in to see the refurb cost stack, ARV projection, and refinance maths.
Detached + large garden = sub-division play. Pro tier unlocks the tier badge, plot size, uplift estimate, and regional land benchmark.
Short-lease flats trade at deep discount, but extending under the 1993 Act often costs far less than the discount. Pro tier unlocks the tier badge, premium breakdown, long-lease ARV and arbitrage maths.
See projected short-stay revenue vs a vanilla BTL for this property.
See real sub-let margins (HMO room rates & SA nightly rates) vs the landlord rent.
Area
Agent & docs
FAQ
About 22, Norman Road, Westgate-on-sea
Explore nearby