4-bedroom house · PA1 3RG
Listing removedListed 207 days
Opportunity summary
See Archie’s verdict, returns by strategy and what to check before viewing.
About
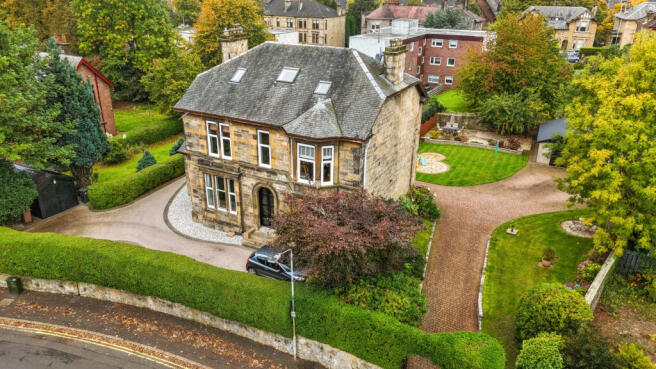
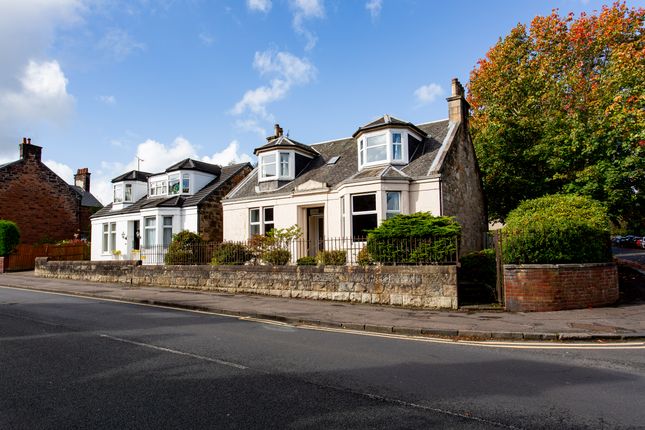
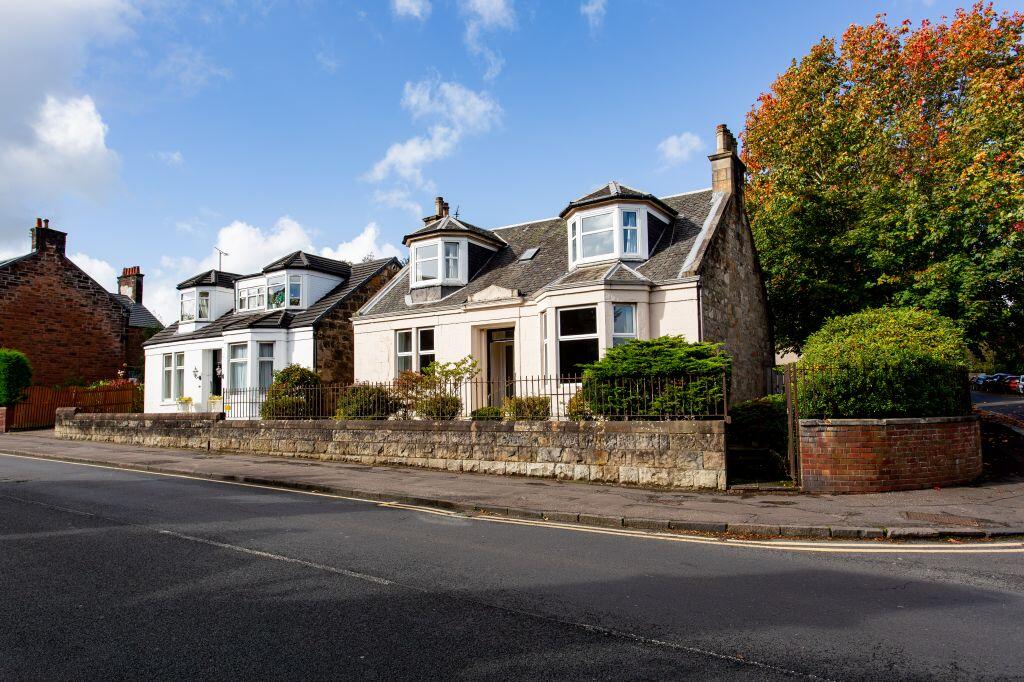
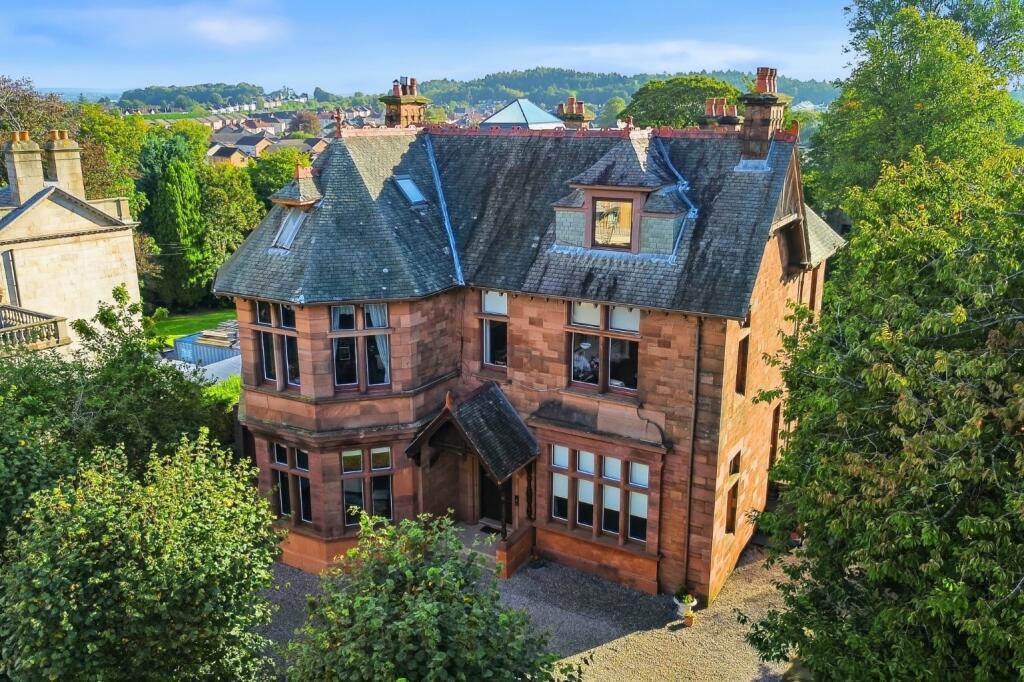
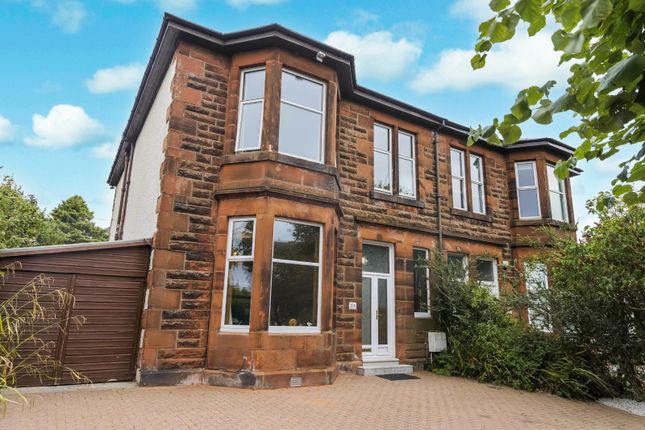
Dating from around 1900, this distinguished sandstone semi-detached villa sits proudly on one of Paisley’s most coveted addresses, Mansionhouse Road-where character, space and setting come together effortlessly.
Paisley itself offers the perfect balance of heritage charm and modern convenience.
From Mansionhouse Road, the town centre is within easy reach, along with Paisley Gilmour Street railway station, providing fast and frequent links into Glasgow and beyond-ideal for commuters.
For outdoor space and leisure, the ever-popular Barshaw Park is close by, while golf enthusiasts will appreciate the proximity to Ralston Golf Club.
The area is also exceptionally well connected by road, with swift access to the M8 motorway, and Glasgow Airport just a short drive away-making travel for work or leisure refreshingly straightforward.
Step inside, and you’re welcomed by a reception hallway that immediately sets the tone: Soaring ceilings, an intricately detailed staircase, and a sense of space that unfolds beautifully from the moment you enter.
A conveniently placed WC lies just off the hall. To the front, the principal lounge is a room to truly savour. A deep bay window draws in natural light, while a gas fire creates a warm focal point.
Original features-ornate cornicing, high skirting boards, picture rails and classic panelled doors-add a richness and depth you simply can’t replicate.
To the rear, the formal dining room offers a more intimate setting, with calming views across the garden-perfect for long, relaxed dinners or lively gatherings with friends and family.
The kitchen blends practicality with style, featuring modern fitted units and integrated appliances including a fridge, oven and hob-everything you need, exactly where you need it.
Upstairs, three generously proportioned bedrooms provide flexible family accommodation.
The principal bedroom is particularly impressive-bright, expansive, and enhanced by a beautiful bay window that mirrors the elegance of the lounge below.
The family bathroom sits on the half-landing and is fitted with a classic three-piece suite. The lower level adds another layer of versatility.
A cosy sitting room offers the ideal retreat-perfect as a snug, playroom or media space-while a separate home office provides a quiet spot for working from home.
A substantial utility room caters effortlessly to modern family life, with direct access out to the garden.
Outside, the gardens are a true highlight-mature, established and thoughtfully arranged, with a blend of lawn, patio and planted borders that create a private and peaceful outdoor haven.
To the front, a driveway provides off-street parking and leads to an attached garage, framed by a neatly maintained garden.
Dimensions Lounge: 20’8” x 13’7” (6.30m x 4.14m) Dining Room: 16’0” x 12’0” (4.88m x 3.66m) Kitchen: 11’0” x 10’0” (3.35m x 3.05m) Bedroom 1: 20’8” x 13’7” into bay (6.30m x 4.14m) Bedroom 2: 15’11” x 12’0” (4.85m x 3.66m) Bedroom 3: 11’2” x 11’1” (3.40m x 3.38m) Bathroom: 9’3” x 5’11” (2.82m x 1.80m) Sitting Room: 11’3” x 9’11” (3.43m x 3.02m) Utility Room: 10’10” x 10’0” (3.30m x 3.05m) EPC rating: D Viewing EPC Rating EPC rating: D
Value & comps
Land Registry doesn’t cover Scotland or Northern Ireland, so previous sales may not be on record.
Returns
Set an offer; the calculator follows it.
Short-let licence or registration needed
We're still gathering serviced-accommodation data for this area.
Archie refurb estimate: a Pro feature
0.0% below asking
This is not financial or investment advice. Prop AI Deals is not authorised by the Financial Conduct Authority (FCA) to provide investment advice.
All investment calculators, property analyses, and AI-generated insights are for informational purposes only. Property investment carries risk and may result in financial loss. All calculations should be independently verified and you should consult with FCA-authorised financial advisers before making any investment decisions.
Past performance does not guarantee future results. Tax implications vary by individual circumstances.
Deal
Properties like this can earn 2–3x BTL yields when converted to HMO, with retrofit costs around £10k/room. Sign in to see the full tier, yield projection, and cost breakdown.
Commercial properties like this can earn 30-50% higher yields when converted to residential under Class MA / Q / P / PA, with prior approval costing ~GBP 96/unit. Sign in to see the recommended route, yield uplift, and cost breakdown.
BRRR-suited properties can recycle 80-100% of investor capital on refi, leaving a high-yielding rental with most of the money out. Sign in to see the refurb cost stack, ARV projection, and refinance maths.
Detached + large garden = sub-division play. Pro tier unlocks the tier badge, plot size, uplift estimate, and regional land benchmark.
Short-lease flats trade at deep discount, but extending under the 1993 Act often costs far less than the discount. Pro tier unlocks the tier badge, premium breakdown, long-lease ARV and arbitrage maths.
See projected short-stay revenue vs a vanilla BTL for this property.
See real sub-let margins (HMO room rates & SA nightly rates) vs the landlord rent.
Area
Agent & docs
FAQ
About 7, Mansionhouse Road, Paisley
Explore nearby