7-bedroom house · LE7 7HF
For saleListed 270 days
Opportunity summary
See Archie’s verdict, returns by strategy and what to check before viewing.
About
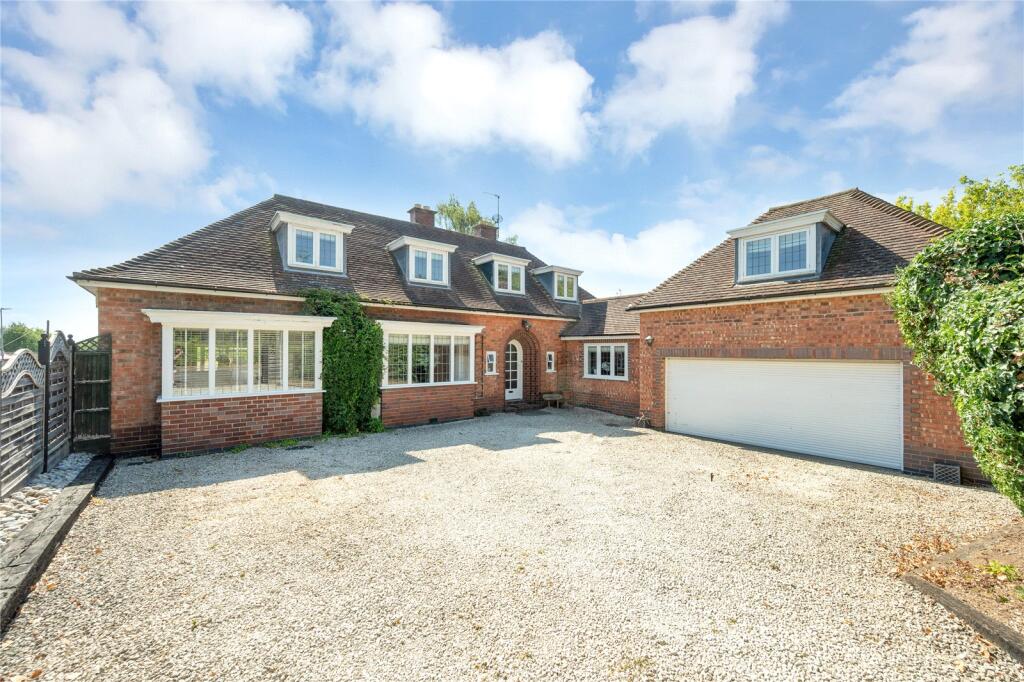
Originally an Edwardian residence, this impressive home was comprehensively redesigned and extended in more recent years to create a striking and spacious modern family property offering more than 5000 sq ft of accommodation arranged over three floors and including the garage/annexe.
The property is approached via electric gates, opening onto a sweeping driveway and beautifully landscaped grounds extending to approximately 0.58 acres.
The house enjoys a private setting with far-reaching views across open countryside towards Bradgate Park.
Outdoor living has been carefully considered, with a generous wrap-around terrace, mature planting, and a heated swimming pool creating an ideal space for entertaining and family enjoyment.
Internally, the property combines period proportions with contemporary styling.
High ceilings and generous room sizes reflect its heritage, while modern glazing, lighting and finishes deliver a sleek and practical living environment.
The heart of the home is an exceptional open-plan living kitchen, designed for everyday family life as well as larger gatherings.
Two roof lanterns flood the space with natural light, while twin sets of bifold doors open directly onto the terrace and garden.
A central island, bespoke cabinetry and a log-burning stove form a natural focal point, and the space comfortably accommodates dining and relaxed seating areas.
There are three additional reception rooms on the ground floor, comprising a generous formal lounge with open fireplace, a separate dining room, and a dedicated media and cinema room, the latter separated from the main living kitchen by a stylish glazed partition creating a contemporary design feature.
A utility room and cloakroom complete the ground floor layout.
The first floor offers three generous double bedrooms, all with their own ensuite bath or shower rooms, together with another room currently used as a gym but could be bed 6.
The second floor is devoted to two further large ensuite bedrooms, both benefitting from impressive glazed gables which maximise natural light and take full advantage of the surrounding views across the grounds and countryside beyond.
The main house benefits from a comprehensive central heating system incorporating radiators and wet underfloor heating to the ground floor, arranged over dedicated zones for comfort and efficiency.
The detached annexe is independently heated via an electric system.
Complementing the main house is a recently constructed detached building incorporating a double garage with electric doors and an adjoining store.
Above, a fully self-contained guest suite with ensuite shower room offers excellent potential for use as an annexe, Airbnb/holiday let, multigenerational living or private home office, subject to any necessary consents.
Altogether, this is a beautifully balanced home offering scale, privacy and modern comfort in a sought-after rural-edge location, combining elegant architecture with contemporary family living and outstanding outdoor space.
Local Authority: Charnwood Council Council Tax Band: G EPC rating: C
Value & comps
No previous sales on record.
Returns
Set an offer; the calculator follows it.
We're still gathering serviced-accommodation data for this area.
Archie refurb estimate: a Pro feature
0.0% below asking
This is not financial or investment advice. Prop AI Deals is not authorised by the Financial Conduct Authority (FCA) to provide investment advice.
All investment calculators, property analyses, and AI-generated insights are for informational purposes only. Property investment carries risk and may result in financial loss. All calculations should be independently verified and you should consult with FCA-authorised financial advisors before making any investment decisions.
Past performance does not guarantee future results. Tax implications vary by individual circumstances.
Deal
Properties like this can earn 2–3x BTL yields when converted to HMO, with retrofit costs around £10k/room. Sign in to see the full tier, yield projection, and cost breakdown.
Commercial properties like this can earn 30-50% higher yields when converted to residential under Class MA / Q / P / PA, with prior approval costing ~GBP 96/unit. Sign in to see the recommended route, yield uplift, and cost breakdown.
BRRR-suited properties can recycle 80-100% of investor capital on refi, leaving a high-yielding rental with most of the money out. Sign in to see the refurb cost stack, ARV projection, and refinance maths.
Detached + large garden = sub-division play. Pro tier unlocks the tier badge, plot size, uplift estimate, and regional land benchmark.
Short-lease flats trade at deep discount, but extending under the 1993 Act often costs far less than the discount. Pro tier unlocks the tier badge, premium breakdown, long-lease ARV and arbitrage maths.
See projected short-stay revenue vs a vanilla BTL for this property.
See real sub-let margins (HMO room rates & SA nightly rates) vs the landlord rent.
Area
Agent & docs
FAQ
About 168,The Willow, Station Road, Leicester
Explore nearby