2-bedroom property · EX8 2ET
Listing removedListed 295 days
Opportunity summary
See Archie’s verdict, returns by strategy and what to check before viewing.
About
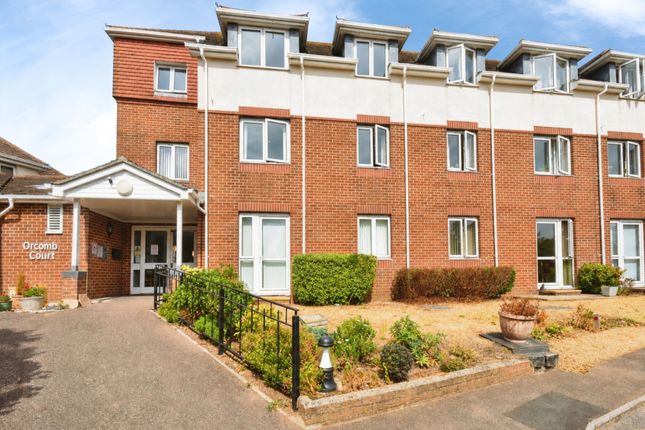
Situated opposite a parade of shops, close to three supermarkets, and conveniently positioned by bus stops is this immaculate and updated 2 double bedroom, first floor (with lift) retirement apartment (over 55s) in a popular residential development.
The uPVC double glazed and electrically heated accommodation offers a spacious living/dining room, a modern fitted kitchen with built-in oven, hob and extractor, 2 double bedrooms (one with a built-in wardrobe), and a contemporary shower room.
Residents benefit from a range of excellent communal facilities, including an on-site house warden, residents` lounge with kitchen, guest suite, laundry room, attractive gardens, and parking.
Viewing is highly recommended to fully appreciate the quality and comfort of this superb apartment.
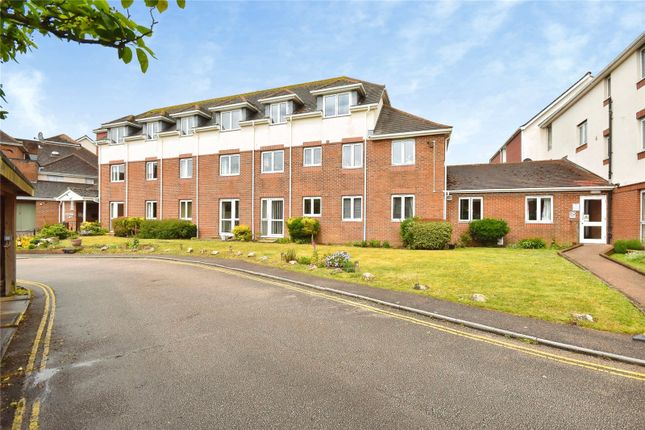
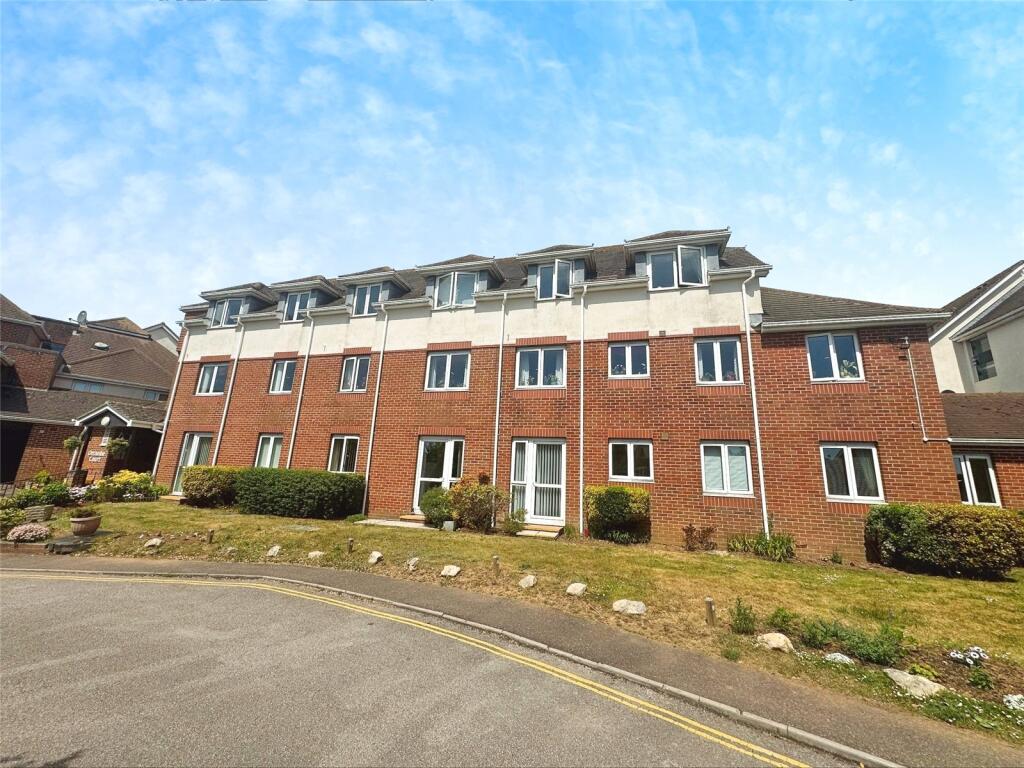
The Development Orcombe Court was constructed by McCarthy & Stone (Developments) Ltd and comprises 57 properties in 3 separate blocks, connected by a single storey walkway, each served by a lift.
Orcombe Court is situated approximately 1.5 miles from Exmouth Town Centre, Train Station and sea front.
There is a parade of shops opposite the entrance at Littleham Cross and it is close to both Tesco`s and Lidl. It is also well placed for main bus route connections.
Exmouth town centre has a wider selection of shops, restaurants and a sports centre with indoor swimming pool.
Exmouth seafront has approximately two miles of sandy beach and is the start of the Jurassic coastline.
Accommodation Communal front entrance door, with entry phone system leading to: Communal Hallway Access to communal lounge with kitchen, a social club run by residents, laundry room, refuse room, guest suite and house managers office.
Lift and stairs to all floors. First Floor Front entrance door with spy hole leading to: Entrance Hall Good size entrance hall that has a wall mounted phone entry control panel and careline pull cord.
Coved ceiling. Electric radiator. Useful walk in linen storage cupboard that has slatted shelving. Further useful storage cupboard that houses the electric meter and trip switch fuse boxes.
Heat detector. Doors leading to both bedrooms, bathroom and: Living/Dining Room - 19'4" (5.89m) x 10'7" (3.23m) Window to side.
Focal point of a fireplace feature that has an electric fire, marble back and a hearth and a wooden fireplace surround. Coved ceiling. Electric radiator. Emergency careline pull cord.
Glazed double doors leading to: Kitchen - 7'7" (2.31m) x 6'5" (1.96m) Window to side.
Good range of modern fitted cupboard and drawer storage units with roll edged work surfaces and matching splash backs. Stainless steel one and a half bowl sink with mixer tap.
Built - in 4 ring induction hob with filter hood above. Eye level electric oven and microwave. Space for freestanding fridge / freezer. Emergency careline pull cord.
Bedroom 1 - 15'8" (4.78m) x 11'4" (3.45m) Window to side. Electric radiator. Useful built - in double wardrobe with mirrored folding doors. The freestanding wardrobe in situ is included in the sale.
Coved ceiling. Emergency careline pull cord. Bedroom 2 - 15'8" (4.78m) x 9'2" (2.79m) Window to side. Wall mounted electric heater. Coved ceiling. Emergency pull cord.
Shower Room Modern fitted white suite comprising a double shower cubicle with electric shower unit and splash screen doors, concealed cistern WC and vanity wash hand basin. Extractor fan.
Fully splash back walls. Wall mounted electric heater. Emergency pull cord. Coved ceiling. Externally Gardens & Parking There are well kept communal grounds with seating.
Residents parking, on a first come, first served basis and visitors parking to the rear of the building. Tenure The property is LEASEHOLD. We understand a 125 year lease was granted in 1996.
Currently Ground Rent is c. £293.09 payable every 6 Months. Combined Service Charges and Buildings Insurance charge (including water/sewerage) of approx £4,920.00 per annum.
We understand this can be paid as £2,460 every 6 months Services Mains Electricity, Water and Drainage are connected.
Council Tax Band D Agents Notes Please note, these are draft particulars and they are awaiting vendors verification.
Directions From our prominent Town Centre office, proceed up Rolle Street, into Rolle Road and turn left at the mini roundabout onto Salterton Road.
Proceed through the first set of traffic lights and turn right at the second set of traffic lights. Orcombe Court will be found on the left hand side.
Notice Please note we have not tested any apparatus, fixtures, fittings, or services. Interested parties must undertake their own investigation into the working order of these items.
All measurements are approximate and photographs provided for guidance only.
Value & comps
No previous sales on record.
Returns
Set an offer; the calculator follows it.
We're still gathering serviced-accommodation data for this area.
Archie refurb estimate: a Pro feature
0.0% below asking
This is not financial or investment advice. Prop AI Deals is not authorised by the Financial Conduct Authority (FCA) to provide investment advice.
All investment calculators, property analyses, and AI-generated insights are for informational purposes only. Property investment carries risk and may result in financial loss. All calculations should be independently verified and you should consult with FCA-authorised financial advisers before making any investment decisions.
Past performance does not guarantee future results. Tax implications vary by individual circumstances.
Deal
Properties like this can earn 2–3x BTL yields when converted to HMO, with retrofit costs around £10k/room. Sign in to see the full tier, yield projection, and cost breakdown.
Commercial properties like this can earn 30-50% higher yields when converted to residential under Class MA / Q / P / PA, with prior approval costing ~GBP 96/unit. Sign in to see the recommended route, yield uplift, and cost breakdown.
BRRR-suited properties can recycle 80-100% of investor capital on refi, leaving a high-yielding rental with most of the money out. Sign in to see the refurb cost stack, ARV projection, and refinance maths.
Detached + large garden = sub-division play. Pro tier unlocks the tier badge, plot size, uplift estimate, and regional land benchmark.
Short-lease flats trade at deep discount, but extending under the 1993 Act often costs far less than the discount. Pro tier unlocks the tier badge, premium breakdown, long-lease ARV and arbitrage maths.
See projected short-stay revenue vs a vanilla BTL for this property.
See real sub-let margins (HMO room rates & SA nightly rates) vs the landlord rent.
Area
Agent & docs
FAQ
About Orcombe Court, Exmouth
Explore nearby