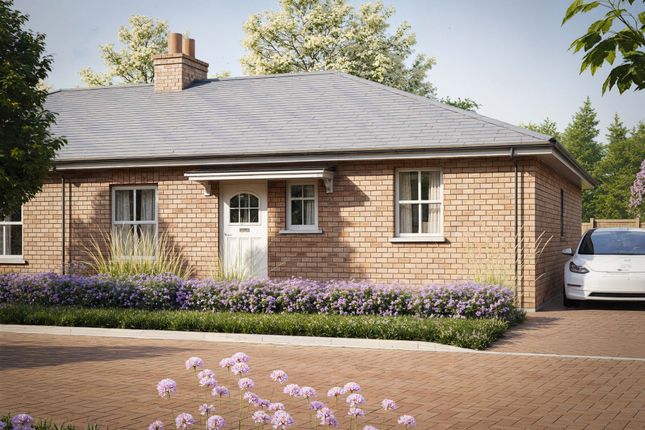
2-bedroom semi-detached house · CM3 2HL
For saleListed 164 days
Opportunity summary
See Archie’s verdict, returns by strategy and what to check before viewing.
About
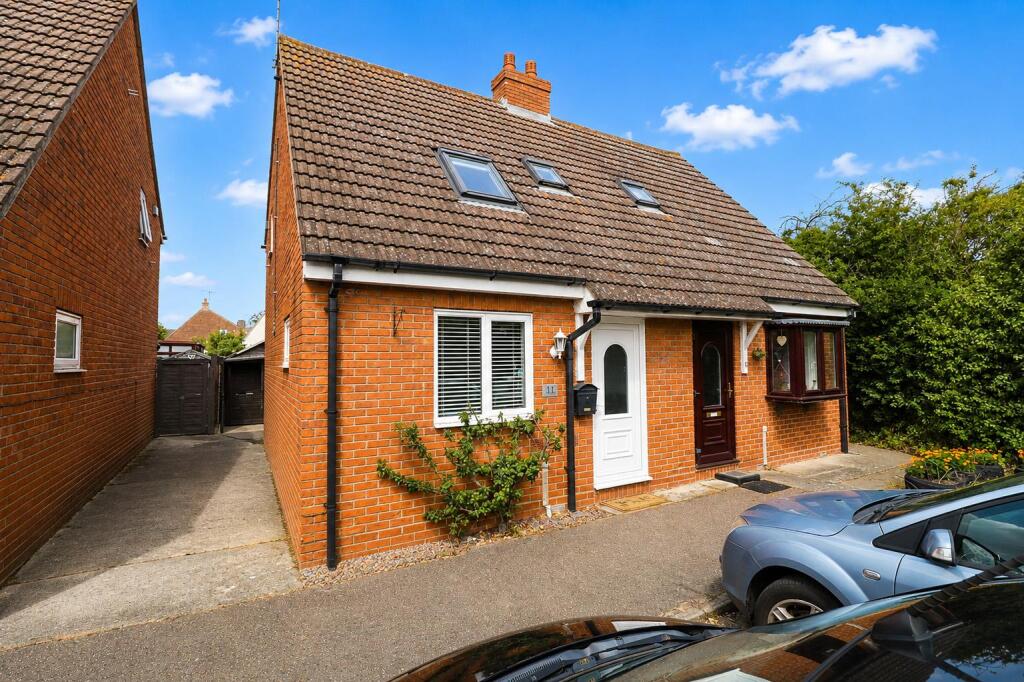
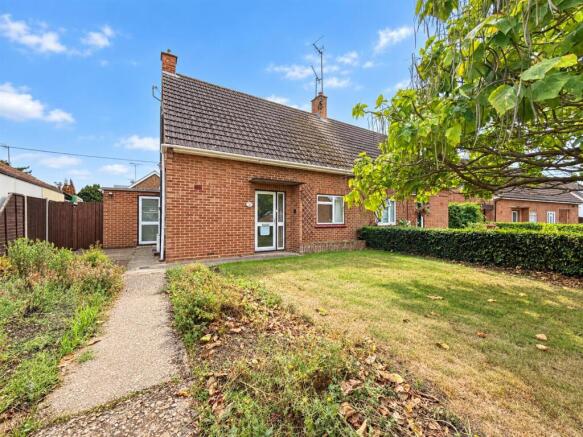
This two-bedroom semi-detached cottage is situated in a highly sought-after location, close to a range of local amenities including shops, bus routes, a dentist and pubs.
It also offers excellent transport links, being within easy reach of the A12 with access to London and Colchester, as well being approx half a mile from Hatfield Peverel train station with direct services into London Liverpool Street.
The accommodation is well presented and comprises a spacious 19'1 x 11'10 lounge/dining room, fitted kitchen with access to the garden, modern re-fitted ground floor shower room and two generous bedrooms to the first floor.
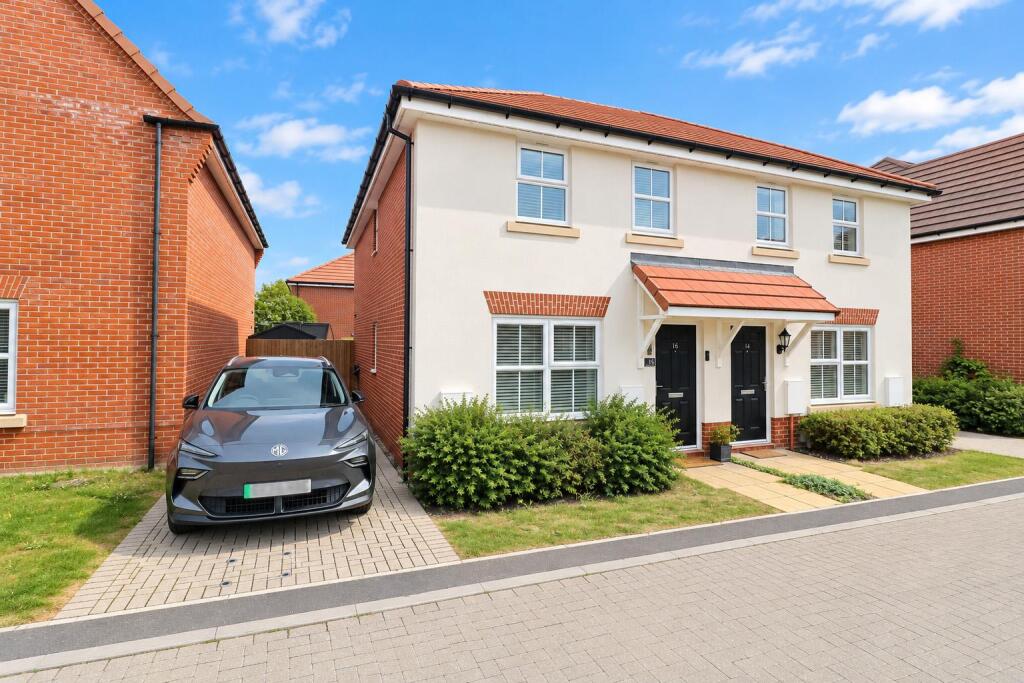
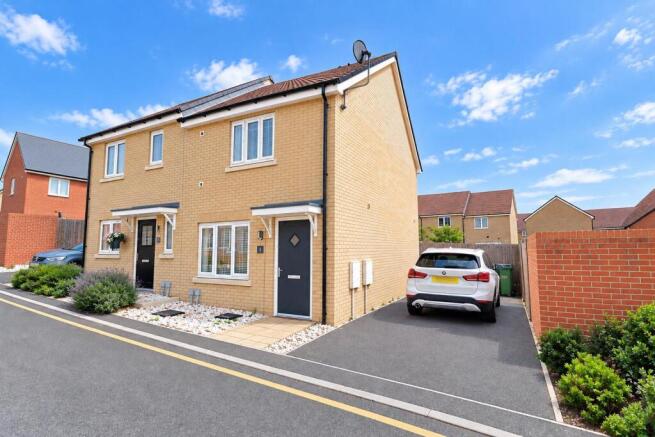
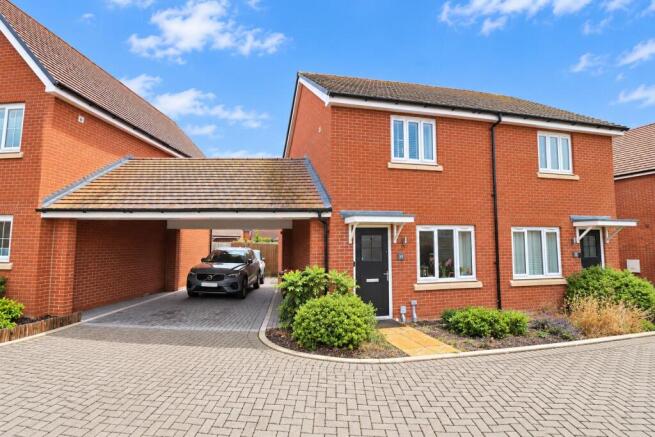
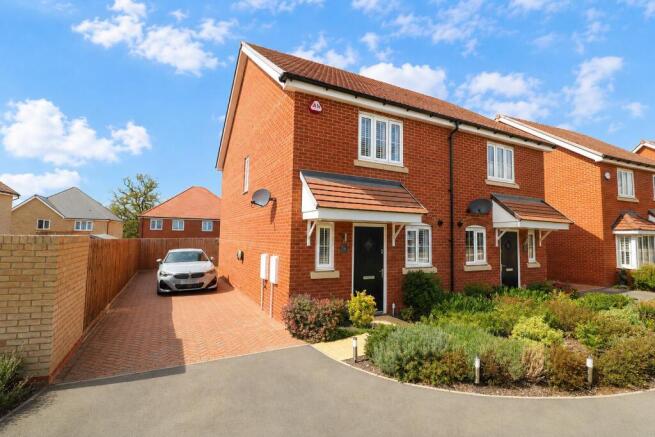
To the outside the property boasts a pleasant secluded and mature rear garden with an array of flowers, trees and shrubs. The frontage is block paved, offering off street parking for two cars.
The property is also offered for sale with the benefit of no onward chain. EARLY VIEWING STRONGLY ADVISED. Location....
- The property is located in the delightful village of Hatfield Peverel, steeped in history and surrounded by natural beauty, offering a tranquil retreat from the hustle and bustle of modern life.
Hatfield Peverel railway station is within easy access, offering regular services on the Greater Anglia line, with direct links to London Liverpool Street, making the village a popular choice for commuters to the capital, along with trains to Chelmsford and Colchester.
The village is also conveniently located near major road networks, including the A12, a primary route connecting London and East Anglia.
There is a variety of dining and shopping options to satisfy every palate and preference.
The village is home to a selection of charming pubs, cafes, and restaurants, including the highly regarded Blue Strawberry Bistro. St.
Andrew's Junior School is centrally positioned within the village. Secondary schooling can be found nearby in the Towns of Witham and Maldon.
There is also further secondary and grammar schooling in the cities of Chelmsford and Colchester. Whilst in the private sector there is New Hall and Felsted.
For nature lovers, there are an abundance of scenic walking trails and open spaces to explore. The village is historically significant due to the presence of the 11th century St.
Andrew's Church, which stands on the site of a former Benedictine priory.
Whether you’re drawn in by the sense of community, the stunning countryside, or the excellent schools, one thing’s for sure, the village has got a whole lot to offer.
Distances - Hatfield Peverel Train Station (0.6 miles) Hatfield Peverel Primary School (0.4 miles) A12 (0.3 miles) Chelmsford City Centre (7.0 miles) (All distances are approximate) Accommodation - Ground Floor - Lounge/Dining Room - 5.82m x 3.63m (19'1" x 11'10" ) - Double glazed sash window to front and obscure glazed door to side.
Inset spot lighting. Under stairs recess area. Two radiators. TV point. Stairs to first floor. Kitchen - 2.69m x 2.44m (8'9" x 8'0" ) - Double glazed window and obscure double glazed door to rear.
Range of fitted units to base and eye level. Space for cooker and full height fridge/freezer. Space and plumbing for washing machine.
Laminate roll top work surfaces incorporating stainless steel sink unit with mixer taps. Radiator. Bathroom - Obscure double glazed window to rear.
Re-fitted white suite comprising panelled bath with mixer taps and shower over. Vanity wash hand basin with storage cupboard below and low level WC. Tiled walls and tiled flooring.
Chrome effect heated towel rail. First Floor - Bedroom One - 3.34m x 2.96 + wardrobes (10'11" x 9'8" + wardrobe - Double glazed sash window to front.
An extensive range of recently fitted wardrobes to one wall with hanging space and fitted shelving. Inset spot lighting. Radiator.
Bedroom Two - 2.71m x 2.45m (8'10" x 8'0" ) - Double glazed window to rear. Radiator. Landing - Stairs to ground floor. Doors to both bedrooms.
Exterior - Rear Garden - Commencing with a paved patio area. Step up to lawned garden with various flowers and shrubs. Timber framed shed to remain with power and light connected.
Outside lighting, power point and water tap. Access to side via courtesy gate. Front Garden - Block paved driveway providing off street parking for two cars.
Property Services - Gas - Mains Electric - Mains Water - Mains Drainage - Mains Heating - Gas central heating Local Authority - Braintree Viewings - Strictly by appointment only through the selling agent Paul Mason Associates on .
Important Notices - We wish to inform all prospective purchasers that we have prepared these particulars including text, photographs and measurements as a general guide.
Room sizes should not be relied upon for carpets and furnishings. We have not carried out a survey or tested the services, appliances and specific fittings.
These particulars do not form part of a contract and must not be relied upon as statement or representation of fact.
Value & comps
No previous sales on record.
Returns
Set an offer; the calculator follows it.
We're still gathering serviced-accommodation data for this area.
Archie refurb estimate: a Pro feature
0.0% below asking
This is not financial or investment advice. Prop AI Deals is not authorised by the Financial Conduct Authority (FCA) to provide investment advice.
All investment calculators, property analyses, and AI-generated insights are for informational purposes only. Property investment carries risk and may result in financial loss. All calculations should be independently verified and you should consult with FCA-authorised financial advisors before making any investment decisions.
Past performance does not guarantee future results. Tax implications vary by individual circumstances.
Deal
Properties like this can earn 2–3x BTL yields when converted to HMO, with retrofit costs around £10k/room. Sign in to see the full tier, yield projection, and cost breakdown.
Commercial properties like this can earn 30-50% higher yields when converted to residential under Class MA / Q / P / PA, with prior approval costing ~GBP 96/unit. Sign in to see the recommended route, yield uplift, and cost breakdown.
BRRR-suited properties can recycle 80-100% of investor capital on refi, leaving a high-yielding rental with most of the money out. Sign in to see the refurb cost stack, ARV projection, and refinance maths.
Detached + large garden = sub-division play. Pro tier unlocks the tier badge, plot size, uplift estimate, and regional land benchmark.
Short-lease flats trade at deep discount, but extending under the 1993 Act often costs far less than the discount. Pro tier unlocks the tier badge, premium breakdown, long-lease ARV and arbitrage maths.
See projected short-stay revenue vs a vanilla BTL for this property.
See real sub-let margins (HMO room rates & SA nightly rates) vs the landlord rent.
Area
Agent & docs
FAQ
About Maldon Road, Hatfield Peverel, Chelmsford
Explore nearby