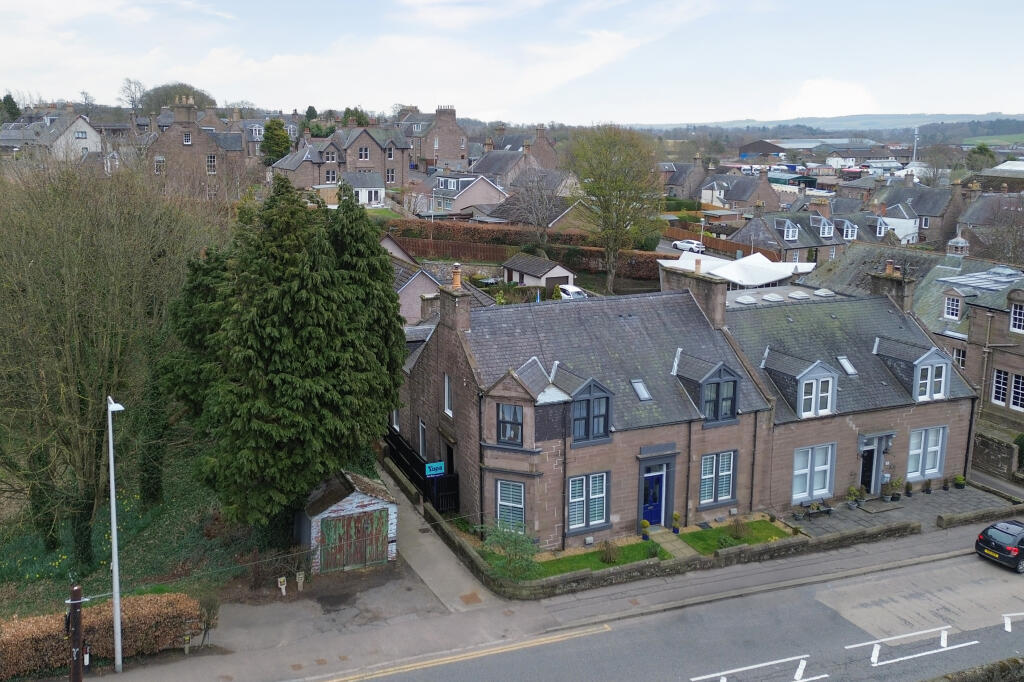
3-bedroom semi-detached house · DD9 7BS
For saleListed 6 days
Opportunity summary
See Archie’s verdict, returns by strategy and what to check before viewing.
About
Well-presented 3 bed semi-detached house This attractive home offers spacious accommodation comprising a generous lounge, dining kitchen, 3 double bedrooms and a modern shower room.
Further benefits include great garden grounds and summer house. Ideally suited to first-time buyers or growing families. This appealing property offers comfortable living in a convenient location.
Early viewing is highly recommended! Viewing Arrangements: Request your viewing directly online or contact the local agent on . Please note our team will call to confirm the viewing request.
Home Report Valuation £140,000: To receive a copy of the Home Report, download directly from the Yopa advert at Property Search - Montrose.
Or call Yopa on Angus Council Tax Band: B EPC Band: D freehold This property spans 91sqm and benefits from gas central heating and double glazing throughout, along with oak doors, skirtings and facings.
All floor coverings, integrated kitchen appliances, blinds and light fittings are included in the sale.
About the property Entering the property, you are welcomed into the entrance vestibule, which features attractive wood-effect laminate flooring and neutral décor, creating a bright and welcoming first impression.
A handy shoe bench and wall-mounted coat hooks provide practical storage for everyday essentials.
Through an oak half-glass door, you enter the inner hallway, where a carpeted staircase leads to the upper accommodation, with a window on the half landing allowing natural light to filter through.
Across the stairwell, there is a generously sized storage cupboard fitted with shelving and housing the electrical fuse box.
A further cupboard beneath the stairs provides ample space for storing household items, coats and shoes.
Wooden flooring flows seamlessly from the hallway into the lounge, creating a sense of continuity throughout the ground floor.
The first room you enter is the spacious lounge, which enjoys a front-facing picture window overlooking the garden and allowing an abundance of natural light to flood the room.
The lounge is neutrally decorated, creating a bright and inviting living space, with ample room for a variety of furnishings.
A recently installed log-burning stove forms an attractive focal point, set upon a stone hearth.
To the right-hand side, a recessed alcove provides a practical space for storing logs and an ash bin or alternatively could be used to display decorative items.
Above this, a built-in glass-fronted display cabinet with a mirrored backdrop and shelving offers further space for showcasing ornaments and treasured possessions.
The fabulous dining kitchen is fitted with an attractive range of wooden base and wall units, complemented by co-ordinating work surfaces incorporating a composite sink with mixer-sprayer tap, positioned beneath a rear-facing window.
Neutral stone-effect splashback tiling completes the look, while the integrated appliances include an electric oven, electric hob with extractor hood above, fridge freezer, dishwasher and washing machine.
The room benefits from tiled flooring and offers ample space for dining furnishings, making it ideal for both everyday family meals and entertaining.
A generously sized pantry cupboard with shelving provides excellent storage and could also accommodate a vacuum cleaner and ironing board.
To the rear of the room, a further useful storage cupboard benefits from shelving and hanging space and houses the gas central heating boiler.
An external door provides direct access to the enclosed rear garden, adding to the practicality and appeal of this well-equipped kitchen.
Ascending the generously sized, carpeted staircase to the upper accommodation, a ceiling hatch with a Ramsay ladder provides access to the floored loft space, offering useful additional storage.
The modern shower room is fitted with a contemporary white suite, comprising a wash hand basin and WC set within a vanity unit offering useful storage beneath and to the side.
A separate quadrant shower enclosure houses a mains-powered shower.
The room is finished with wall tiling throughout and tiled flooring, complemented by a wall-mounted LED mirror, chrome heated towel rail and ceiling extractor fan.
A Parador ceiling with recessed spotlights completes the modern finish, while a rear-facing opaque window provides natural light and privacy.
Bedrooms 1 and 2 are both front-facing rooms, neutrally decorated and featuring carpeted flooring, with ample space for a range of bedroom furnishings.
Bedroom 1 benefits from a wall-length bank of quadruple mirrored sliding wardrobes, providing excellent storage with ample shelving and hanging space, together with additional storage above.
Bedroom 2 also offers generous proportions and features a good-sized shelved storage cupboard, providing further practical storage space.
Bedroom 3 is a generously sized rear-facing double bedroom, enjoying pleasant views over the garden.
The room is neutrally decorated and features carpeted flooring, with ample space for a range of bedroom furnishings.
The freestanding wardrobes, complete with drawer space and additional shelving above, will remain as part of the sale, providing further useful storage.
Exterior The front garden is predominantly laid to lawn, complemented by a chipstone border and enclosed by a mid-height wall and gate.
A paved pathway leads to the front entrance and continues around the side of the property. There is also a chipstone area, accessed through double gates.
The utility meters are conveniently housed at the front of the property. To the rear, there is a generous-sized, fully enclosed private garden, surrounded by fencing and accessed via a side gate.
This is an ideal outdoor space for families, with a secure area for children and pets to enjoy.
The garden is predominantly laid to lawn, with a paved pathway providing an ideal spot for a bistro dining set, together with ample space for a larger table and chairs if desired.
Further features include a shed, a very generously sized summerhouse with a large decking area, bin storage and rotary clothes drier, ideal for airing laundry.
All of these items will remain as part of the sale. A discreetly positioned log store is tucked away to the rear side of the shed, providing convenient storage for firewood.
External electrical sockets and an outside tap add further practicality to this appealing outdoor space.
Room measurements Lounge: 12’5 x 13’5 (3.81m x 4.11m) Dining Kitchen: 15’7 x 9’4 (4.78m x 2.86m) Shower room: 7’9 x 5’7 (2.40m x 1.73m) Bedroom 1: 12’7 x 11’6 (3.87m x 3.53m) Bedroom 2: 12’6 x 10’3 (3.84m x 3.13m) Bedroom 3: 9’6 x 10’6 (2.92m x 3.23m) amenities & transport links Brechin sits on the banks of the River South Esk, a Historic town and former Royal Burgh of Angus.
Brechin Town Houses and Museum Houses tell the city’s story of the last 2000 years and The Caterthuns where you can see remains of iron-age hill forts.
On Sundays during the summer, the Caledonian Steam Railway carries passengers between the Victorian stations at Brechin and close by Bridge of Dun.
Brechin Castle and visitor centre is situated just off the A90.
Brechin Community Campus is in a central location, this is where the secondary school, as well as the sports and leisure facilities, are based.
This modern built facility hosts a range of activities from a pool, a climbing wall, gym and various fitness classes suitable for all ages. Brechin also has two primary schools, each with pre-school.
The A90 Aberdeen/Dundee dual carriageway is in easy reach with Aberdeen and Dundee just 40 minutes approximate drive time, and Montrose 15 minutes.
Ideal for commuters and with regular buses to both Dundee and Montrose. The nearest train stations are Montrose or Laurencekirk each approximately 15 minutes, drive by car.
Disclaimer Whilst we make enquiries with the Seller to ensure the information provided is accurate, Yopa makes no representations or warranties of any kind with respect to the statements contained in the particulars which should not be relied upon as representations of fact.
All representations contained in the particulars are based on details supplied by the Seller. Your Conveyancer is legally responsible for ensuring any purchase agreement fully protects your position.
Please inform us if you become aware of any information being inaccurate.
Value & comps
Land Registry doesn’t cover Scotland or Northern Ireland, so previous sales may not be on record.
Returns
Set an offer; the calculator follows it.
We're still gathering serviced-accommodation data for this area.
Archie refurb estimate: a Pro feature
0.0% below asking
This is not financial or investment advice. Prop AI Deals is not authorised by the Financial Conduct Authority (FCA) to provide investment advice.
All investment calculators, property analyses, and AI-generated insights are for informational purposes only. Property investment carries risk and may result in financial loss. All calculations should be independently verified and you should consult with FCA-authorised financial advisors before making any investment decisions.
Past performance does not guarantee future results. Tax implications vary by individual circumstances.
Deal
Properties like this can earn 2–3x BTL yields when converted to HMO, with retrofit costs around £10k/room. Sign in to see the full tier, yield projection, and cost breakdown.
Commercial properties like this can earn 30-50% higher yields when converted to residential under Class MA / Q / P / PA, with prior approval costing ~GBP 96/unit. Sign in to see the recommended route, yield uplift, and cost breakdown.
BRRR-suited properties can recycle 80-100% of investor capital on refi, leaving a high-yielding rental with most of the money out. Sign in to see the refurb cost stack, ARV projection, and refinance maths.
Detached + large garden = sub-division play. Pro tier unlocks the tier badge, plot size, uplift estimate, and regional land benchmark.
Short-lease flats trade at deep discount, but extending under the 1993 Act often costs far less than the discount. Pro tier unlocks the tier badge, premium breakdown, long-lease ARV and arbitrage maths.
See projected short-stay revenue vs a vanilla BTL for this property.
See real sub-let margins (HMO room rates & SA nightly rates) vs the landlord rent.
Area
Agent & docs

FAQ
About 63, Drumachlie Park, Brechin
Explore nearby