4-bedroom semi-detached house · CB8 8XP
For saleListed 45 days
Opportunity summary
See Archie’s verdict, returns by strategy and what to check before viewing.
About
Part glazed entrance door into; Porch - 1.18m x 1.46m (3'10" x 4'9") A lovely bright space with windows to both side aspects, and providing plenty of space for coat and shoe storage.
Low level panelled walls. Tiled floor and part glazed door through to; Sitting Room - 3.44m max x 5.43m max (11'3" x 17'9") A lovely cosy room with open fireplace.
Built in storage cupboard to front aspect around the door, utilising this space for extra storage, as well as a large understairs cupboard, perfect for larger items.
Low level wood panelled walls, and alcove storage to both sides of the fireplace.
Windows to both front and side aspects, and door through to; Kitchen/Diner - 6.59m max x 3.87m max (21'7" x 12'8") The heart of this lovely family home is this well proportioned kitchen/diner.
The dining area provides plenty of space for a large family dining table, again with half height wooden wall panelling, and brick built open fireplace.
Double doors leading onto the rear garden patio area which creates a lovely social space for the summer months.
The kitchen is fitted with a range of both full height and low level units, with complimentary worksurface and upstand over, with inset sink and cut out drainer, with mixer tap over.
Two eye-level, side by side single ovens with additional integral microwave, dishwasher and fridge/freezer, and ceramic hob. Part tiled walls and window to side aspect. Tiled floor throughout.
Glazed door through to; Utility Room - 1.9m x 1.8m (6'2" x 5'10") Space and plumbing for both washing machine and separate dryer with worksurface over. Tiled floor.
Part glazed door to side aspect into the rear garden. Obscured window to rear aspect.
Door through to; Bathroom - 1.92m x 1.9m (6'3" x 6'2") Three piece suite comprising panelled shower bath with multi head thermostatic shower, waterfall mixer tap and glass shower screen, W/C and wash basin set onto a vanity unit with storage under.
Part tiled walls and tiled floor. Obscured window to rear aspect.
1st Floor Landing Access to loft space and doors through to; Bedroom 1 - 3.43m x 3.04m (11'3" x 9'11") Feature fireplace with mantle over. Exposed wooden floorboards, and wood panelled feature wall.
Window to front aspect with lovely views over the village recreation ground and fields beyond.
Opening through to; En-suite/Dressing area - 2.13m max x 2.62m max (6'11" x 8'7") To one side of this room are a range of fitted wardrobes and shelving, providing plenty of storage space for clothing.
The en-suite comprises large shower enclosure with thermostatic, multi head shower within, counter top wash basin with wall mounted mixer tap and WC. Skylight roof window.
Bedroom 2 - 3.87m max x 2.59m max (12'8" x 8'5") Built in triple wardrobe. Wood effect flooring and window overlooking the rear garden.
Bedroom 3 - 4.09m max x 2.37m max (13'5" x 7'9") Built in triple wardrobe. Window to rear aspect. Bedroom 4 - 2.75m max x 2.3m max (9'0" x 7'6") Exposed brick wall and wooden floorboards.
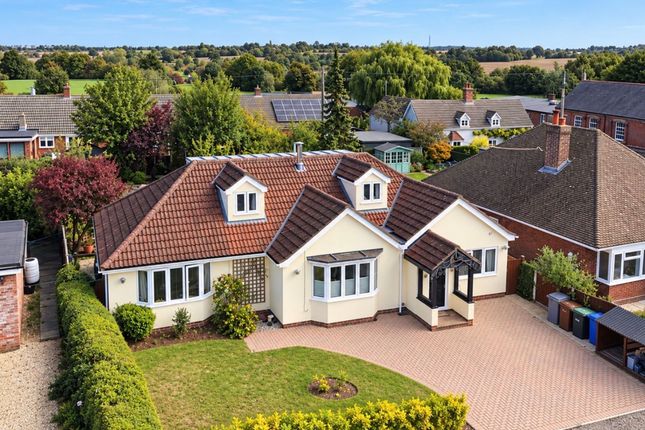
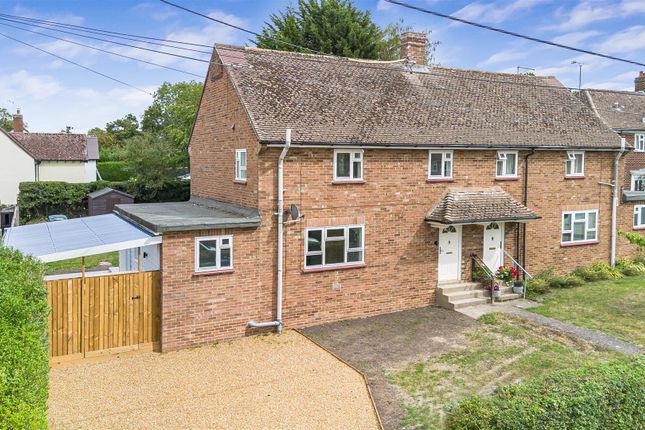
Window to side aspect. Outside To the front of the property is a large shingled driveway accessed via double five bar wooden gates, and providing off road parking for numerous vehicles.
Small lawned area. The front garden is enclosed by hedging and post and rail with wire infill. Path from pedestrian gate leading to the front door.
Access is provided to the side of the outbuilding via a lockable wooden gate.
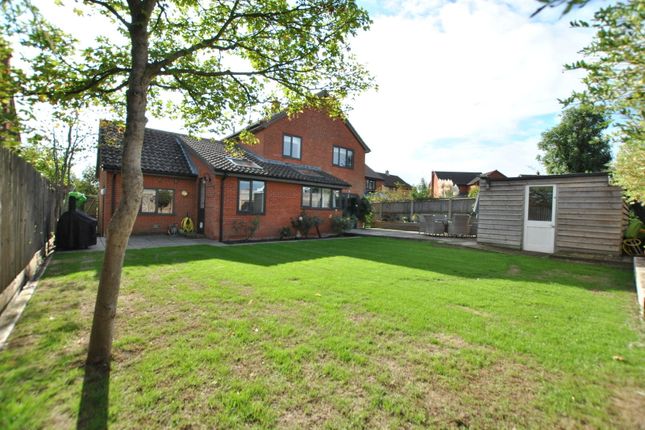
The rear garden is a lovely size with large paved patio area adjoining the property and making it perfect for outdoor entertaining.
The main part of the garden is slightly raised and is mainly laid to lawn. There is a brick built storage shed and chicken run. Additional wooden garden store and log store.
The garden is enclosed by wooden fencing.
Garden building/gym/home office/potential Annexe (stpp) - 5.77m x 4.36m (18'11" x 14'3") Providing potential for many uses, including potential conversion into an annexe (stpp) should it be needed, or for use as a large home office, gym or games room.
Glazed entrance door and window to the rear aspect. Wood effect flooring throughout, power and water supply.
Opening through to; Shower Room (Garden Room) - 1.76m x 1.43m (5'9" x 4'8") Fitted with a three piece suite comprising corner shower enclosure, W/C and wash basin set into vanity unit with storage under.
Walls plastered but decoration unfinished.. Garage storage space - 3.6m x 4.5m (11'9" x 14'9") To the front of the garden building, and utilised for storage.
Walls could be altered if new owners would like a larger sized garage space. Fitted with power and light and an electric roller shutter garage door. Property ref; LW0712
Value & comps
No previous sales on record.
Returns
Set an offer; the calculator follows it.
We're still gathering serviced-accommodation data for this area.
Archie refurb estimate: a Pro feature
0.0% below asking
This is not financial or investment advice. Prop AI Deals is not authorised by the Financial Conduct Authority (FCA) to provide investment advice.
All investment calculators, property analyses, and AI-generated insights are for informational purposes only. Property investment carries risk and may result in financial loss. All calculations should be independently verified and you should consult with FCA-authorised financial advisers before making any investment decisions.
Past performance does not guarantee future results. Tax implications vary by individual circumstances.
Deal
Properties like this can earn 2–3x BTL yields when converted to HMO, with retrofit costs around £10k/room. Sign in to see the full tier, yield projection, and cost breakdown.
Commercial properties like this can earn 30-50% higher yields when converted to residential under Class MA / Q / P / PA, with prior approval costing ~GBP 96/unit. Sign in to see the recommended route, yield uplift, and cost breakdown.
BRRR-suited properties can recycle 80-100% of investor capital on refi, leaving a high-yielding rental with most of the money out. Sign in to see the refurb cost stack, ARV projection, and refinance maths.
Detached + large garden = sub-division play. Pro tier unlocks the tier badge, plot size, uplift estimate, and regional land benchmark.
Short-lease flats trade at deep discount, but extending under the 1993 Act often costs far less than the discount. Pro tier unlocks the tier badge, premium breakdown, long-lease ARV and arbitrage maths.
See projected short-stay revenue vs a vanilla BTL for this property.
See real sub-let margins (HMO room rates & SA nightly rates) vs the landlord rent.
Area
Agent & docs

FAQ
About Hill Cottages,4, Cemetery Road, Newmarket
Explore nearby