2-bedroom detached house · BD23 1EX
For saleListed 42 days
Opportunity summary
See Archie’s verdict, returns by strategy and what to check before viewing.
About
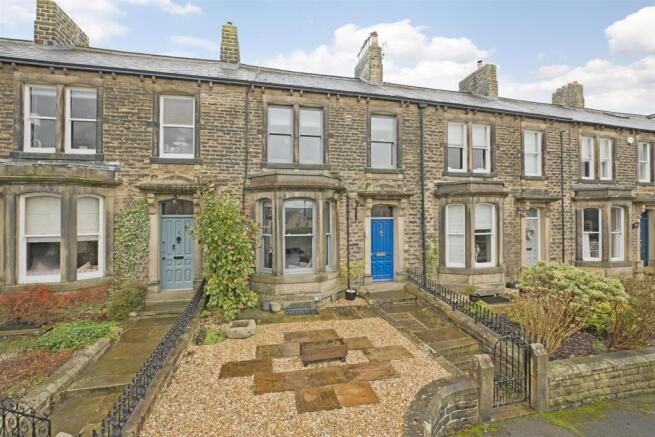
This interesting property has recently been the subject of full modernisation, with the notable addition of a readymade holiday let or annexe offering potential to generate income or to accommodate a family member seeking to retain their own independence.
Chinthurst Cottage is situated in an almost hidden location but also within short walking distance of the centre of this extremely popular town, well known for its award-winning High Street and providing an excellent choice of schools including Ermysted’s Grammar & Skipton Girls High.
Overall, the property unexpectedly extends to in excess of 1300 sq ft, externally including a lawned garden & patio and gated block paved parking for 2 cars, commodities which are often difficult to find this close to the town centre.
TO THE GROUND FLOOR Composite door to: HALL: 4’3” x 3’9” with laminate flooring, door to the inner hall and access to the Annexe.
INNER HALL: 16’10” x 3’7” with matching flooring and return staircase to the first floor.
SITTING ROOM: 13’8” x 11’6” with matching flooring, bi-fold doors to the front, feature vertical radiator and useful understairs store.
UTILITY & CLOAKROOM: 8’0” x 4’7” with matching flooring, wall and base unit, worktop, washer plumbing, low suite w.c, wash hand basin and combination boiler.
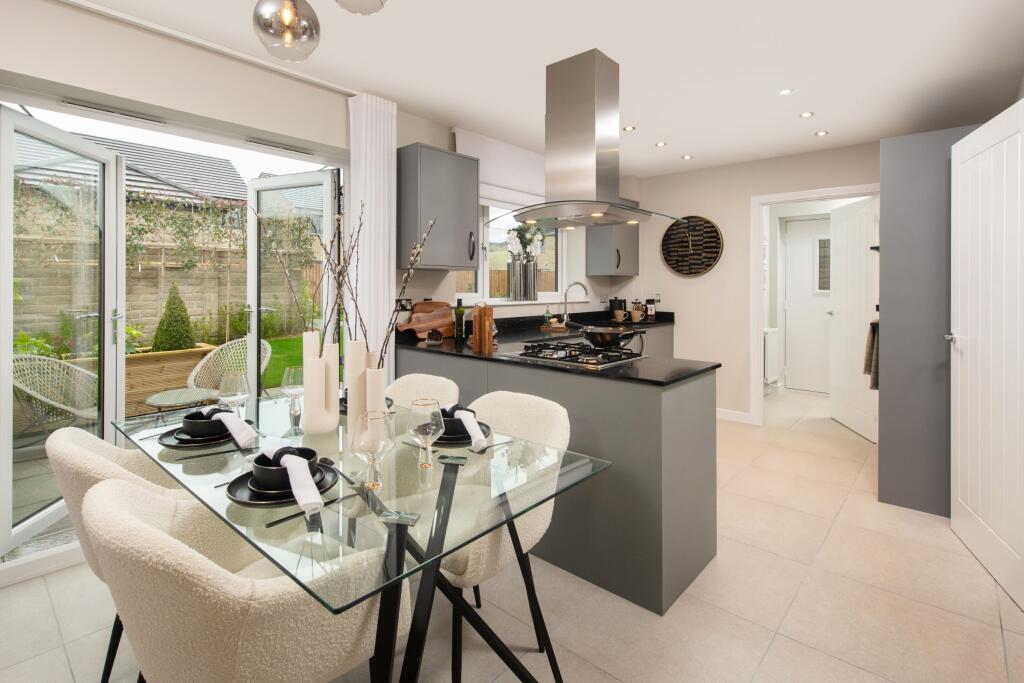
KITCHEN: 11’3” x 10’5” with extensive range of wall and base units with worktops over, range oven with black splash back & extractor hood over, 1½ composite sink & drainer, dishwasher plumbing, part tiled walls, towel radiator, small breakfast bar and opening to: DINING ROOM: 12’11” x 9’6” with 3 Velux windows and further window & half glazed door to the rear.
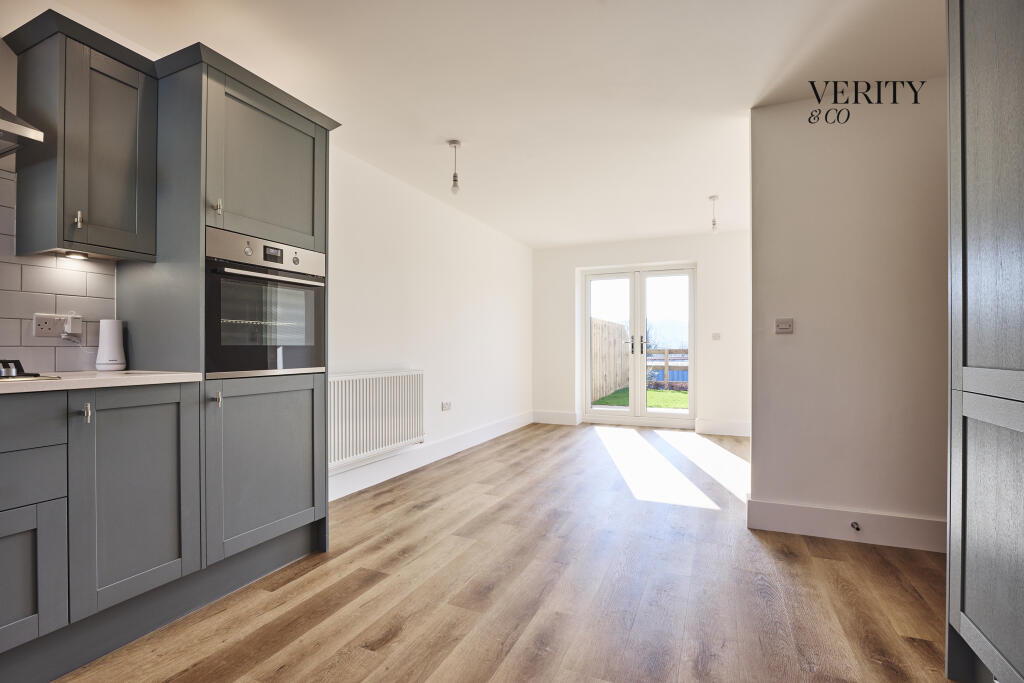
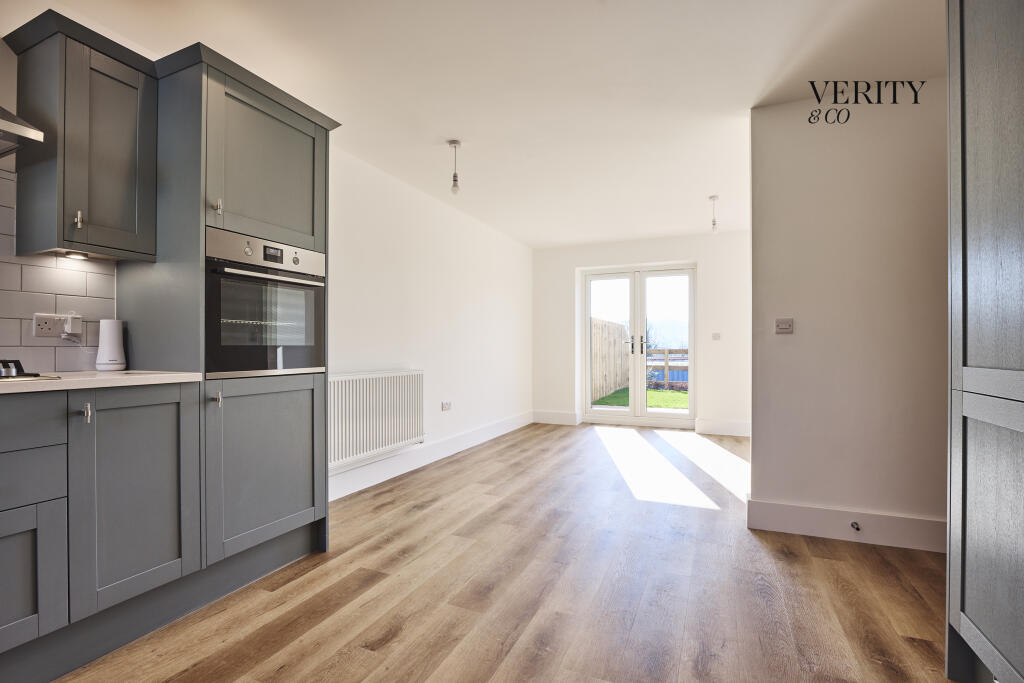
THE ANNEXE LIVING ROOM & KITCHEN: 11’2” x 10’8” with range of wall and base units with worktop over, sink unit & drainer, oven & 4 ring electric hob with concealed extractor hood over, integrated fridge and laminate flooring.
ROOM: 11’2” x 7’5” with matching flooring. SHOWER ROOM: 8’9” x 2’11” with matching flooring, sliding door, shower enclosure, wash hand basin, low suite w.c, chrome ladder radiator and tiled walls.
TO THE FIRST FLOOR BEDROOM 1: 15’9” x 10’0” (reduced head height to side) with WALK-IN WARDROBE with feature window.
EN-SUITE: 11’2” x 5’5” (reduced head height to side) comprising panelled bath with shower over & glass screen, wash hand basin on display sill with cupboards under, illuminated mirror, low suite w.c, chrome ladder radiator, tiled floor and Velux window.
BEDROOM 2: 13’7” x 11’10” (max L-shape) with far reaching views.
EN-SUITE: 8’6” x 2’11” with shower enclosure, low suite w.c, wash hand basin, chrome ladder radiator, tiled floor & walls and Velux window.
TO THE OUTSIDE Iron railings & gates provide secure access to a block paved driveway for 2 cars. There are generous flagged patios on 2 levels and a lawned garden, also including a timber shed.
The whole enjoys a favourable aspect on the south west side with far reaching hilltop views. SERVICES: Mains gas, water, drainage and electricity are connected to the property.
The heating/electrical appliances and any fixtures and fittings included in the sale have not been tested by the Agents and we are therefore unable to offer any guarantees in respect of them.
COUNCIL TAX BAND: Verbal enquiry reveals that this property has been placed in Band C.
POST CODE: BD23 1EX TENURE: The property is freehold and vacant possession will be given on completion of the sale. VIEWING: Please contact the Selling Agents, Messrs.
Wilman and Wilman on telephone 01535-637333 who will be pleased to make the necessary arrangements and supply any further information. PRICE: £399,950
Value & comps
No previous sales on record.
Returns
Set an offer; the calculator follows it.
We're still gathering serviced-accommodation data for this area.
Archie refurb estimate: a Pro feature
0.0% below asking
This is not financial or investment advice. Prop AI Deals is not authorised by the Financial Conduct Authority (FCA) to provide investment advice.
All investment calculators, property analyses, and AI-generated insights are for informational purposes only. Property investment carries risk and may result in financial loss. All calculations should be independently verified and you should consult with FCA-authorised financial advisors before making any investment decisions.
Past performance does not guarantee future results. Tax implications vary by individual circumstances.
Deal
Properties like this can earn 2–3x BTL yields when converted to HMO, with retrofit costs around £10k/room. Sign in to see the full tier, yield projection, and cost breakdown.
Commercial properties like this can earn 30-50% higher yields when converted to residential under Class MA / Q / P / PA, with prior approval costing ~GBP 96/unit. Sign in to see the recommended route, yield uplift, and cost breakdown.
BRRR-suited properties can recycle 80-100% of investor capital on refi, leaving a high-yielding rental with most of the money out. Sign in to see the refurb cost stack, ARV projection, and refinance maths.
Detached + large garden = sub-division play. Pro tier unlocks the tier badge, plot size, uplift estimate, and regional land benchmark.
Short-lease flats trade at deep discount, but extending under the 1993 Act often costs far less than the discount. Pro tier unlocks the tier badge, premium breakdown, long-lease ARV and arbitrage maths.
See projected short-stay revenue vs a vanilla BTL for this property.
See real sub-let margins (HMO room rates & SA nightly rates) vs the landlord rent.
Area
Agent & docs

FAQ
About Chinthurst Cottage, Otley Road, Skipton, BD23 1EX
Explore nearby