3-bedroom bungalow · DL6 2BD
For saleListed 126 days
Opportunity summary
See Archie’s verdict, returns by strategy and what to check before viewing.
About
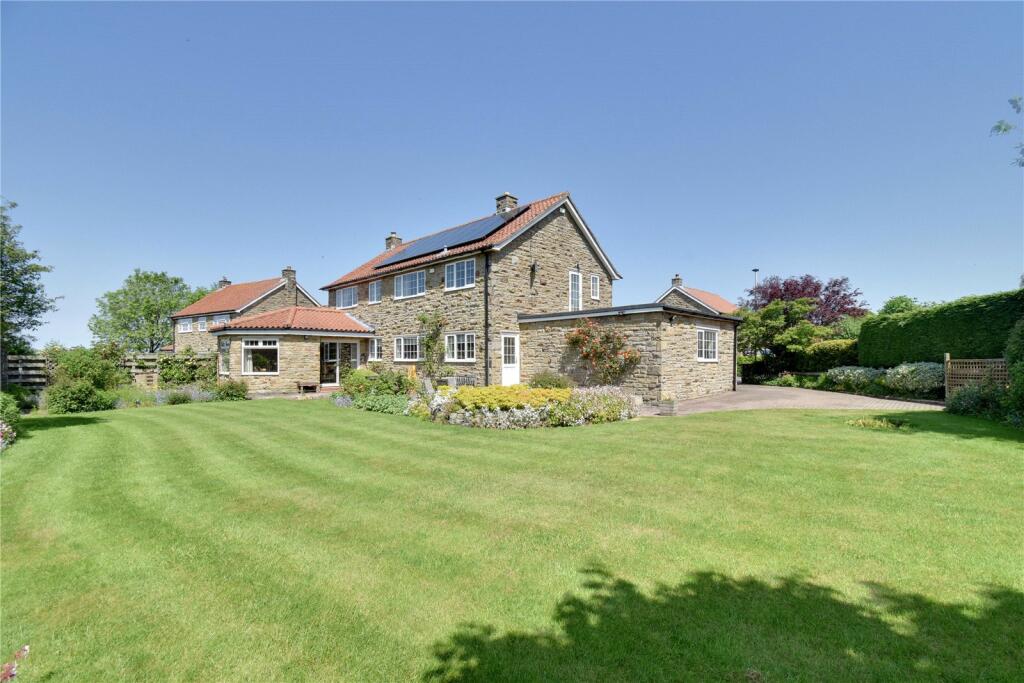
Occupying a private position within a quiet cul-de-sac in the highly regarded village of Appleton Wiske, The Picton is an outstanding detached bungalow that offers over 2,000 sq ft of beautifully appointed accommodation.
Built in 2020 and subsequently extended by the current owners, the property combines contemporary design, exceptional proportions and high-specification finishes throughout.
From the moment you arrive, the scale of the property is immediately apparent.
A large block-paved driveway provides extensive off-street parking and leads to the integral double garage, while the attractive stone frontage and red tiled roof give the home a timeless appeal.
Stepping inside, a spacious entrance hall sets the tone for the accommodation beyond.
The heart of the home is undoubtedly the spectacular open-plan kitchen, dining and living space, a room designed around modern family life and entertaining.
The vaulted ceiling creates a wonderful sense of volume, while twin Velux windows and a lantern roof flood the room with natural light throughout the day.
The contemporary kitchen has been finished to an exceptional standard with sleek cabinetry, marble worktops, feature under-cabinet lighting and a range of integrated appliances including twin ovens, dishwasher and fridge freezer.
A large central island provides additional workspace and an informal gathering point when hosting family and friends.
The dining area comfortably accommodates a large table, making it ideal for everything from family meals to larger social occasions.
Beyond, the living area enjoys views across the garden and benefits from large patio doors that blur the line between inside and out during the warmer months. Practicality has not been overlooked.
A generous utility room provides additional storage, worktop space and room for freestanding appliances while also giving internal access to the double garage.
The garage itself is a fantastic space, featuring electric doors, fitted workshop benches and extensive attic storage above.
A separate reception room provides valuable additional living accommodation and offers complete flexibility depending on a buyer’s needs.
Currently arranged as a second lounge, it would equally make an excellent home office, snug, cinema room or hobby space. All three bedrooms are genuine doubles, a rarity in many modern homes.
The principal suite enjoys French doors opening onto the rear garden, creating a luxurious retreat. It further benefits from a walk-in wardrobe and a stylish en-suite shower room.
Bedrooms two and three are both exceptionally well proportioned and easily accommodate double beds and additional furniture, making them ideal guest bedrooms or family accommodation.
The family bathroom is finished to a high standard and comprises a contemporary suite including a bath with overhead shower and a premium Geberit Swiss-engineered WC.
Further benefits include underfloor heating throughout the property, solar panels helping to improve energy efficiency and an airing cupboard providing excellent additional storage.
Externally, the property continues to impress. The rear garden has been designed to be both private and easy to maintain, creating an ideal outdoor living space without the burden of extensive upkeep.
A substantial timber gazebo provides a superb sheltered entertaining area, perfectly positioned to take advantage of the open outlook across neighbouring paddock land.
Appleton Wiske is widely regarded as one of North Yorkshire’s most desirable villages.
Surrounded by beautiful countryside yet conveniently positioned for Northallerton, Yarm and Darlington, the village offers the perfect balance between rural living and accessibility.
Residents enjoy a strong sense of community, a popular village pub, village hall and excellent road links via the A19 and A1(M), making it an ideal location for commuters and those seeking a quieter pace of life without feeling isolated.
Value & comps
No previous sales on record.
Returns
Set an offer; the calculator follows it.
We're still gathering serviced-accommodation data for this area.
Archie refurb estimate: a Pro feature
0.0% below asking
This is not financial or investment advice. Prop AI Deals is not authorised by the Financial Conduct Authority (FCA) to provide investment advice.
All investment calculators, property analyses, and AI-generated insights are for informational purposes only. Property investment carries risk and may result in financial loss. All calculations should be independently verified and you should consult with FCA-authorised financial advisors before making any investment decisions.
Past performance does not guarantee future results. Tax implications vary by individual circumstances.
Deal
Properties like this can earn 2–3x BTL yields when converted to HMO, with retrofit costs around £10k/room. Sign in to see the full tier, yield projection, and cost breakdown.
Commercial properties like this can earn 30-50% higher yields when converted to residential under Class MA / Q / P / PA, with prior approval costing ~GBP 96/unit. Sign in to see the recommended route, yield uplift, and cost breakdown.
BRRR-suited properties can recycle 80-100% of investor capital on refi, leaving a high-yielding rental with most of the money out. Sign in to see the refurb cost stack, ARV projection, and refinance maths.
Detached + large garden = sub-division play. Pro tier unlocks the tier badge, plot size, uplift estimate, and regional land benchmark.
Short-lease flats trade at deep discount, but extending under the 1993 Act often costs far less than the discount. Pro tier unlocks the tier badge, premium breakdown, long-lease ARV and arbitrage maths.
See projected short-stay revenue vs a vanilla BTL for this property.
See real sub-let margins (HMO room rates & SA nightly rates) vs the landlord rent.
Area
Agent & docs
FAQ
About The Picton, 22, Hunters Ride, Northallerton
Explore nearby