5-bedroom house · KT24 6TJ
Sold STCReduced £105k (−5.3%) on 26 JunListed 157 days
Opportunity summary
See Archie’s verdict, returns by strategy and what to check before viewing.
About
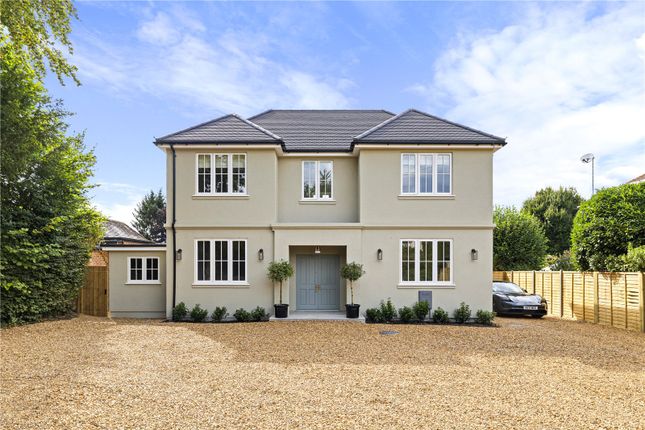
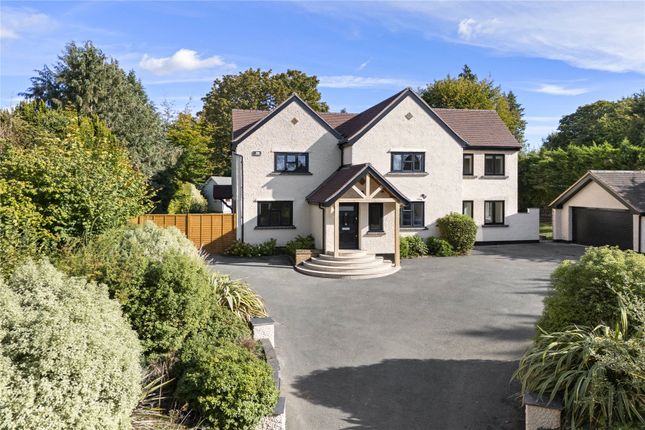
White Cottage is an exceptional five bedroom, three-bathroom turnkey family home that has been meticulously renovated to an impeccable standard throughout.
Thoughtfully redesigned with both style and practicality in mind, the property offers an elegant balance of contemporary living and timeless character.
Every detail has been carefully considered, from the high-quality finishes to the seamless flow of the living spaces, creating a home that is both inviting and highly functional.
This elegant property showcases a stunning bespoke kitchen, complete with ogee-edged quartz worktops and an antique glass mirror splashback, creating a timeless, sophisticated finish.
High-spec integrated Bosch appliances feature throughout both the kitchen and utility, complemented by a brand-new Smeg range cooker and a Liebherr fridge freezer.
A cleverly designed concealed appliance larder keeps everyday essentials such as the kettle and toaster neatly hidden, ensuring clean, uncluttered work surfaces.
Fully opening bi-fold doors flood the space with natural light and provide seamless access to the exceptionally private, mature garden.
Interiors are beautifully curated in sophisticated Farrow & Ball tones, enhanced by antique bronze hardware and statement lighting, delivering a cohesive and elegant aesthetic throughout the home.
The property offers three versatile reception rooms arranged in a semi-open-plan layout, providing both excellent flow and flexible living space.
A thoughtfully designed utility room includes bespoke storage, integrated Bosch appliances, and a built-in seating area, ideal for keeping daily life organised and clutter neatly tucked away.
The home benefits from luxurious new bathrooms, including two en-suites and a beautifully appointed family bathroom featuring a freestanding roll-top bath.
Four bedrooms include fitted wardrobes, with excellent storage solutions found throughout the property.
Upstairs, a double bedroom is enhanced by a striking custom apex glass vaulted window, creating a true architectural focal point and a real “wow” feature.
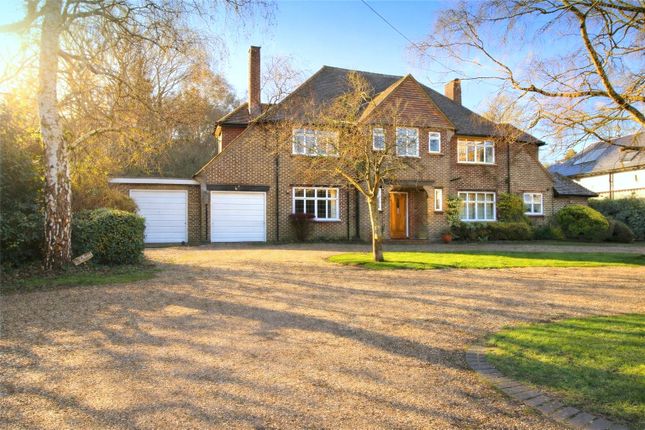
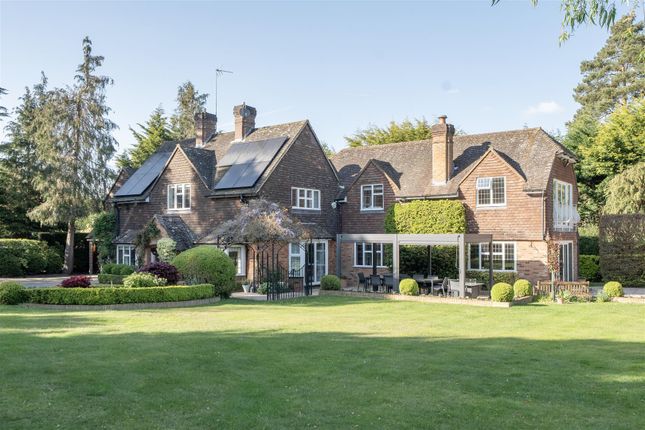
Externally, the home continues to impress with a large private driveway accommodating at least eight vehicles, a detached electric double garage, and a beautifully secluded and exceptionally private landscaped garden.
The house sits centrally on a generous 0.41-acre plot, offering both space and privacy.
The garden also features a stylish, air-conditioned outhouse with its own independent power source, making it ideal for use as a gym, studio, or home office.
A truly outstanding home combining style, space, and practicality, finished to an exceptional standard throughout.
Located in the desirable village of East Horsley, offering a peaceful yet well-connected setting for families and commuters alike.
The area benefits from good transport connections, with Horsley Station just 0.9 miles away, providing regular direct services to London Waterloo.
The A3 and M25 are also nearby, offering convenient journeys to Central London, Heathrow and Gatwick Airports. The area is well served by highly regarded schools.
These include the sought-after Howard of Effingham and the Raleigh (subject to catchment areas), as well as several respected independent schools such as Cranmore, Glenesk, St Teresa's and Manor House.
East Horsley village provides day-to-day amenities, while larger retail and leisure facilities are available in nearby Cobham, Guildford and Leatherhead.
Golf enthusiasts will find Effingham Golf Club just over a mile away, and families can enjoy local attractions such as Bocketts Farm and Polesden Lacey, both within a short drive.
Value & comps
No previous sales on record.
Returns
Set an offer; the calculator follows it.
We're still gathering serviced-accommodation data for this area.
Archie refurb estimate: a Pro feature
0.0% below asking
This is not financial or investment advice. Prop AI Deals is not authorised by the Financial Conduct Authority (FCA) to provide investment advice.
All investment calculators, property analyses, and AI-generated insights are for informational purposes only. Property investment carries risk and may result in financial loss. All calculations should be independently verified and you should consult with FCA-authorised financial advisers before making any investment decisions.
Past performance does not guarantee future results. Tax implications vary by individual circumstances.
Deal
Properties like this can earn 2–3x BTL yields when converted to HMO, with retrofit costs around £10k/room. Sign in to see the full tier, yield projection, and cost breakdown.
Commercial properties like this can earn 30-50% higher yields when converted to residential under Class MA / Q / P / PA, with prior approval costing ~GBP 96/unit. Sign in to see the recommended route, yield uplift, and cost breakdown.
BRRR-suited properties can recycle 80-100% of investor capital on refi, leaving a high-yielding rental with most of the money out. Sign in to see the refurb cost stack, ARV projection, and refinance maths.
Detached + large garden = sub-division play. Pro tier unlocks the tier badge, plot size, uplift estimate, and regional land benchmark.
Short-lease flats trade at deep discount, but extending under the 1993 Act often costs far less than the discount. Pro tier unlocks the tier badge, premium breakdown, long-lease ARV and arbitrage maths.
See projected short-stay revenue vs a vanilla BTL for this property.
See real sub-let margins (HMO room rates & SA nightly rates) vs the landlord rent.
Area
Agent & docs
FAQ
About Chalk Lane, Leatherhead
Explore nearby