3-bedroom semi-detached house · WN4 8BW
Sold STCListed 282 days
Opportunity summary
See Archie’s verdict, returns by strategy and what to check before viewing.
About
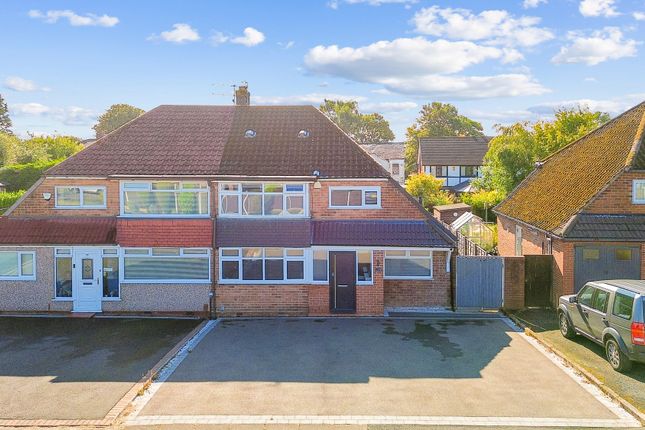
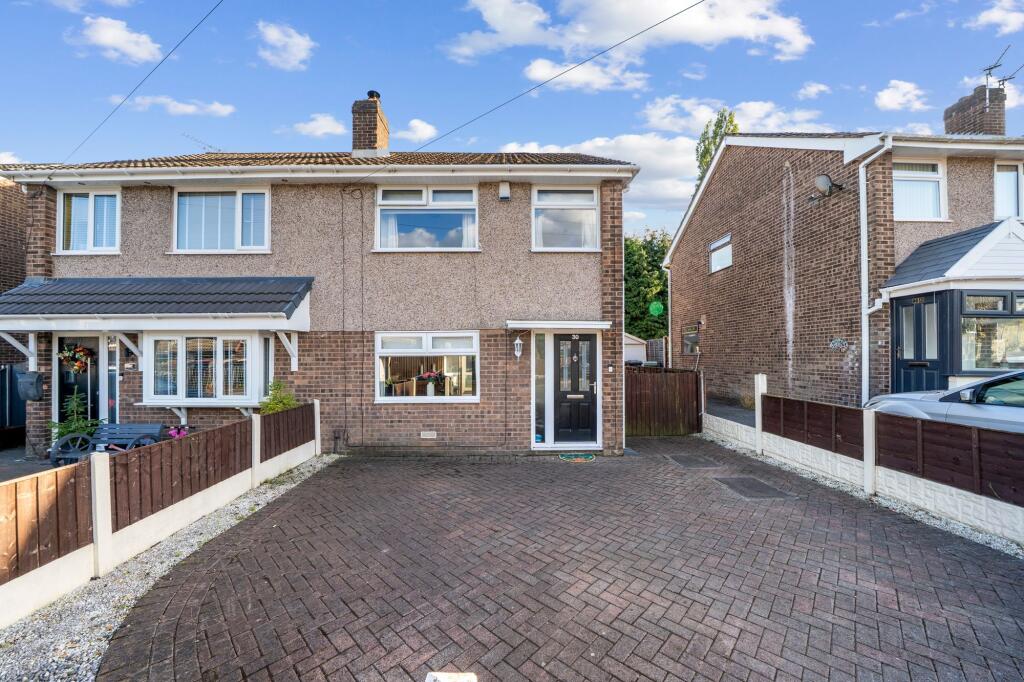
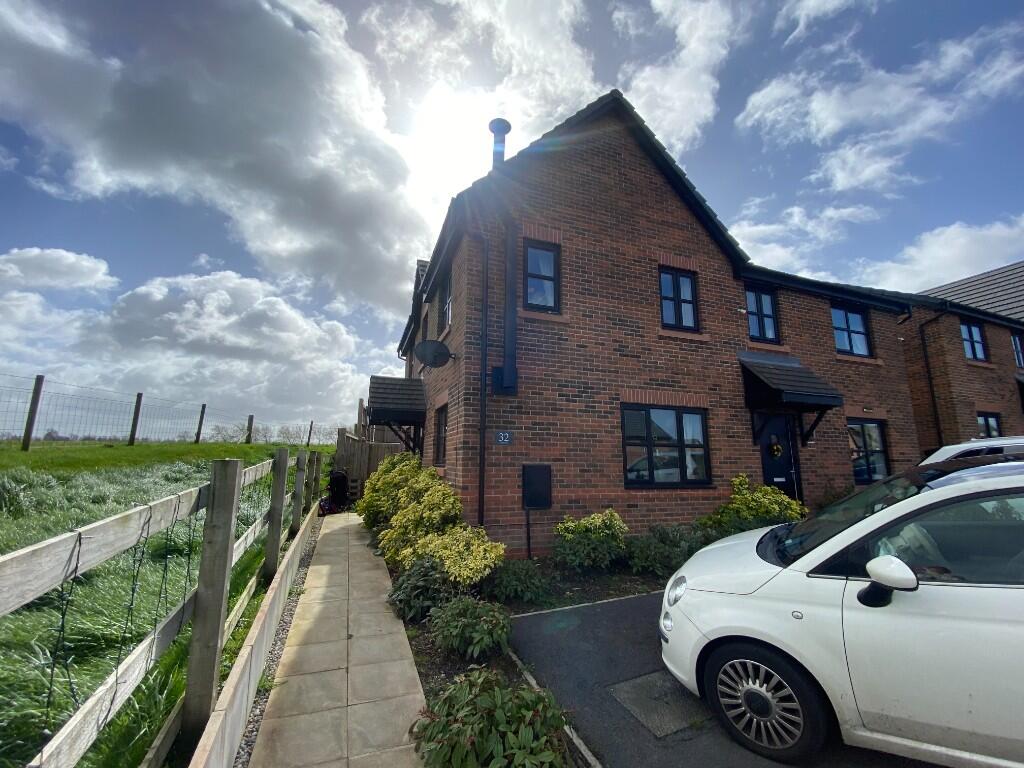
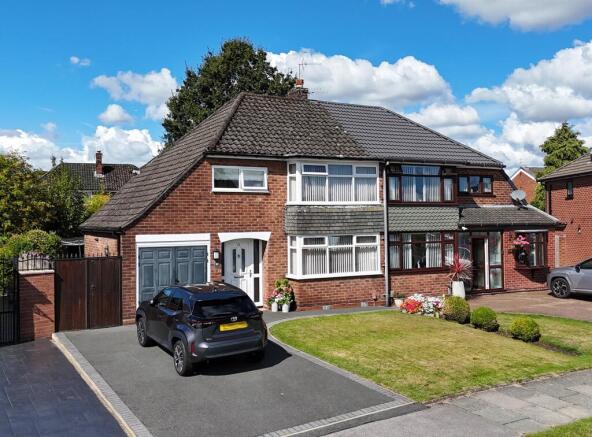
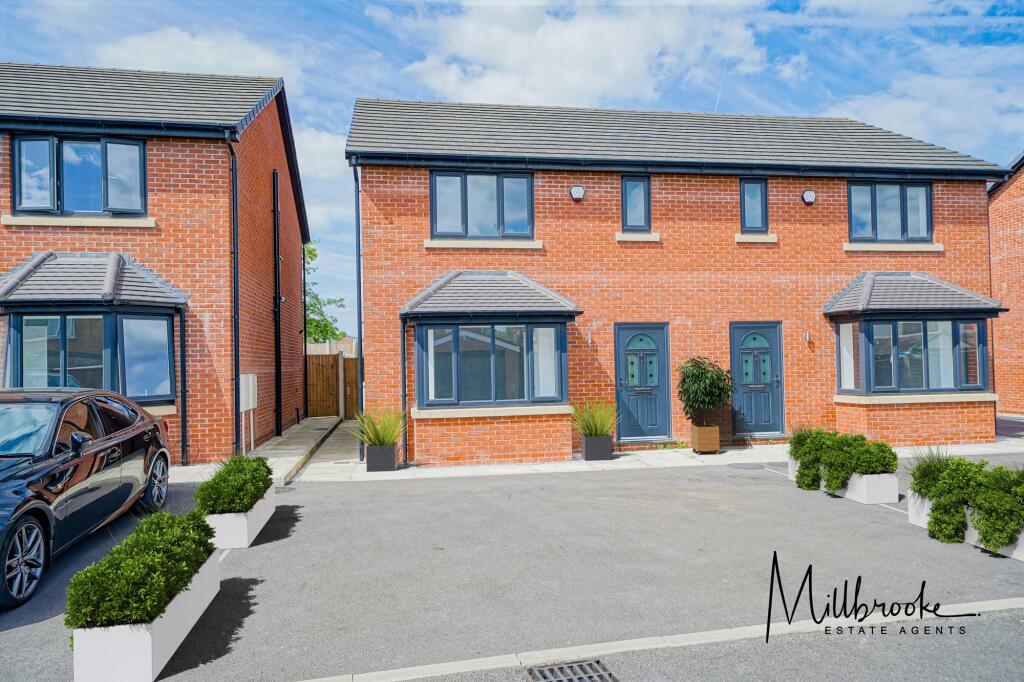
This well-presented three-bedroom semi-detached house offers an ideal blend of comfort, versatility and modern living.
Step through an inviting porch into a spacious hallway that immediately sets a bright and welcoming tone.
The ground floor offers excellent versatility, featuring a spacious family room or additional bedroom complete with its own private en suite shower room and a pleasant outlook; ideal for guests, older family members, or multi generational living.
The generous main living room is beautifully enhanced by a charming fireplace and an abundance of natural light, flowing effortlessly into the dining area and through to the conservatory.
The conservatory itself benefits from an insulated roof, creating a comfortable, usable space all year round.
With views over the rear garden and plenty of room for seating or a secondary dining area, it serves as a bright, relaxing retreat perfect for entertaining, unwinding, or enjoying quiet mornings with a coffee.
The modern kitchen is thoughtfully designed with ample worktop space, extensive cabinetry, and integrated appliances, providing a practical and stylish environment for convenient everyday living.
Upstairs, three well-proportioned double bedrooms offer flexible and comfortable accommodation, all served by a contemporary family bathroom designed for practicality and comfort.
The property is complemented by attractive outside space, ideal for both relaxation and recreation.
The rear garden features a well-kept lawn bordered by mature planting, providing a tranquil backdrop for outdoor enjoyment.
A paved seating area offers the perfect spot for al fresco dining or morning coffee, while the garden’s layout ensures privacy and ease of maintenance.
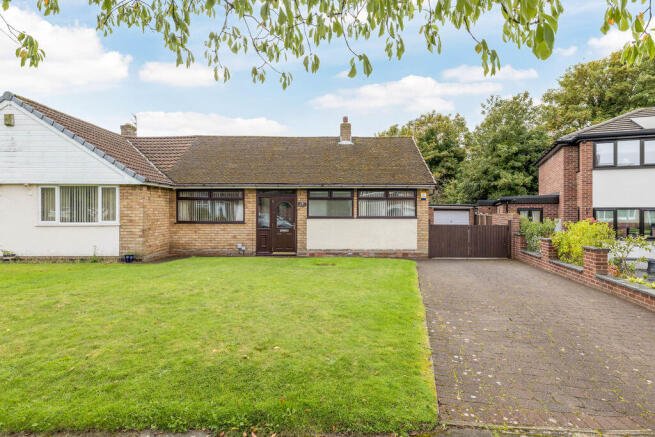
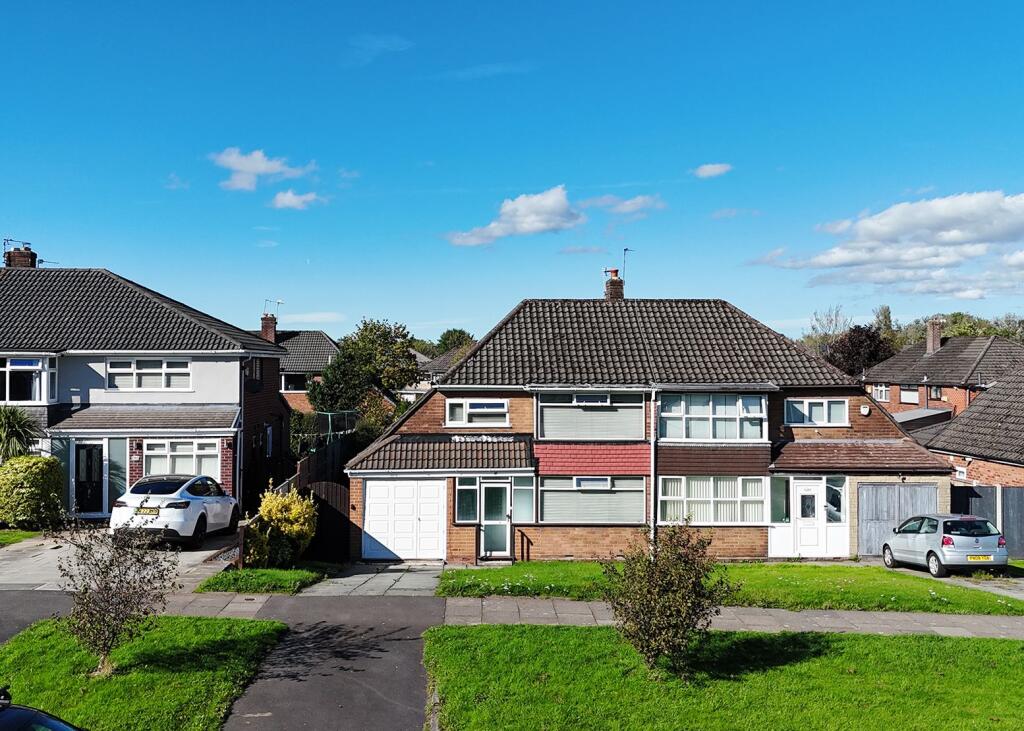
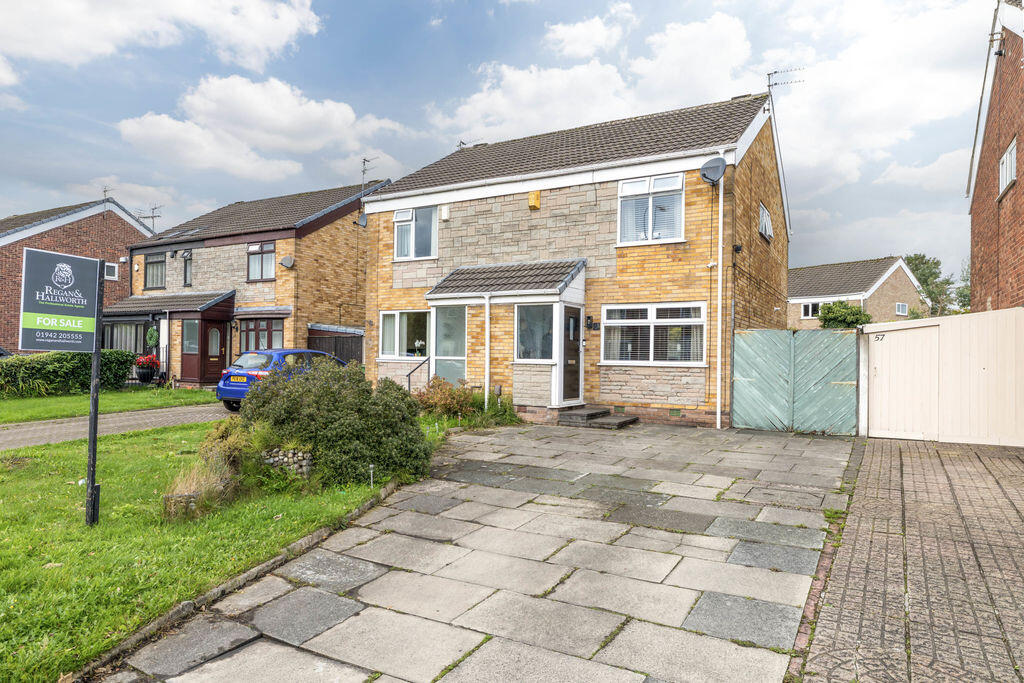
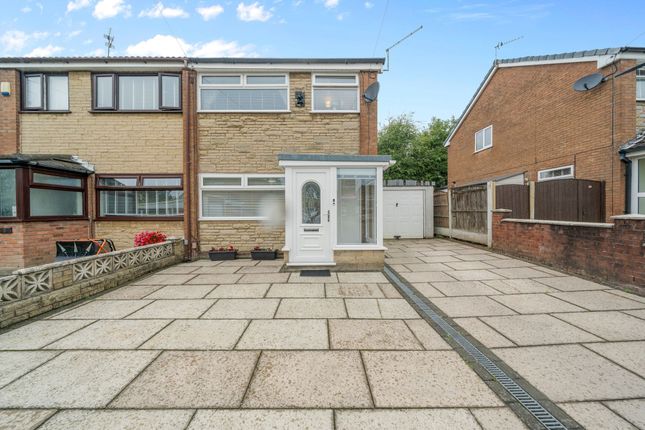
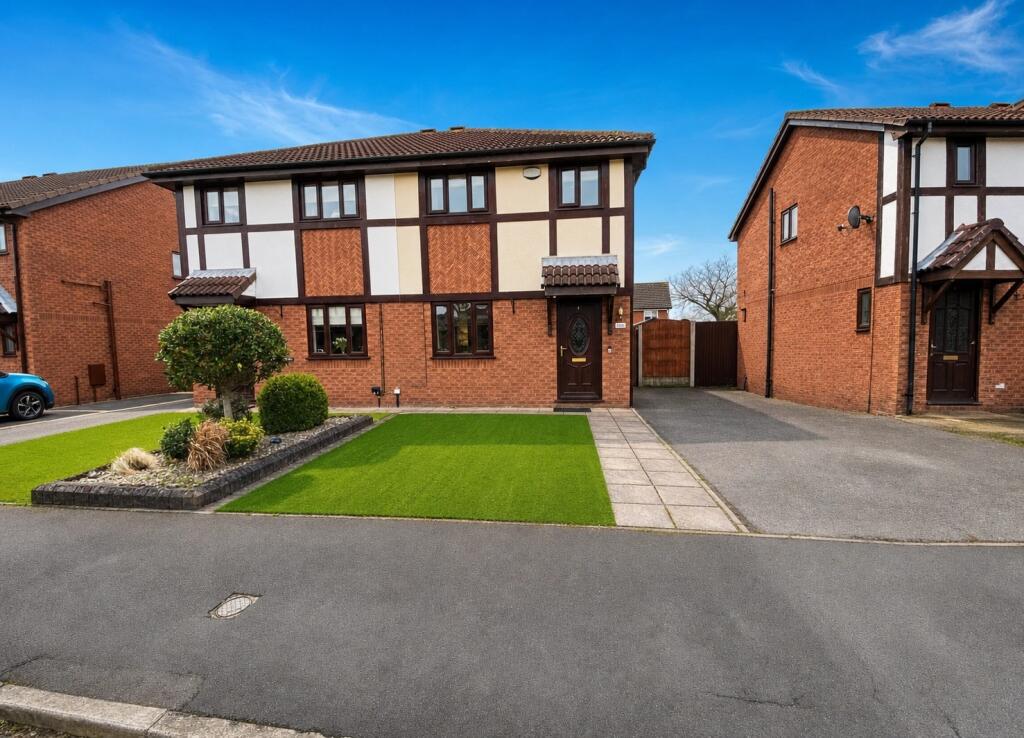
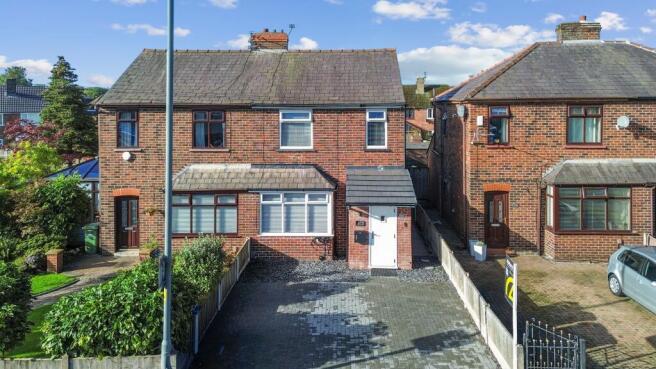
To the front, a neat lawned garden enhances the property’s kerb appeal, and a driveway provides convenient off-road parking for multiple vehicles.
The overall outdoor setting is both practical and inviting, offering ample space for families, keen gardeners or those who simply wish to enjoy the outdoors.
The property benefits from excellent transport connectivity, with quick access to the A58, A49, M6 and M58, making travel across Wigan, Greater Manchester and the wider North West both straightforward and efficient.
The area is well served by a strong selection of local schools, including popular primary options such as Bryn St Peter’s CE Primary School and Nicol Mere School, along with highly regarded secondary schools including Cansfield High School, St Edmund Arrowsmith Catholic High School, and Byrchall High School, all within easy reach and offering families a range of quality educational choices.
For leisure, residents enjoy nearby green spaces such as Jubilee Park, Haigh Woodland Park, Pennington Flash Nature Reserve, and Mesnes Park, all offering walking trails, family activities, and tranquil outdoor settings.
Everyday convenience is well catered for, with local amenities including Aldi and other supermarkets within half a mile, newsagents, restaurants, GP practices, and pharmacies.
This property is perfectly suited for buyers seeking a spacious, versatile home with excellent amenities and transport links, all set within a desirable and well-connected location.
EPC Rating: D Family room / Bedroom 3.38m x 2.14m En-Suite Shower Room 1.09m x 2.14m Living room 4.67m x 3.5m Dining room 3.5m x 2.71m Conservatory 3.57m x 3.11m Kitchen 4.04m x 2.16m Bedroom 1 4.24m x 3.5m Bedroom 2 3.5m x 3.31m Bedroom 3 3.85m x 2.95m Bathroom 2.95m x 2.13m Parking - Driveway
Value & comps
No previous sales on record.
Returns
Set an offer; the calculator follows it.
We're still gathering serviced-accommodation data for this area.
Archie refurb estimate: a Pro feature
0.0% below asking
This is not financial or investment advice. Prop AI Deals is not authorised by the Financial Conduct Authority (FCA) to provide investment advice.
All investment calculators, property analyses, and AI-generated insights are for informational purposes only. Property investment carries risk and may result in financial loss. All calculations should be independently verified and you should consult with FCA-authorised financial advisers before making any investment decisions.
Past performance does not guarantee future results. Tax implications vary by individual circumstances.
Deal
Properties like this can earn 2–3x BTL yields when converted to HMO, with retrofit costs around £10k/room. Sign in to see the full tier, yield projection, and cost breakdown.
Commercial properties like this can earn 30-50% higher yields when converted to residential under Class MA / Q / P / PA, with prior approval costing ~GBP 96/unit. Sign in to see the recommended route, yield uplift, and cost breakdown.
BRRR-suited properties can recycle 80-100% of investor capital on refi, leaving a high-yielding rental with most of the money out. Sign in to see the refurb cost stack, ARV projection, and refinance maths.
Detached + large garden = sub-division play. Pro tier unlocks the tier badge, plot size, uplift estimate, and regional land benchmark.
Short-lease flats trade at deep discount, but extending under the 1993 Act often costs far less than the discount. Pro tier unlocks the tier badge, premium breakdown, long-lease ARV and arbitrage maths.
See projected short-stay revenue vs a vanilla BTL for this property.
See real sub-let margins (HMO room rates & SA nightly rates) vs the landlord rent.
Area
Agent & docs

FAQ
About Hawes Crescent, Ashton-In-Makerfield, WN4
Explore nearby