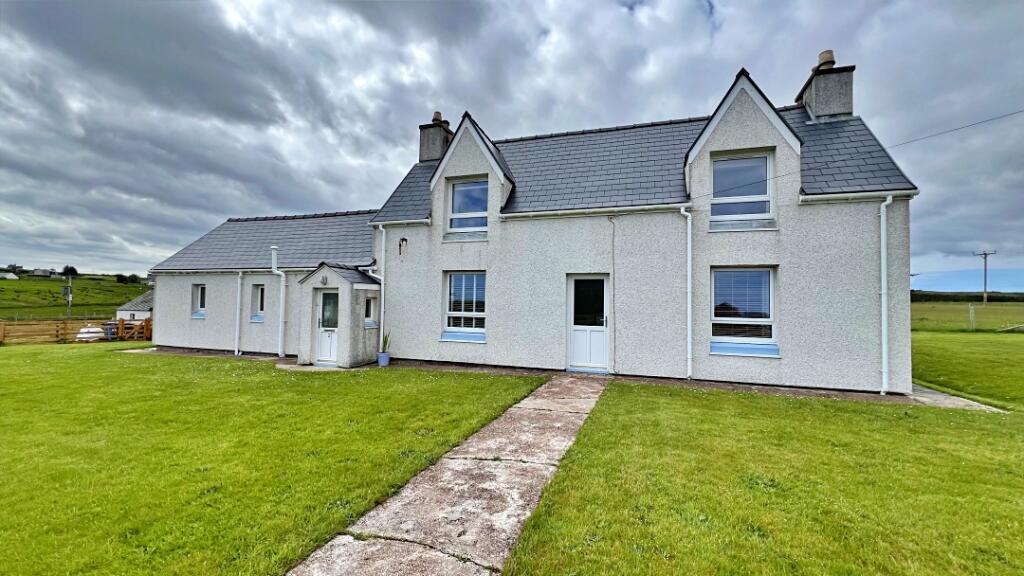
3-bedroom detached house · HS2 0JY
Listing removedListed 196 days
Opportunity summary
See Archie’s verdict, returns by strategy and what to check before viewing.
About
Benefitting from elevated panoramic views across Broadbay and beyond, this beautifully presented detached property offers spacious family accommodation along with a one-bedroom self-contained annexe to the rear ideal for guest use or holiday letting.
The main house is accessed from the front and comprises a welcoming entrance hallway, a bright and comfortable lounge, and a well-appointed kitchen/diner.
Additional ground floor accommodation includes a utility room and an under-stair bathroom.
Upstairs, there are two generously sized double bedrooms along with a box room, suitable for use as a home office, nursery, or storage.
The annexe, located to the rear of the property, features an impressive open-plan living space with vaulted ceilings and skylights, creating a bright and airy atmosphere.
It includes a fitted kitchen, shower room, and a double bedroom. The annexe has previously operated as a successful holiday let, offering excellent potential for income generation.
Both the main house and annexe have been finished to a high specification and are tastefully decorated throughout.
Heating is provided by Rointe electric heaters, and all windows and external doors are UPVC double glazed.
Externally, the property is accessed via a gravel driveway from the main road, leading to a generous off-road parking area.
The gardens to the front and rear are enclosed and mainly laid to lawn, complemented by a variety of flower beds and shrubs. Two timber garden sheds are situated to the side of the property.
In addition, there is a proposed site with services in place for a further annexe or pod, presenting further development or business opportunities.
Located in the sought-after area of Coll, the property is approximately 6.5 miles from Stornoway.
Local amenities include a nearby filling station with convenience store and post office, as well as a pharmacy and Coll Pottery.
The nearby Back Football and Recreation Centre offers a range of facilities including a community centre, golf driving range, indoor sports arena, football pitch, and gym.
Early viewing is highly recommended to fully appreciate this stunning home, its picturesque surroundings, and its excellent lifestyle and business potential.
The property is initially entered via UPVC glazed door into entrance hallway. ENTRANCE HALLWAY: 2.38m x 1.78m Welcoming hallway with access to lounge, kitchen diner and bathroom.
Wooden stair to upper landing. Hardwood flooring. Large fitted storage cupboard. Wooden door with glazed panels into hallway.
KITCHEN: 4.34m x 3.54m Fully fitted dining kitchen with range of two tone wall and floor standing units. Stainless steel sink with side drainer. Hardwood flooring. Window to front.
Central heating radiator. Integrated electric hob with double oven. Integrated electric hob with extractor hood above. Plumbed for dishwasher. Room for white goods. Room for dining table and chairs.
Fitted storage cupboard. Access to utility room. UTILITY ROOM: 3.01m x 2.09m Vinyl flooring. Window to rear. Plumbed for washing machine. Room for white goods. Stainless steel sink with side drainer.
Work surface. LOUNGE: 4.03m x 3.42m Bright and airy lounge with dual aspect windows to front and side. Hardwood flooring. Open fire set in a white marble fireplace. Central heating radiator.
BATHROOM: 2.36m x 2.02m Suite comprising wc, wash hand basin and bath with mains shower over. Opaque glazed window to rear. Vinyl flooring. Heated towel rail.
UPSTAIRS LANDING: Accessed via wooden stair with handrail. Access to two bedrooms and box room. BOXROOM: 2.23m x 1.13m Used for storage. Fitted carpet. Velux window to front.
BEDROOM ONE: 3.99m x 3.58m Double bedroom with window to front. Fitted carpet. Central heating radiator. BEDROOM TWO: 3.58m x 3.09m Double bedroom with window to front. Fitted carpet.
Central heating radiator. Closed off fireplace. ANNEXE: OPEN PLAN KITCHEN AND LIVING AREA: 3.66m x 3.41m Welcoming open plan living area with fitted kitchen space.
Floor units housing stainless steel sink with side drainer. Integrated hob with electric hob under and extractor hood above. Room for white goods. Large window to side. Velux window to side.
Rointe electric heater. Access to bedroom. BEDROOM : 2.99m x 2.09m Double bedroom with window to rear. Central heating radiator. Hardwood flooring.
SHOWER ROOM: 2.99m x 1.20m Suite comprising wc, wash hand basin set in vanity unit and double shower cabinet with electric shower unit. Vinyl flooring. Opaque glazed window to side. Heated towel rail.
GENERAL INFORMATION COUNCIL TAX BAND: B EPC RATING: F POST CODE: HS2 0JY PROPERTY REF NO:HEA0155B SCHOOLS: BACK PRIMARY & THE NICOLSON INSTITUTE TRAVEL DIRECTIONS Travelling out of Stornoway town centre passing the Western Isles Hospital and through Laxdale, after passing Laxdale School take the second turning to your right signed for Tolastadh/Tolsta and follow the road for approximately 8 miles, travel through Tong and then Coll, travel passed the Back Football and Recreation Centre and then passed the turning signed for Upper Coll.
Follow the road for short time where number 5 is located directly before the sign for Brebhig and Bhatasgeir.
Value & comps
Land Registry doesn’t cover Scotland or Northern Ireland, so previous sales may not be on record.
Returns
Set an offer; the calculator follows it.
We're still gathering serviced-accommodation data for this area.
Archie refurb estimate: a Pro feature
0.0% below asking
This is not financial or investment advice. Prop AI Deals is not authorised by the Financial Conduct Authority (FCA) to provide investment advice.
All investment calculators, property analyses, and AI-generated insights are for informational purposes only. Property investment carries risk and may result in financial loss. All calculations should be independently verified and you should consult with FCA-authorised financial advisers before making any investment decisions.
Past performance does not guarantee future results. Tax implications vary by individual circumstances.
Deal
Properties like this can earn 2–3x BTL yields when converted to HMO, with retrofit costs around £10k/room. Sign in to see the full tier, yield projection, and cost breakdown.
Commercial properties like this can earn 30-50% higher yields when converted to residential under Class MA / Q / P / PA, with prior approval costing ~GBP 96/unit. Sign in to see the recommended route, yield uplift, and cost breakdown.
BRRR-suited properties can recycle 80-100% of investor capital on refi, leaving a high-yielding rental with most of the money out. Sign in to see the refurb cost stack, ARV projection, and refinance maths.
Detached + large garden = sub-division play. Pro tier unlocks the tier badge, plot size, uplift estimate, and regional land benchmark.
Short-lease flats trade at deep discount, but extending under the 1993 Act often costs far less than the discount. Pro tier unlocks the tier badge, premium breakdown, long-lease ARV and arbitrage maths.
See projected short-stay revenue vs a vanilla BTL for this property.
See real sub-let margins (HMO room rates & SA nightly rates) vs the landlord rent.
Area
Agent & docs

FAQ
About 5 School Road, Vatisker, Isle Of Lewis, Ross-Shire, HS2 0JY
Explore nearby