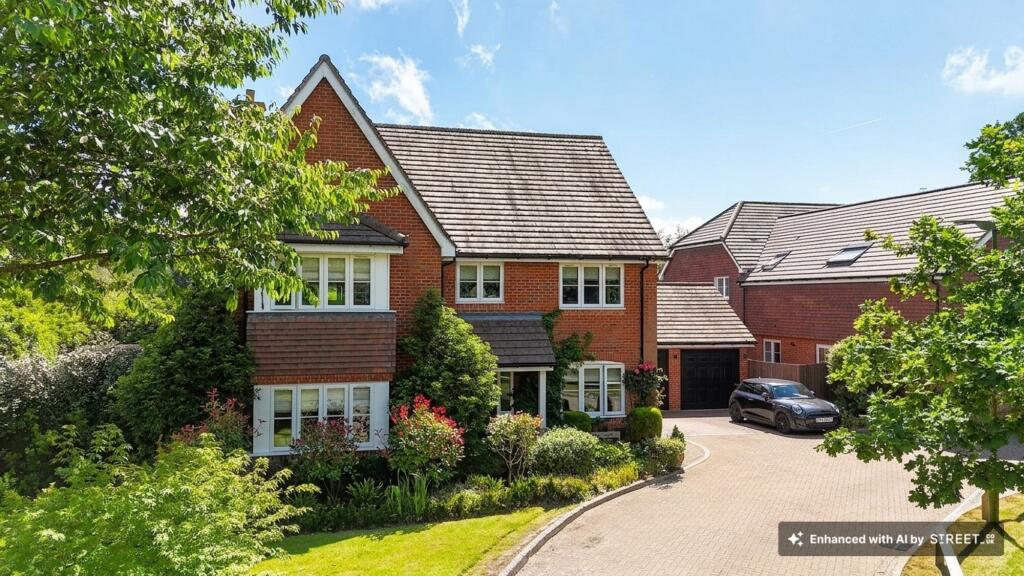
5-bedroom detached house · RH20 4FF
For saleListed 260 days
Opportunity summary
See Archie’s verdict, returns by strategy and what to check before viewing.
About
A generously-proportioned stone-built period family home, sensitively combining quality fixtures and fittings with original features and configured to maximise the stunning views over its grounds.
It is located in a quiet country lane on the fringes of a desirable village, near to local amenities, the road network and train station.
White Canons is a stone-built double-fronted period family home offering 3,320 sq ft of light-filled, flexible accommodation arranged over two floors.
Configured to provide a practical and cohesive living and entertaining environment, maximising the stunning garden views, it sensitively combines period charm with modern amenities, quality fixtures and fittings and elegant décor throughout.
The accommodation flows from a welcoming partpanelled reception hall with parquet flooring, useful storage and a cloakroom.
It comprises a drawing room with a feature exposed brick fireplace with inset woodburner and a music/family/sitting room, both dual aspect and with French doors to the front aspect.
There is also a wooden-floored side aspect study with bespoke shelving.
To the rear is an open plan kitchen/breakfast and sitting/dining room with tiled flooring, a particular feature of this property.
The kitchen/breakfast room has a range of bespoke wall and base units, a large central island with breakfast bar, complementary worktops and splashbacks, an Esse cast iron range, modern integrated appliances including a feature wine chiller and an inter-connecting fitted utility room with Belfast sink.
The kitchen opens into a vaulted orangery-style sitting/dining area with a large bow window, double doors to the drawing room and full-height glazing incorporating French doors to the terrace.
Stairs rise from the reception hall to a spacious part-panelled landing with further useful storage and space for a seating area.
It gives access to a triple aspect principal bedroom with fitted storage and an en suite bathroom with freestanding bath and separate shower, four further bedrooms and a family bathroom, also with freestanding bath and separate shower.
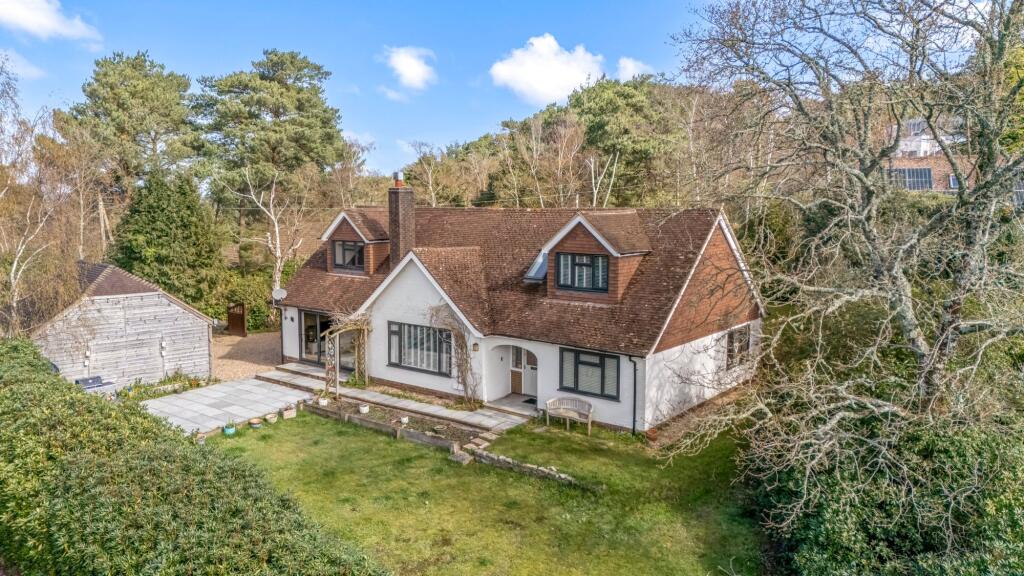
The property is approached from the lane over a gravelled driveway providing private parking and giving access to a three-bay carport and to a detached weatherboarded annexe with kitchen/sitting room, two bedrooms and a shower room.
A footbridge spanning a stream gives access to the main house and the remaining grounds.
The well-maintained landscaped garden surrounding the property is laid mainly to areas of lawn bordered by well-stocked flower and shrub beds and mature specimen trees.
It features numerous seating areas, a lake with boathouse, a summer house and a large split-level paved terrace incorporating a covered seating/jacuzzi area, the whole ideal for entertaining and al fresco dining.
Further double gates and driveway lead to the front of the house.
Storrington village has a community market, local shopping, a Post Office, Waitrose supermarket, bank, library, recreation ground, leisure centre, pubs, cafés, restaurants and primary schooling.
It lies at the foot of the South Downs National Park and its miles of walking, cycling and riding routes, and is the closest location to the mid-point of the South Downs Way.
More extensive shopping and recreational amenities are available in nearby Pulborough, the seaside town of Worthing and the historic market town of Horsham.
Transportation links are excellent: Pulborough station (5.0 miles) offers regular services to London Victoria (from 77 minutes), the A24 gives access to the coast and motorway network, and Gatwick Airport provides a wide range of domestic and international flights.
Value & comps
No previous sales on record.
Returns
Set an offer; the calculator follows it.
We're still gathering serviced-accommodation data for this area.
Archie refurb estimate: a Pro feature
0.0% below asking
This is not financial or investment advice. Prop AI Deals is not authorised by the Financial Conduct Authority (FCA) to provide investment advice.
All investment calculators, property analyses, and AI-generated insights are for informational purposes only. Property investment carries risk and may result in financial loss. All calculations should be independently verified and you should consult with FCA-authorised financial advisers before making any investment decisions.
Past performance does not guarantee future results. Tax implications vary by individual circumstances.
Deal
Properties like this can earn 2–3x BTL yields when converted to HMO, with retrofit costs around £10k/room. Sign in to see the full tier, yield projection, and cost breakdown.
Commercial properties like this can earn 30-50% higher yields when converted to residential under Class MA / Q / P / PA, with prior approval costing ~GBP 96/unit. Sign in to see the recommended route, yield uplift, and cost breakdown.
BRRR-suited properties can recycle 80-100% of investor capital on refi, leaving a high-yielding rental with most of the money out. Sign in to see the refurb cost stack, ARV projection, and refinance maths.
Detached + large garden = sub-division play. Pro tier unlocks the tier badge, plot size, uplift estimate, and regional land benchmark.
Short-lease flats trade at deep discount, but extending under the 1993 Act often costs far less than the discount. Pro tier unlocks the tier badge, premium breakdown, long-lease ARV and arbitrage maths.
See projected short-stay revenue vs a vanilla BTL for this property.
See real sub-let margins (HMO room rates & SA nightly rates) vs the landlord rent.
Area
Agent & docs

FAQ
About Fryern Park, Fryern Road, Storrington, Pulborough
Explore nearby