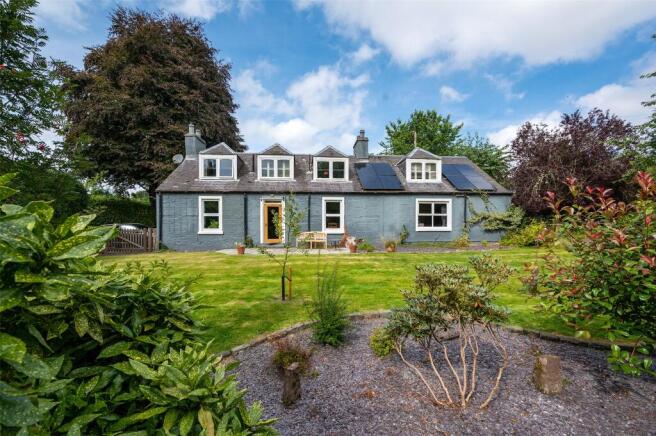
5-bedroom detached house · PH3 1DP
Listing removedListed 357 days
Opportunity summary
See Archie’s verdict, returns by strategy and what to check before viewing.
About
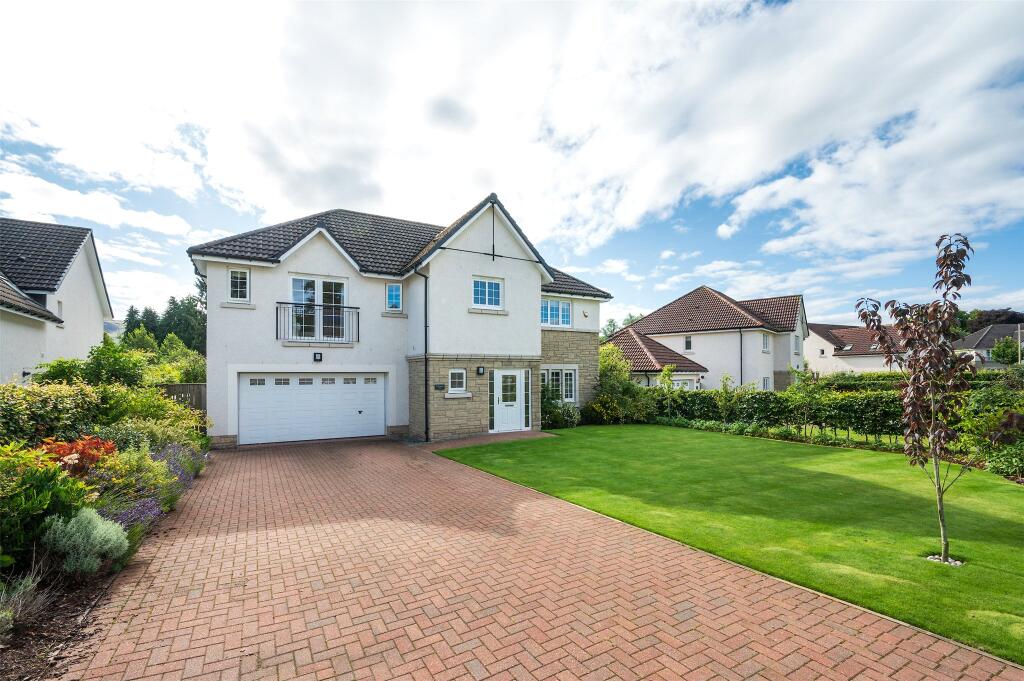
Harper & Stone are delighted to present to the market this luxury 5-bedroom executive family home built by S Ewing & Sons Developments Limited.
Extending to 252.86sqm / 2,721.76 sq ft, Plot 6 is known as 'The Haldane'. The bespoke layout of the property is perfectly suitable for the needs of modern family living.
Set on a generous plot extending to 500sqm / 5,381.96 sq ft with front and rear gardens. Plot 6 is due to be completed April 2026 - Available to reserve now.
The property is presented as below: Ground Floor: Foyer, Open Plan Lounge & Breakfasting Kitchen, Dining Room, WC, Utility Room, Plant Room, Storage, Integral Double Garage.
First Floor: Landing, Principal Bedroom with Ensuite Bathroom & Dressing Room, Bedroom 2 with Ensuite Shower Room, Bedroom 3, Bedrooms 4, Bedroom 5 with Ensuite Shower Room, Family Bathroom, Storage.
The Haldane provides 5 bedrooms and 2 reception rooms on the ground floor level, one of which is a fantastic open plan breakfasting kitchen and lounge area, with bifold doors opening to the patio.
Bifold doors also open from the dining room, which can be accessed from the kitchen, making alfresco dining and entertaining a breeze.
The first-floor bedroom quarters are not limited by any means, with the Principal Suite providing a large dressing room and ensuite bathroom with separate shower cubicle.
Two of the remaining four bedrooms also benefit from ensuite shower room facilities, in addition to the family bathroom.
A double garage is conveniently positioned with integral access via the utility room.
Location Auchterarder, known as ‘The Lang Toun’ due to its 1 1⁄2 mile long High Street, lies north of the Ochil Hills and south west of the city of Perth within Perthshire.
The town is rich in history and is most well known for being home to the Gleneagles Hotel with its three golf courses.
The High Street is laden with independent shops and cafes, attracting visitors year-round. Commuters will find the closest railway station at Gleneagles Train Station, only 2 miles away.
Edinburgh is within an easy distance of only 31 miles, Glasgow roughly 45 miles, and Dundee about 35 miles. There is also a low-cost Community Bus Service available within the town.
Amenities Within Auchterarder, there is a Co-op and Budgens for daily essentials, with larger supermarket chains such as Tesco, Morrisons and Aldi being located in Perth.
Perth has a wealth of amenities, including a shopping centre, restaurants, petrol stations and historical attractions.
School catchment Primary & Secondary School: The Community School of Auchterarder. Private School: Dollar Academy 16 miles South, Strathallan School 11.9 miles, Morrisons Academy 10.1 miles.
Please note that the CGI images are a representation only of the properties.
Council Tax Band: New build, rate not yet available EER Band tbc Water: Mains Sewage: Mains Heating: Air source heat pump important note to purchasers: We endeavour to make our sales particulars accurate and reliable, however, they do not constitute or form part of an offer or any contract and none is to be relied upon as statements of representation or fact.
Any services, systems and appliances listed in this specification have not been tested by us and no guarantee as to their operating ability or efficiency is given.
All measurements have been taken as a guide to prospective buyers only and are not precise.
If you require clarification or further information on any points, please contact us, especially if you are traveling some distance to view.
Fixtures and fittings other than those mentioned are to be agreed with the seller.
Value & comps
Land Registry doesn’t cover Scotland or Northern Ireland, so previous sales may not be on record.
Returns
Set an offer; the calculator follows it.
Short-let licence or registration needed
We're still gathering serviced-accommodation data for this area.
Archie refurb estimate: a Pro feature
0.0% below asking
This is not financial or investment advice. Prop AI Deals is not authorised by the Financial Conduct Authority (FCA) to provide investment advice.
All investment calculators, property analyses, and AI-generated insights are for informational purposes only. Property investment carries risk and may result in financial loss. All calculations should be independently verified and you should consult with FCA-authorised financial advisers before making any investment decisions.
Past performance does not guarantee future results. Tax implications vary by individual circumstances.
Deal
Properties like this can earn 2–3x BTL yields when converted to HMO, with retrofit costs around £10k/room. Sign in to see the full tier, yield projection, and cost breakdown.
Commercial properties like this can earn 30-50% higher yields when converted to residential under Class MA / Q / P / PA, with prior approval costing ~GBP 96/unit. Sign in to see the recommended route, yield uplift, and cost breakdown.
BRRR-suited properties can recycle 80-100% of investor capital on refi, leaving a high-yielding rental with most of the money out. Sign in to see the refurb cost stack, ARV projection, and refinance maths.
Detached + large garden = sub-division play. Pro tier unlocks the tier badge, plot size, uplift estimate, and regional land benchmark.
Short-lease flats trade at deep discount, but extending under the 1993 Act often costs far less than the discount. Pro tier unlocks the tier badge, premium breakdown, long-lease ARV and arbitrage maths.
See projected short-stay revenue vs a vanilla BTL for this property.
See real sub-let margins (HMO room rates & SA nightly rates) vs the landlord rent.
Area
Agent & docs

FAQ
About Plot 6, Glenruthven Mill Development, Abbey Road, Auchterarder
Explore nearby