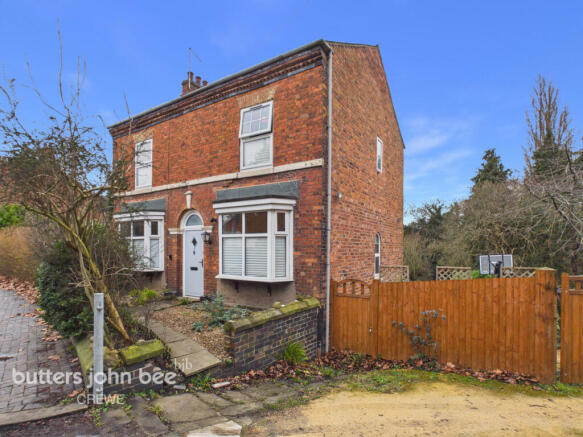
4-bedroom detached house · CW2 7PU
For saleListed 18 days
Opportunity summary
See Archie’s verdict, returns by strategy and what to check before viewing.
About
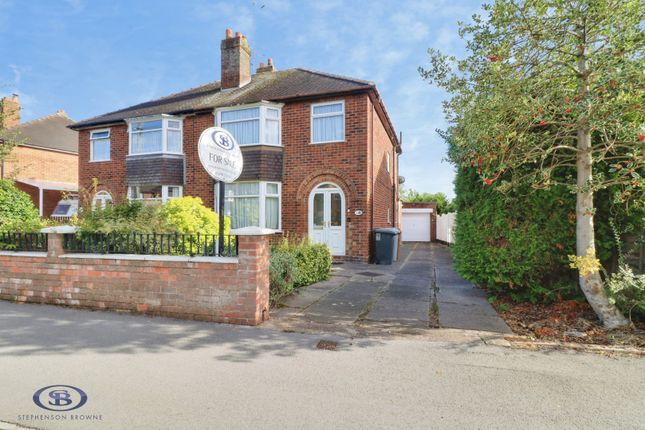
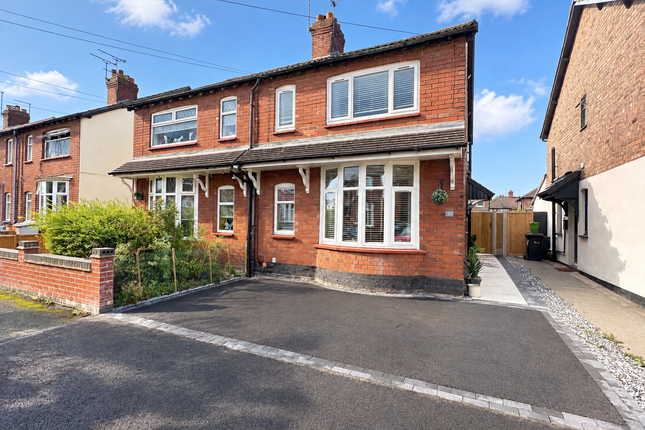
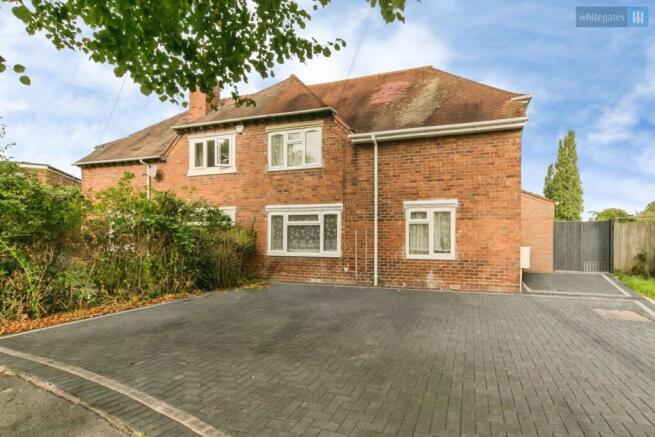
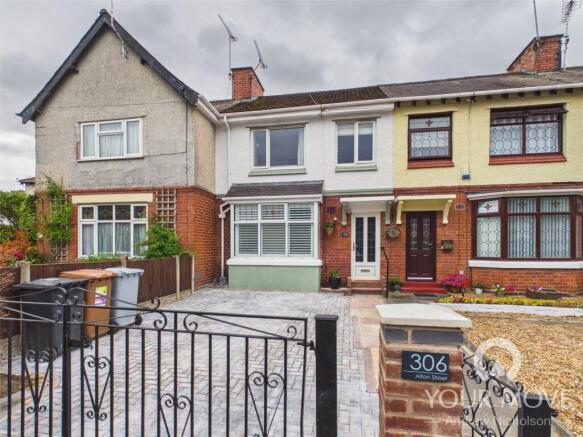
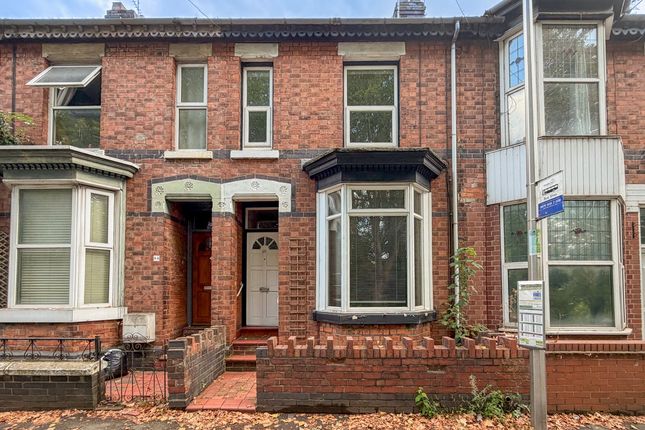
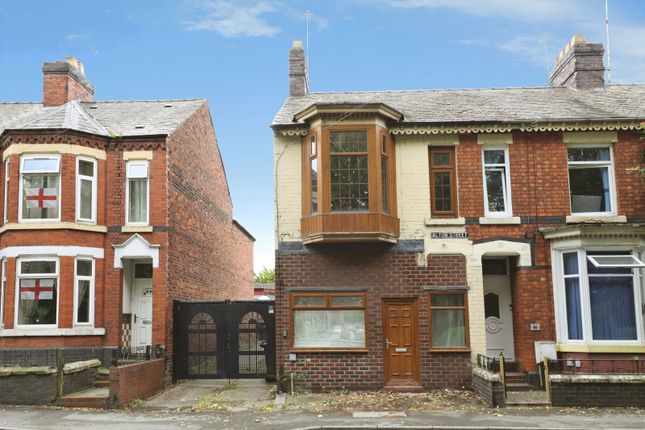
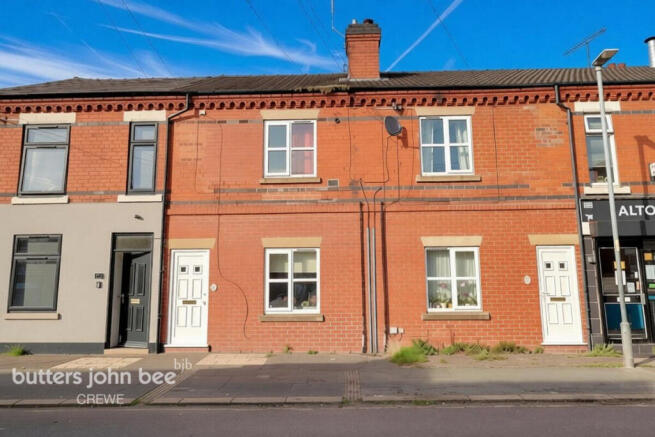
This charming four-bedroom detached residence seamlessly blends period character with expansive, versatile living spaces, making it an ideal sanctuary for a growing family.
The house has undergone renovation in recent years, with some work still required...
The heart of the home is the impressive kitchen-diner, where rustic wooden countertops and a range cooker nestled within an ornate brick surround meet modern functionality; the adjoining dining area, bathed in natural light from a large bay window, features a traditional fireplace that adds a touch of historic warmth.
Relax in the generously proportioned living room, which boasts high ceilings, a quaint bay window, and a second focal fireplace.
The ground floor is further enhanced by a flexible third reception room—perfect for a home office or playroom—conveniently served by an adjacent WC.
Upstairs, the home continues to impress with four well-proportioned bedrooms, each offering a unique sense of space and character.
The master suite serves as a true retreat, defined by its high ceilings and a private en-suite bathroom, while the remaining bedrooms are served by a stylish family bathroom featuring a classic freestanding tub.
Descending to the lower level, the expansive basement unveils a wealth of additional living potential.
Currently divided into four distinct rooms, it includes a practical utility area with direct access to the garden, alongside three versatile reception rooms.
Whether you envision a dedicated home cinema, a private gym, or a secluded guest wing, this substantial subterranean space provides the flexibility to adapt to any lifestyle requirement.
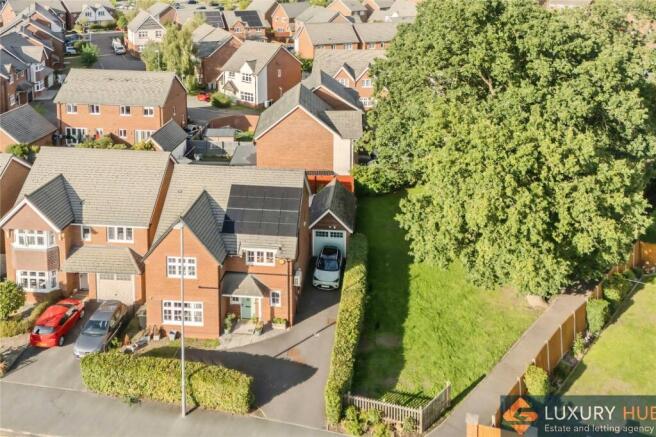
The property’s standout feature is its expansive, private rear garden, a verdant escape offering limitless space for outdoor entertaining, gardening enthusiasts, and secure play.
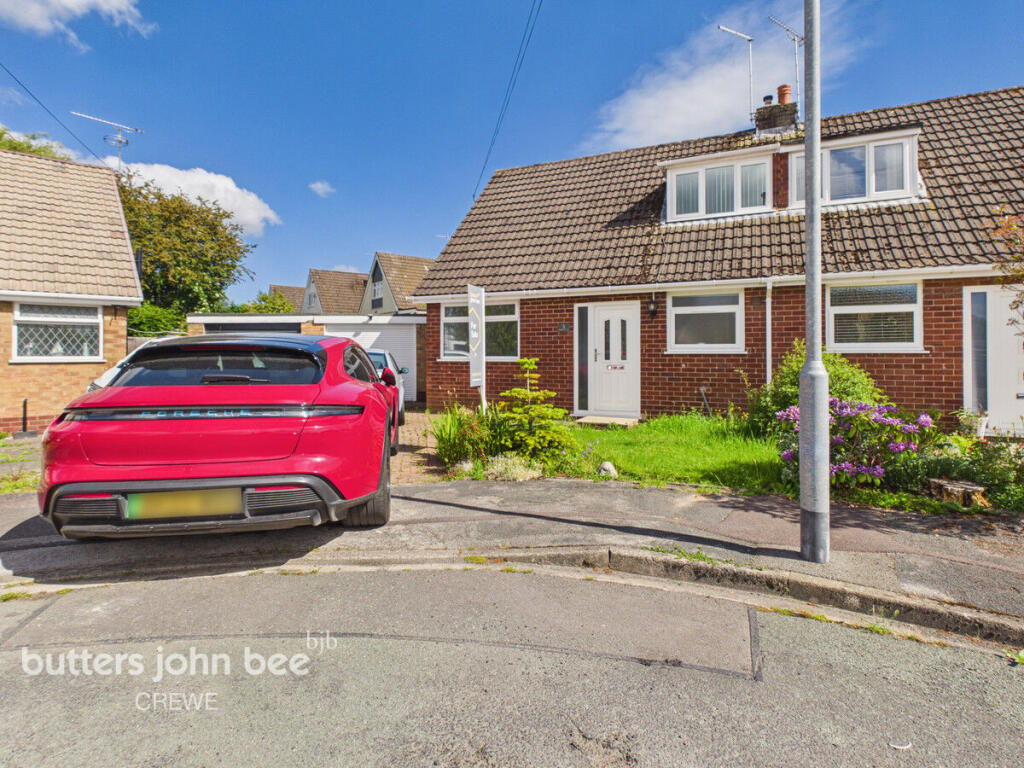
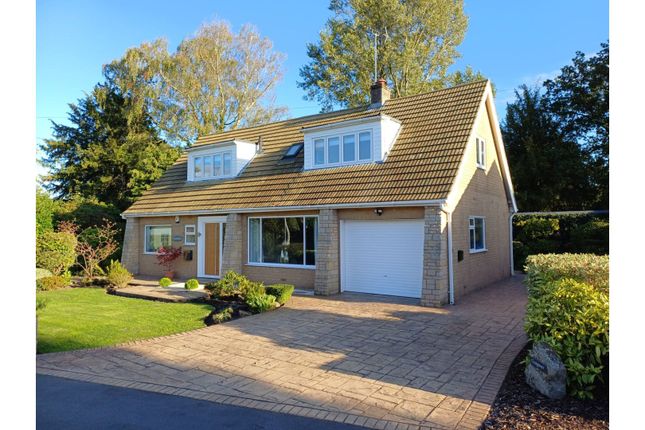
To the front, the home maintains its privacy and convenience of off road parking for one car, with the possibility of extending this further.
This home is a rare find, offering a unique combination of traditional charm, significant internal volume, and a superb outdoor plot.
This property will be offered for sale by public and online auction at The DoubleTree by Hilton, Etruria Hall, Festival Way, Staffordshire, ST1 5BQ on Monday 7th December at 6:30pm.
Remote bidding will be available via internet, telephone or proxy.
To register to bid on this Lot or to download the Legal Pack, please visit the Butters John Bee website or contact the Auction Team directly.
Common Auction Conditions This property is sold subject to our Common Auction Conditions (a copy is available on request) Buyers Administration Fee A buyer’s administration fee of £1,800 including VAT is applicable to this lot.
The purchaser will pay the fee whether the property is bought before, at or following the auction date Legal Pack Purchasing a property at auction is a firm commitment that carries the same legal implications as a signed contract by private treaty.
It is important that you consult with your legal adviser before bidding and also your accountant regarding the impact of VAT, if applicable, on the sale price.
The legal pack can be viewed online via our website Legal packs can also be viewed at the selling office.
These documents should be passed to your legal adviser as they will help you make an informed decision about the lot.
If you need further legal information please contact the vendor’s solicitor whose details will be in the auction catalogue.
Remember that you buy subject to all documentation and terms of contract whether or not you have read them Viewings To view this lot, please contact the selling office Internet, Telephone & Proxy Bidding Interested in this lot but can’t attend the auction?
You can bid by internet, telephone or by proxy by pre-registering with our auction department on or email .
Further details are available in the catalogue Addendum Check the latest addendum at buttersjohnbee.com for any alterations or changes to the catalogue Guide Price An indication of the seller’s current minimum acceptable price at auction.
The guide price or range of guide prices is given to assist consumers in deciding whether or not to pursue a purchase.
It is usual, but not always the case, that a provisional reserve range is agreed between the seller and the auctioneer at the start of marketing.
As the reserve is not fixed at this stage and can be adjusted by the seller at any time up to the day of the auction in the light of interest shown during the marketing period, a guide price is issued.
This guide price can be shown in the form of a minimum and maximum price range within which an acceptable sale price (reserve) would fall, or as a single price figure within 10% of which the minimum acceptable price (reserve) would fall.
A guide price is different to a reserve price (see separate definition).
Both the guide price and the reserve price can be subject to change up to and including the day of the auction Reserve The seller’s minimum acceptable price at auction and the figure below which the auctioneer cannot sell.
The reserve price is not disclosed and remains confidential between the seller and the auctioneer.
Both the guide price and the reserve price can be subject to change up to and including the day of the auction Proof of Identity To comply with Money Laundering Regulations, all bidders must provide identification when registering to bid at auction.
The successful purchaser will then be required to provide two forms of identification to complete the Landmark verification process.
Reception Room 1 11'8" x 14'4" (3.56m x 4.37m) Reception Room 2 10'6" x 12'8" (3.2m x 3.86m) Reception Room 3 10'1" x 10'5" (3.07m x 3.18m) Reception Room 4 8'9" x 7'11" (2.67m x 2.41m) Utility Room 11'7" x 7'9" (3.53m x 2.36m) Hallway 3'10" x 11'2" (1.17m x 3.4m) Kitchen / Diner 10'9" x 24'4" (3.28m x 7.42m) Entrance Hall 3'9" x 10'9" (1.14m x 3.28m) Landing 3'9" x 13'7" (1.14m x 4.14m) Living Room 11'10" x 15'8" (3.61m x 4.78m) Separate WC 2'8" x 6'5" (0.81m x 1.96m) Master Bedroom 10'3" x 15'9" (3.12m x 4.8m) Bedroom 1 14'5" x 7'7" (4.39m x 2.31m) Bedroom 2 8'6" x 6'11" (2.59m x 2.11m) Bedroom 3 8'6" x 8'9" (2.59m x 2.67m) Ensuite Shower Room 5'8" x 7'11" (1.73m x 2.41m) Bathroom 6'0" x 8'1" (1.83m x 2.46m) First Floor Landing 6'3" x 13'0" (1.91m x 3.96m)
Value & comps
No previous sales on record.
See the independent valuation, upside vs guide, and per-strategy max bid for this lot. Sign in to see it.
Returns
Set an offer; the calculator follows it.
We're still gathering serviced-accommodation data for this area.
Archie refurb estimate: a Pro feature
0.0% below starting price
This is not financial or investment advice. Prop AI Deals is not authorised by the Financial Conduct Authority (FCA) to provide investment advice.
All investment calculators, property analyses, and AI-generated insights are for informational purposes only. Property investment carries risk and may result in financial loss. All calculations should be independently verified and you should consult with FCA-authorised financial advisors before making any investment decisions.
Past performance does not guarantee future results. Tax implications vary by individual circumstances.
Deal
Properties like this can earn 2–3x BTL yields when converted to HMO, with retrofit costs around £10k/room. Sign in to see the full tier, yield projection, and cost breakdown.
Commercial properties like this can earn 30-50% higher yields when converted to residential under Class MA / Q / P / PA, with prior approval costing ~GBP 96/unit. Sign in to see the recommended route, yield uplift, and cost breakdown.
BRRR-suited properties can recycle 80-100% of investor capital on refi, leaving a high-yielding rental with most of the money out. Sign in to see the refurb cost stack, ARV projection, and refinance maths.
Detached + large garden = sub-division play. Pro tier unlocks the tier badge, plot size, uplift estimate, and regional land benchmark.
Short-lease flats trade at deep discount, but extending under the 1993 Act often costs far less than the discount. Pro tier unlocks the tier badge, premium breakdown, long-lease ARV and arbitrage maths.
See projected short-stay revenue vs a vanilla BTL for this property.
See real sub-let margins (HMO room rates & SA nightly rates) vs the landlord rent.
Area
Agent & docs
FAQ
About Alton Street, Crewe
Explore nearby