3-bedroom semi-detached house · DN12 3LQ
Sold STCListed 215 days
Opportunity summary
See Archie’s verdict, returns by strategy and what to check before viewing.
About
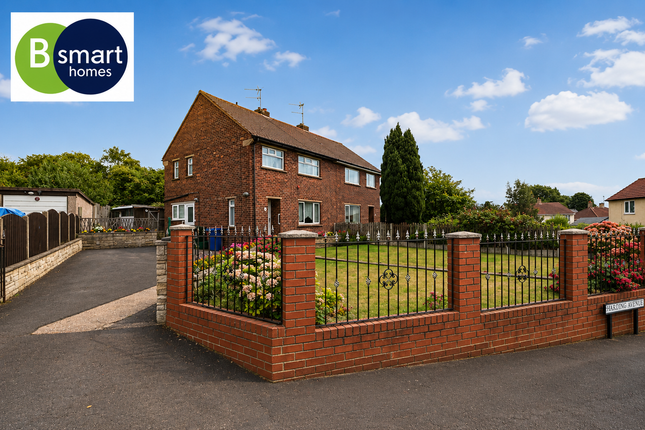
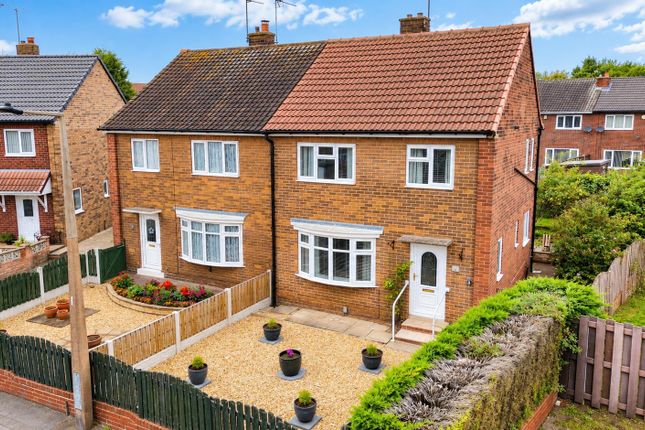
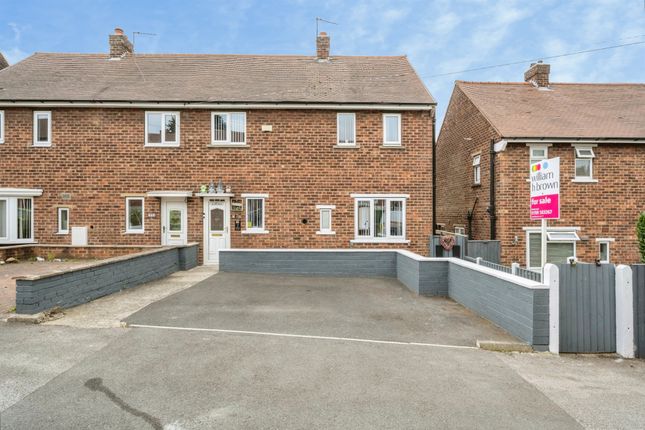
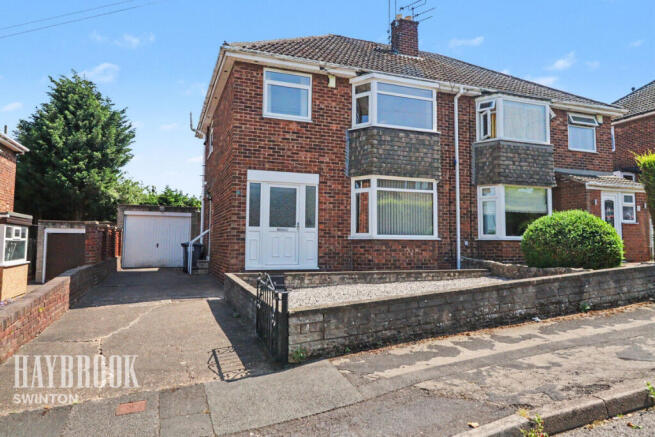
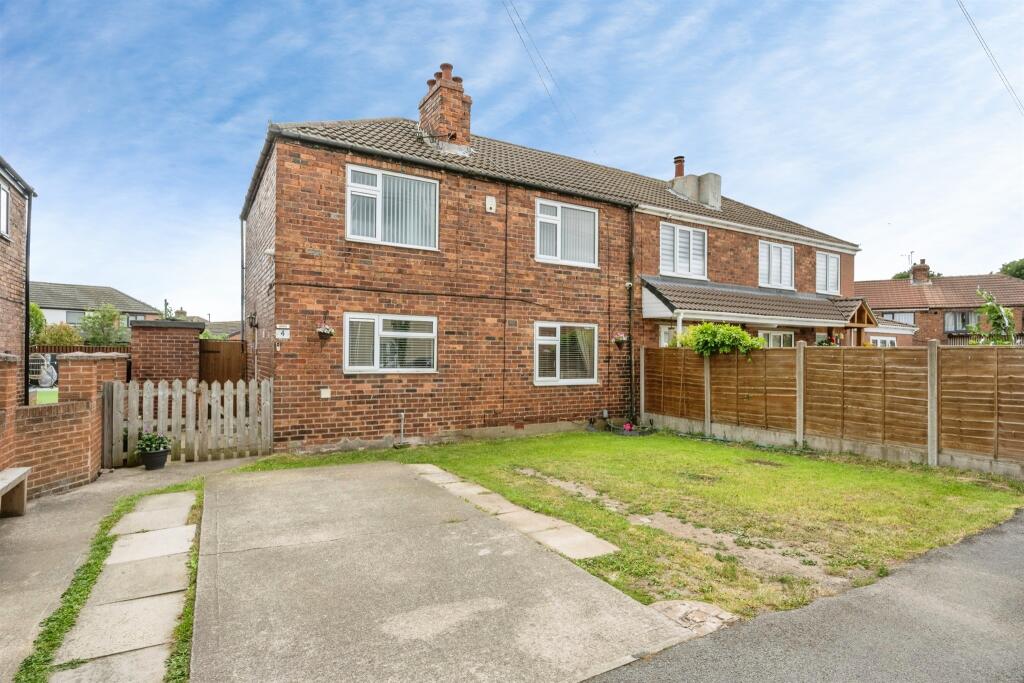
We are delighted to bring to the market this uniquely spacious three-bedroom extended property situated on Peake Avenue, Conisbrough.
Sitting on an incredibly large plot, this home presents a superb canvas for buyers looking to put their own stamp on a property that already offers a vast, versatile footprint.
Ground Floor: Entering the property, you are welcomed into a bright Porch that leads through into the main Hallway.
Off the hallway is a highly practical Ground Floor Shower Room, as well as a dedicated Office space—ideal for those who work from home.
The Living Room spans the depth of the original house, offering a superb dual-aspect layout that floods the room with natural light.
It features wood-effect flooring and a focal fireplace with a log-burner style heater, providing a huge space for family relaxation.
Housed within the side extension is the expansive Kitchen / Dining Room.
This generous space is fitted with a range of navy blue shaker-style wall and base units, complemented by wood-effect work surfaces, and offers ample room for a large dining table, a range cooker, and an American-style fridge/freezer.
First Floor: The first-floor landing provides access to three remarkably well-proportioned rooms, all of which comfortably serve as double bedrooms.
Bedroom One, Bedroom Two, and Bedroom Three offer great dimensions and present a fantastic opportunity for cosmetic updating to create your ideal sleeping quarters.
Completing the first floor is a highly spacious Family Bathroom. External: The exterior of this property is where it truly sets itself apart from the rest.
To the front and side is a vast expanse of hardstanding driveway, comfortably providing off-street parking for 4+ vehicles, and easily accommodating larger vehicles such as caravans, motorhomes, or work vans.
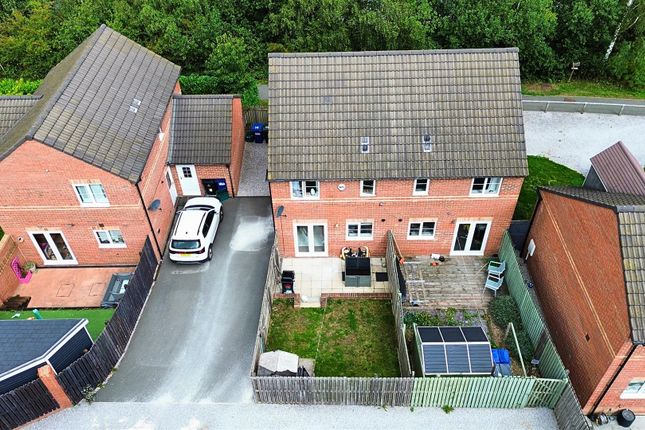
The substantial plot continues to the rear, featuring a garden area and an incredible outbuilding setup.
Consisting of a massive Detached Garage (over 18ft wide) and an adjoining Workshop (over 18ft long), this space is an absolute dream for mechanics, hobbyists, or anyone requiring extensive secure storage.
Location & Lifestyle: Located in a popular residential area of Conisbrough (DN12), the property is well-placed for local amenities, schools, and transport links.
With its historic castle and nearby countryside walks, Conisbrough remains a highly desirable location for families.
Living Room 3.36m x 5.5m - 11'0" x 18'1" A vast, dual-aspect reception room offering huge proportions for family living, featuring wood-effect flooring and a feature fireplace.
Kitchen / Dining Room 3.09m x 5.34m - 10'2" x 17'6" Located in the extension, featuring navy cabinetry, wood-effect worktops, and extensive space for dining and large appliances.
Master Bedroom 3.33m x 2.79m - 10'11" x 9'2" A generously proportioned double bedroom offering plenty of space for freestanding furniture.
Bedroom 2 3.29m x 2.65m - 10'10" x 8'8" A second spacious double bedroom with great potential.
Bedroom 3 2.89m x 2.57m - 9'6" x 8'5" A fantastic sized third bedroom, comfortably serving as a double room.
Family Bathroom 2.61m x 2.81m - 8'7" x 9'3" A large first-floor family bathroom with ample space.
Office 1.41m x 2.57m - 4'8" x 8'5" A dedicated workspace located off the hallway, ideal for a home office setup.
Shower Room 1.63m x 1.74m - 5'4" x 5'9" A highly convenient ground floor facility located off the central hallway.
Entrance Hall 3.59m x 0.89m - 11'9" x 2'11" A bright and welcoming entryway featuring wood-effect flooring, providing ample space for coats and shoe storage.
Garden Garage (5.70m x 6.57m / 18'8" x 21'6") An immense detached space located in the rear garden, offering incredible secure storage or vehicle parking.Workshop (5.64m x 3.84m / 18'6" x 12'7") Adjoining the garage, this massive workshop is an absolute dream for tradespeople or hobbyists.
Value & comps
No previous sales on record.
Returns
Set an offer; the calculator follows it.
We're still gathering serviced-accommodation data for this area.
Archie refurb estimate: a Pro feature
0.0% below asking
This is not financial or investment advice. Prop AI Deals is not authorised by the Financial Conduct Authority (FCA) to provide investment advice.
All investment calculators, property analyses, and AI-generated insights are for informational purposes only. Property investment carries risk and may result in financial loss. All calculations should be independently verified and you should consult with FCA-authorised financial advisers before making any investment decisions.
Past performance does not guarantee future results. Tax implications vary by individual circumstances.
Deal
Properties like this can earn 2–3x BTL yields when converted to HMO, with retrofit costs around £10k/room. Sign in to see the full tier, yield projection, and cost breakdown.
Commercial properties like this can earn 30-50% higher yields when converted to residential under Class MA / Q / P / PA, with prior approval costing ~GBP 96/unit. Sign in to see the recommended route, yield uplift, and cost breakdown.
BRRR-suited properties can recycle 80-100% of investor capital on refi, leaving a high-yielding rental with most of the money out. Sign in to see the refurb cost stack, ARV projection, and refinance maths.
Detached + large garden = sub-division play. Pro tier unlocks the tier badge, plot size, uplift estimate, and regional land benchmark.
Short-lease flats trade at deep discount, but extending under the 1993 Act often costs far less than the discount. Pro tier unlocks the tier badge, premium breakdown, long-lease ARV and arbitrage maths.
See projected short-stay revenue vs a vanilla BTL for this property.
See real sub-let margins (HMO room rates & SA nightly rates) vs the landlord rent.
Area
Agent & docs
FAQ
About 15 Peake Avenue Conisbrough, Conisbrough, Doncaster
Explore nearby