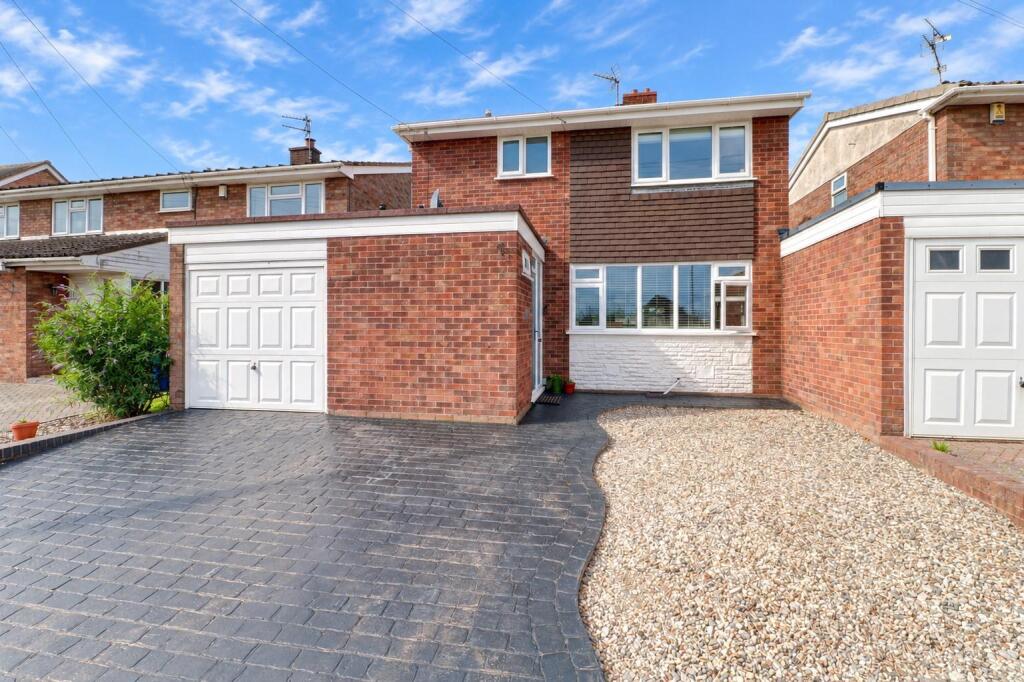
2-bedroom terraced house · WS14 0BL
For saleListed 56 days
Opportunity summary
See Archie’s verdict, returns by strategy and what to check before viewing.
About
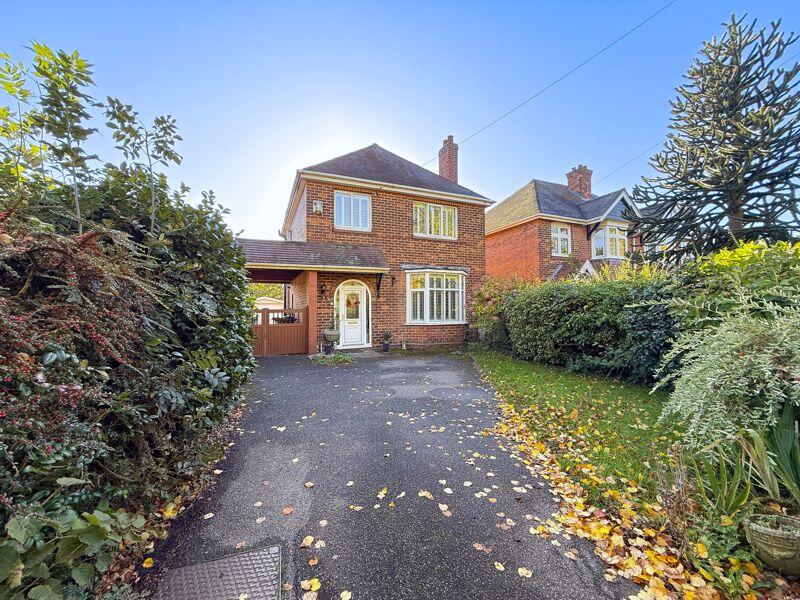
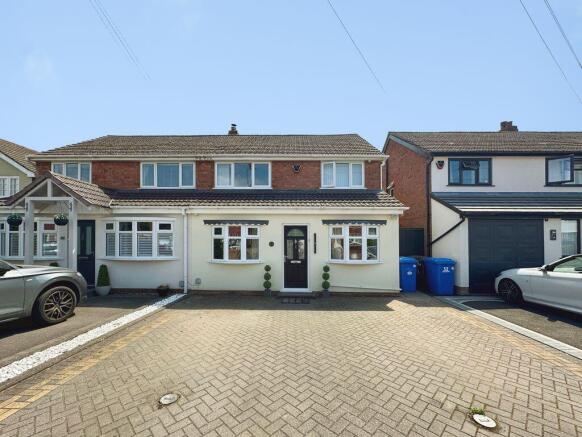
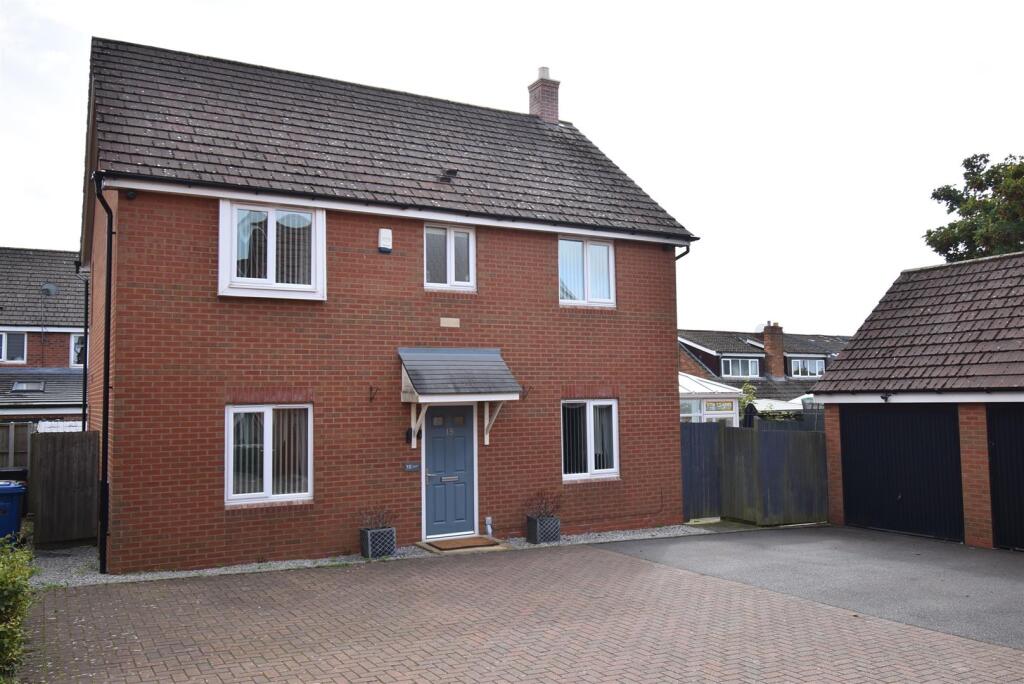
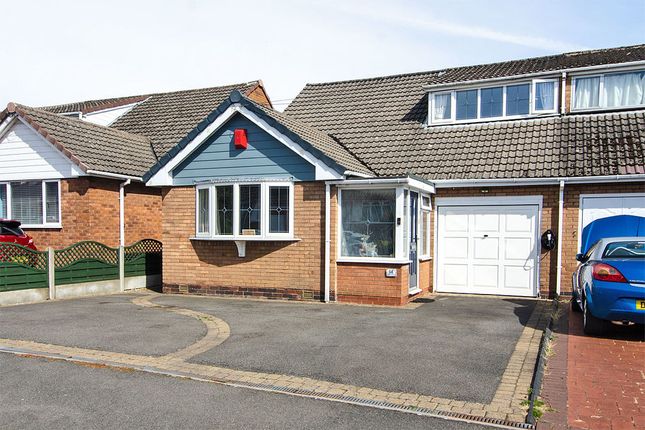
CHARMING SEMI-RURAL DOUBLE-FRONTED CHARACTER COTTAGE WITH AN EXCEPTIONAL PRIVATE GARDEN & ITS OWN WOODLAND Welcome to 2 Ivy Place, a beautifully presented double-fronted character cottage, offering a rare combination of traditional charm, extensive improvements and a wonderfully private garden.
The substantial garden plot extends a considerable distance from the house, incorporating carefully created spaces for relaxing and entertaining, before continuing to its own private woodland at the far end.
With the nature reserve and local canal network boundary beyond, the garden enjoys an enviable sense of privacy and seclusion, whilst the improvements throughout the property combine the character and charm of an older home with the comfort, practicality and functionality of modern living.
The garden has been designed to make the most of its impressive length and offers a variety of spaces for both relaxing and entertaining.
A paved patio provides an ideal setting for outdoor dining, whilst a covered seating area with waterproof roofing allows the garden to be enjoyed whatever the weather.
Further along the garden, a substantial 3m x 3m solid hardwood gazebo houses an impressive hot tub, with 32A mains power, lighting and additional outdoor power points provided throughout the garden.At the far end, the garden opens into its own private woodland, creating a natural space to explore and enjoy, with mature trees and natural features adding to its unique character.
Internally, the property has been thoughtfully upgraded throughout, with the owners retaining the charm and character of the cottage whilst investing extensively in the practical elements of the home.
Considerable improvements have been made over the years, creating a home that combines the appeal and individuality of a character cottage with the comfort, practicality and functionality expected of modern living.
Downstairs, the spacious living room is a welcoming and cosy space, with plenty of character and a feature fireplace creating a lovely focal point.
It provides a comfortable setting for everyday living and becomes an especially cosy retreat during the colder months.
The generous kitchen provides plenty of space for practical everyday use, whilst retaining the character and individuality that runs throughout the property.
It is well equipped and benefits from a range of improvements, together with a new UPVC composite stable door providing access to the garden.
A particular highlight of the ground floor is the beautifully designed bespoke conservatory, currently used as a dining room.
Thoughtfully designed to complement the character of the cottage, it provides a wonderful additional living space, with French doors opening directly onto the patio and views extending along the garden.
The extensive glazing creates a lovely connection with the garden and makes this a particularly enjoyable space for dining and entertaining throughout the year.
Upstairs are two well-proportioned bedrooms and a stylish bathroom.
Bedroom one comfortably accommodates a super king-size bed alongside wardrobes, with a 4" extraction vent installed to allow for air conditioning.
Bedroom two benefits from two bespoke built-in wardrobes, providing excellent storage and offering flexibility for use as either a bedroom or home office.
The bathroom has been thoughtfully finished with a Sanitan suite, including a fabulous roll-top bath, whilst brass fixings and taps add a luxurious touch.
A brass Tavistock rain shower has also been installed over the bath.
The loft space has been extended and fully boarded, providing valuable additional storage, with a larger loft hatch and extendable ladder installed for ease of access from bedroom two.
Further improvements include upgraded Rosewood-effect uPVC windows, secure composite entrance doors, an upgraded Worcester Bosch boiler, Firestone rubber membrane roofing with upgraded insulation, and improvement works to the external roof.
To the front of the property, a block-paved driveway provides off-road parking for two vehicles, together with an entrance porch offering useful additional storage.
The property is ideally situated for access to Lichfield and the surrounding area, whilst offering excellent commuter connections via the nearby M6 Toll, A38 and A5, providing convenient links to the wider motorway network.
Ivy Place offers a particularly appealing combination of character, comfort and practicality, with extensive improvements throughout, creating a home that retains its individuality whilst offering the functionality and ease of modern living.
The thoughtful upgrades undertaken by the owners mean buyers can enjoy the charm of a character cottage without compromising on the practicalities of everyday life.
Viewings are strongly advised to fully appreciate the quality of the accommodation, the extensive improvements and the unique character of this much-loved home.
Living Room 5.80m (19') x 3.45m (11'4") Conservatory 2.97m (9'9") x 2.50m (8'2") Kitchen 4.95m (16'3") x 3.10m (10'2") Landing 0.84m (2'9") x 0.80m (2'7") Bedroom 1 3.45m (11'4") x 2.96m (9'8") Bathroom 3.28m (10'9") x 2.20m (7'3") Cupboard 0.81m (2'8") x 0.80m (2'7") Bedroom 2 3.11m (10'2") max x 2.88m (9'5")
Value & comps
No previous sales on record.
Returns
Set an offer; the calculator follows it.
We're still gathering serviced-accommodation data for this area.
Archie refurb estimate: a Pro feature
0.0% below asking
This is not financial or investment advice. Prop AI Deals is not authorised by the Financial Conduct Authority (FCA) to provide investment advice.
All investment calculators, property analyses, and AI-generated insights are for informational purposes only. Property investment carries risk and may result in financial loss. All calculations should be independently verified and you should consult with FCA-authorised financial advisers before making any investment decisions.
Past performance does not guarantee future results. Tax implications vary by individual circumstances.
Deal
Properties like this can earn 2–3x BTL yields when converted to HMO, with retrofit costs around £10k/room. Sign in to see the full tier, yield projection, and cost breakdown.
Commercial properties like this can earn 30-50% higher yields when converted to residential under Class MA / Q / P / PA, with prior approval costing ~GBP 96/unit. Sign in to see the recommended route, yield uplift, and cost breakdown.
BRRR-suited properties can recycle 80-100% of investor capital on refi, leaving a high-yielding rental with most of the money out. Sign in to see the refurb cost stack, ARV projection, and refinance maths.
Detached + large garden = sub-division play. Pro tier unlocks the tier badge, plot size, uplift estimate, and regional land benchmark.
Short-lease flats trade at deep discount, but extending under the 1993 Act often costs far less than the discount. Pro tier unlocks the tier badge, premium breakdown, long-lease ARV and arbitrage maths.
See projected short-stay revenue vs a vanilla BTL for this property.
See real sub-let margins (HMO room rates & SA nightly rates) vs the landlord rent.
Area
Agent & docs
FAQ
About 2, Ivy Place, Muckley Corner, Lichfield
Explore nearby