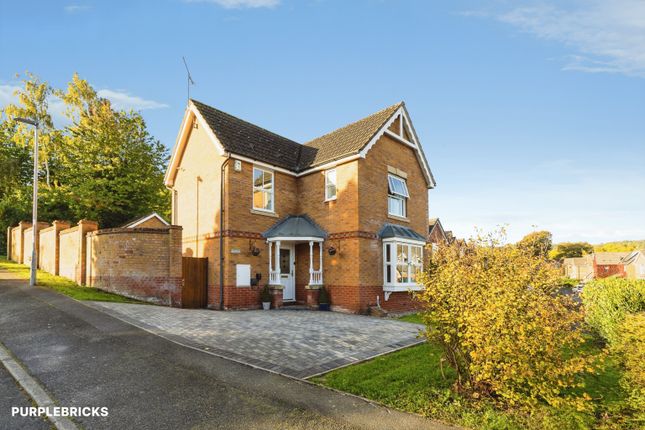
5-bedroom house · CH7 6FB
For saleReduced £10k (−2.7%) on 14 OctListed 126 days
Opportunity summary
See Archie’s verdict, returns by strategy and what to check before viewing.
About
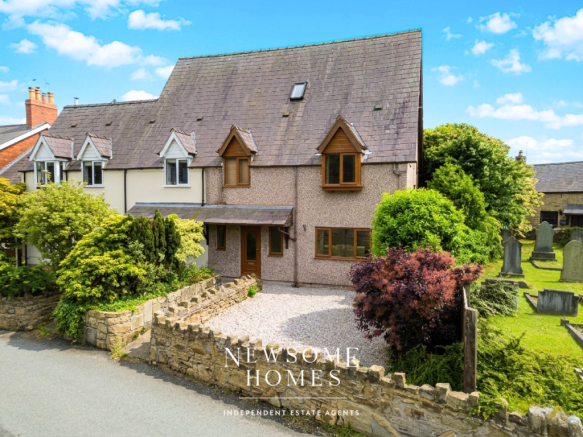
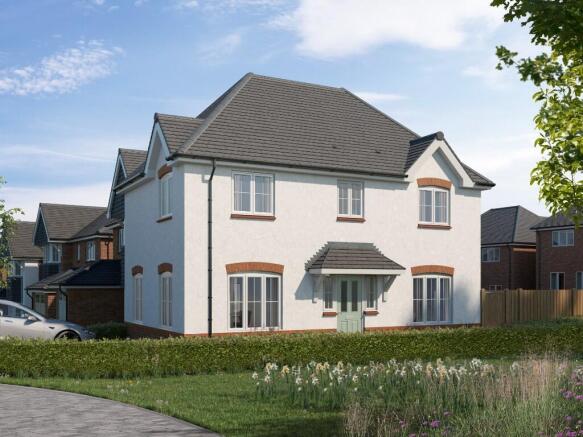
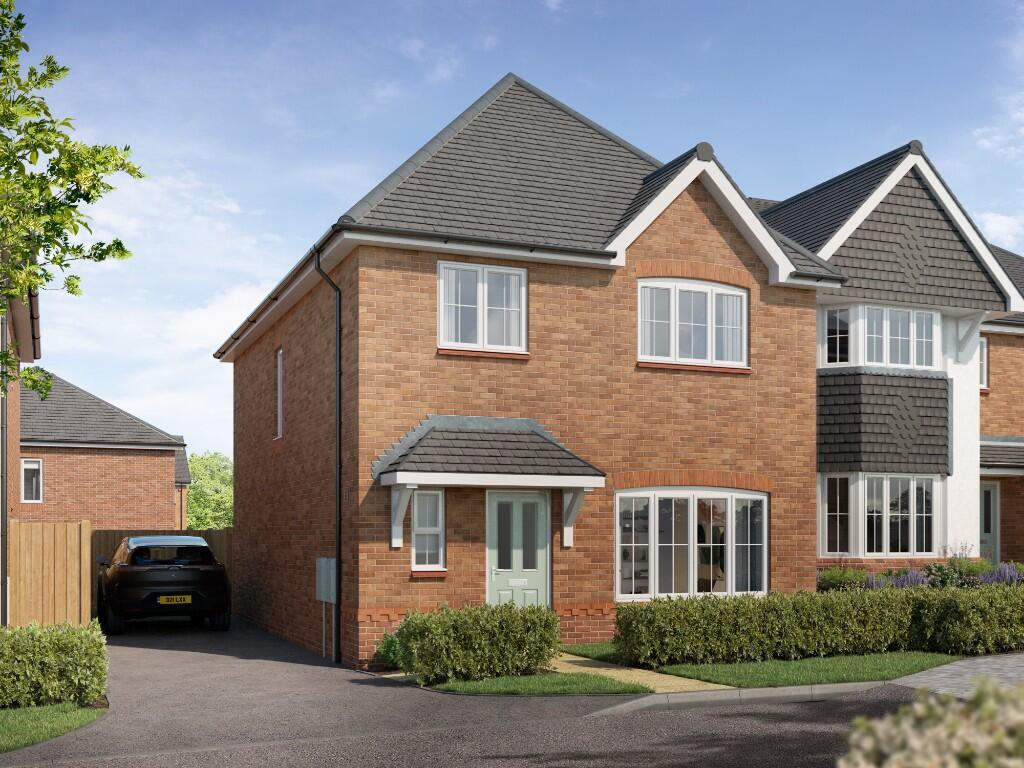
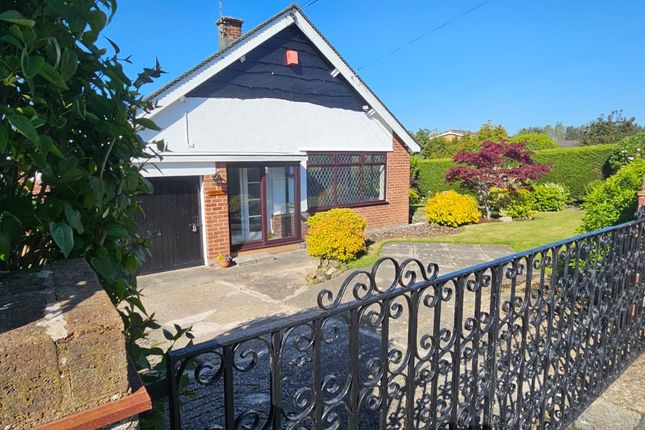
Presenting this impressive five bedroom extended detached house, located in a peaceful cul de sac in the highly sought-after village of Sychdyn, offering excellent access to local amenities and reputable schools.
This spacious family home is offered chain free and is perfectly suited for growing families or those seeking generous, versatile accommodation.
Upon entering the property, you are greeted by a welcoming hallway that leads to a an homely lounge which opens to a substantial 24ft by 20ft open plan kitchen and dining area, ideal for both every-day living and entertaining guests.
The kitchen is thoughtfully designed with modern fittings and ample workspace, seamlessly connecting to the dining area to create a sociable hub at the heart of the home.
The ground floor also features a practical downstairs WC, and bedroom that can be adapted for a playroom, study, or home office.
Upstairs, the property boasts four well-proportioned bedrooms, including a principal bedroom with a stylish ensuite shower room.
The remaining bedrooms are serviced by a contemporary family bathroom, ensuring convenience for all members of the household.
Throughout, the property is finished to a high standard, with neutral décor and quality flooring, providing a blank canvas for personalisation.
Practicality is further enhanced by substantial off-road parking for approximately four vehicles, making it ideal for families with multiple cars or visitors.
The home benefits from double glazing and efficient central heating, contributing to year-round comfort.
Set in a quiet residential setting, this property enjoys a sense of privacy and tranquillity, while still being within easy reach of Mold town centre, local shops, schools, and transport links for commuting further afield.
This is a rare opportunity to acquire a substantial, move-in ready detached home in a desirable location, with flexible accommodation that can evolve to meet your family’s changing needs.
Early viewing is highly recommended to fully appreciate the size, layout, and quality of this exceptional property.
For further information or to arrange a viewing, please contact our office at your earliest convenience.
EPC Rating: C Entrance Hallway Accessed via a composite door with wood laminate floor, door to downstairs wash room, door to bedroom five, door to lounge and stairs to the first floor Wash Room A modern suite comprising a low level WC and vanity wash hand basin with cupboards d, part tiled walls, wall mounted chrome towel radiator, obscure PVC double glazed window to the front Bedroom Five (3.51m x 2.57m) Originally a garage, renovated by the previous owners as an additional bedroom or home office with wood laminate floor, PVC double glazed window to the front, wall mounted radiator, door to utility Lounge (3.66m x 3.61m) PVC double glazed window to the front, wood laminate floor, dual fuel log burner with reclaimed wooden mantle, wall mounted radiator, opening to the large kitchen/family room Kitchen/Diner (7.21m x 6.10m) A fantastic bright and spacious centre point of the property with a modern kitchen comprising a range of wall, drawer and base units, integrated dish washer, space for a range oven with extractor hood over, space for large American style fridge freezer, inset sink unit with miser tap, Island with cupboards under, wood laminate floor, door to the utility, PVC double glazed door opening to the side, PVC double glazed window to the side, three Velux roof windows flooding the room with natural light.
The dining area has PVC double glazed French doors opening to the rear garden, wall mounted radiator and wood laminate floor Utility (2.57m x 2.03m) Plumbing for washing machine, space for a tumble dryer, base unit and worktop, tiled splashback, wood laminate floor, door opening to bedroom five/home office First Floor Landing Doors to bedrooms and bathroom, access to the roof space Bedroom One (4.75m x 2.57m) PVC double glazed window to the front, wall mounted radiator, a large range of fitted wardrobes and overhead cupboards, door to ensuite Ensuite (2.03m x 1.83m) A modern suite comprising a walk in shower, pedestal wash hand basin and low level WC, part tiled walls, obscure PVC double glazed window to the front, wall mounted chrome towel radiator Bedroom Two (3.71m x 3.18m) PVC double glazed window to the front, wall mounted radiator, door opening to an airing cupboard Bedroom Three (3.28m x 2.62m) PVC double glazed window to the rear, wall mounted radiator Bedroom Four (2.57m x 2.44m) PVC double glazed window to the rear, wall mounted radiator Family Bathroom (1.96m x 1.65m) A modern suite comprising a curved bath, pedestal wash hand basin and close coupled WC, part tiled walls, obscure PVC double glazed window to the rear, wall mounted towel radiator Rear Garden A low maintenance garden laid to artificial lawn with timber fencing surround, a private garden with established trees beyond the boarder, paved pathway and access to the front via timber gates, outside tap and power points Parking - Driveway At the front of the property is hardstanding offering off road parking for 3-4 vehicles
Value & comps
No previous sales on record.
Returns
Set an offer; the calculator follows it.
We're still gathering serviced-accommodation data for this area.
Archie refurb estimate: a Pro feature
0.0% below asking
This is not financial or investment advice. Prop AI Deals is not authorised by the Financial Conduct Authority (FCA) to provide investment advice.
All investment calculators, property analyses, and AI-generated insights are for informational purposes only. Property investment carries risk and may result in financial loss. All calculations should be independently verified and you should consult with FCA-authorised financial advisers before making any investment decisions.
Past performance does not guarantee future results. Tax implications vary by individual circumstances.
Deal
Properties like this can earn 2–3x BTL yields when converted to HMO, with retrofit costs around £10k/room. Sign in to see the full tier, yield projection, and cost breakdown.
Commercial properties like this can earn 30-50% higher yields when converted to residential under Class MA / Q / P / PA, with prior approval costing ~GBP 96/unit. Sign in to see the recommended route, yield uplift, and cost breakdown.
BRRR-suited properties can recycle 80-100% of investor capital on refi, leaving a high-yielding rental with most of the money out. Sign in to see the refurb cost stack, ARV projection, and refinance maths.
Detached + large garden = sub-division play. Pro tier unlocks the tier badge, plot size, uplift estimate, and regional land benchmark.
Short-lease flats trade at deep discount, but extending under the 1993 Act often costs far less than the discount. Pro tier unlocks the tier badge, premium breakdown, long-lease ARV and arbitrage maths.
See projected short-stay revenue vs a vanilla BTL for this property.
See real sub-let margins (HMO room rates & SA nightly rates) vs the landlord rent.
Area
Agent & docs
FAQ
About 10 Bryn Hyfryd, Mold
Explore nearby