3-bedroom house · BD20 6QN
Listing removedListed 839 days
Opportunity summary
See Archie’s verdict, returns by strategy and what to check before viewing.
About
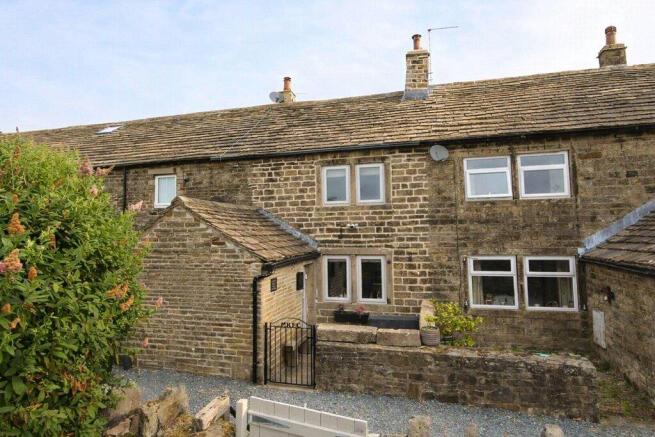
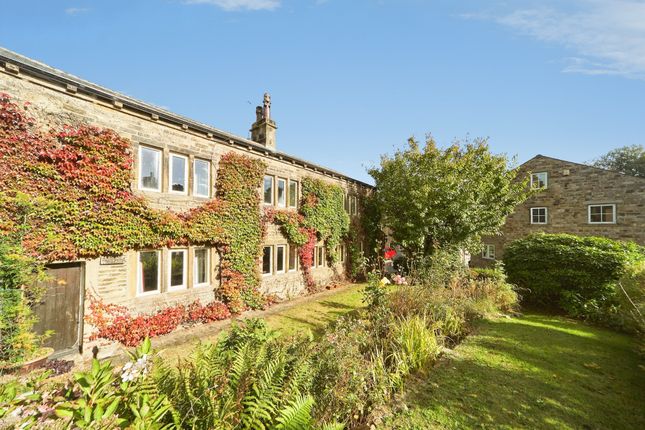
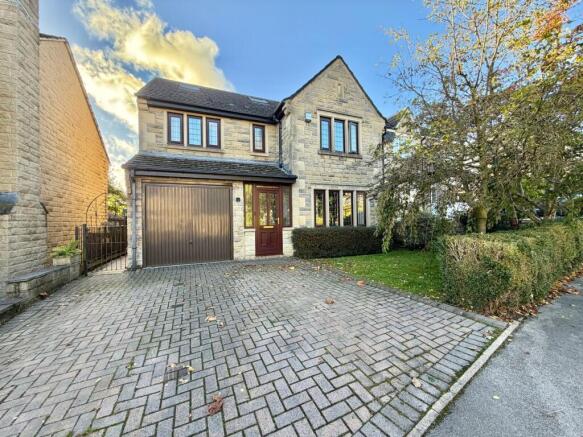
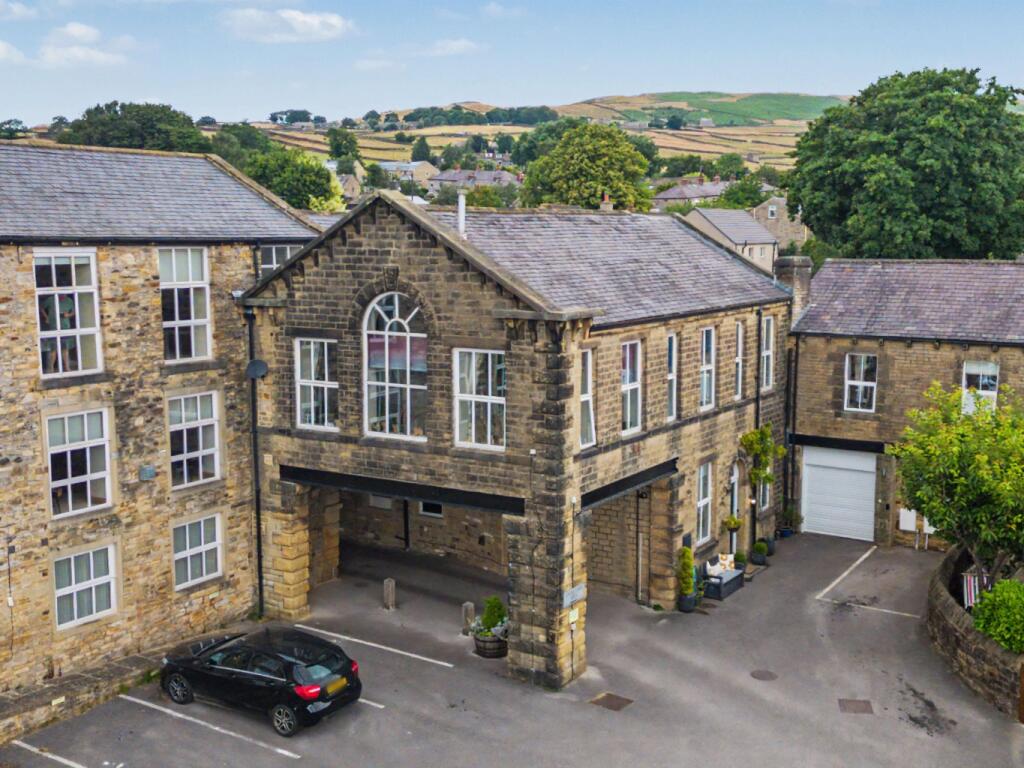
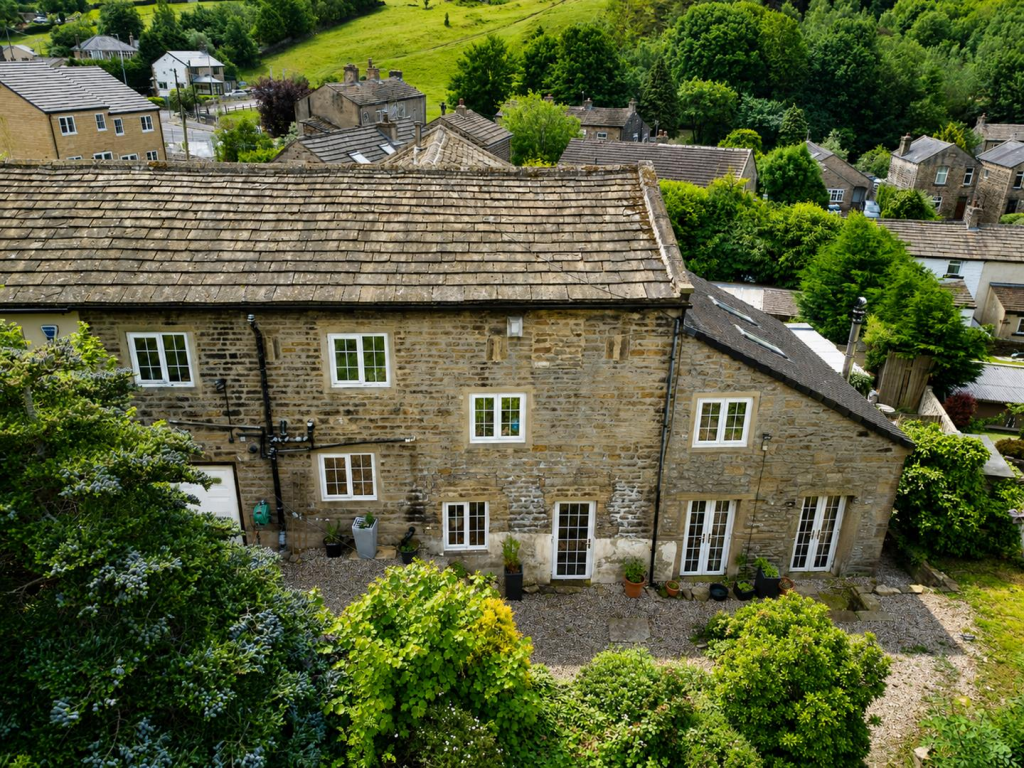
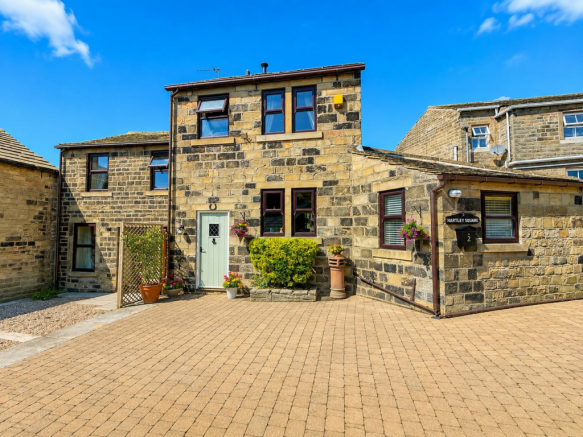
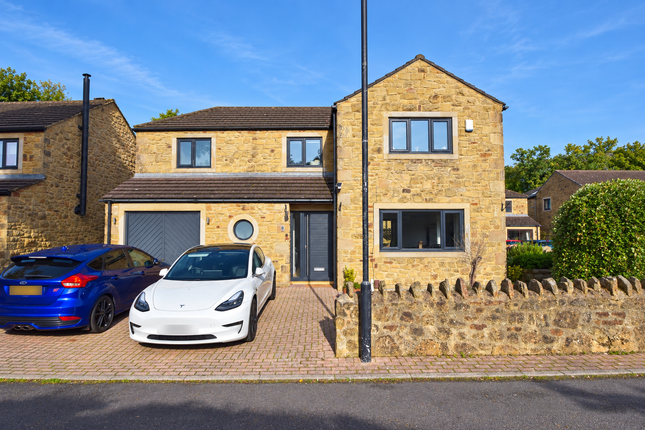
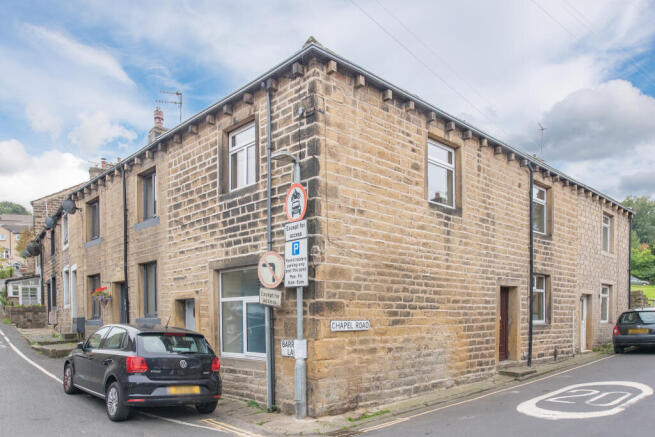
Occupying a stunning position above Steeton and enjoying outstanding far-reaching views, this charming three storey converted barn provides characterful three double bedroomed accommodation.
With oil fired heating, the accommodation comprises: Lower Ground Floor Breakfast Kitchen (5.51m x 3.78m (18'1 x 12'5)) Accessed via French doors that lead from the rear garden and driveway, the breakfast kitchen comprises an extensive range of base and wall units with coordinating granite work surfaces plus concealed lighting.
Integrated appliances include an oven, microwave, four ring induction hob with hood over, dishwasher and space for a fridge/freezer.
Utility Room (3.58m x 1.65m (11'9 x 5'5)) Adjoining the breakfast kitchen and inner hall, including base and wall units with coordinating work surfaces, plumbing for a washing machine and space for an additional appliance.
Inner Hall With a recessed cloaks cupboard. Cloakroom (1.73m x 1.55m (5'8 x 5'1)) With a hand wash basin and w.c. Along with a recessed linen and store cupboard.
Dining Room (4.65m x 2.90m (15'3 x 9'6)) A versatile reception space featuring oak flooring and French doors leading out to a paved seating area.
Stairs lead to: Upper Ground Floor Snug (2.95m x 2.87m (9'8 x 9'5)) With an abundance of natural light via a glazed door with windows either side that offer an outlook over the front garden, this flexible living space adjoining the main living area and features oak flooring.
Living Area (6.88m x 4.01m (22'7 x 13'2)) A spacious living area featuring a wood burning stove on slate hearth, exposed beams, fitted cabinet and shelving plus windows to two sides.
Den (3.00m x 2.34m (9'10 x 7'8)) A cosy sitting area enjoying an outstanding long distance view. Second Floor Bedroom (4.06m x 3.05m (13'4 x 10'0)) An ample double bedroom with exposed beams.
En Suite (2.54m x 1.37m (8'4 x 4'6)) A high quality en suite comprising a walk-in rainfall shower, hand wash basin within vanity unit, w.c. And a heated towel rail.
Bedroom (4.04m x 2.26m (13'3 x 7'5)) A second double bedroom including a recessed wardrobe and exposed beams. Bedroom (2.87m x 2.44m (9'5 x 8'0)) A third double bedroom with exposed beams.
Landing With a vaulted ceiling.
Bathroom (2.79m x 2.34m (9'2 x 7'8)) Smartly presented and including a stand-alone bath, hand wash basin within vanity unit, w.c, heated towel rail, low-level window with stone surround and a velux window.
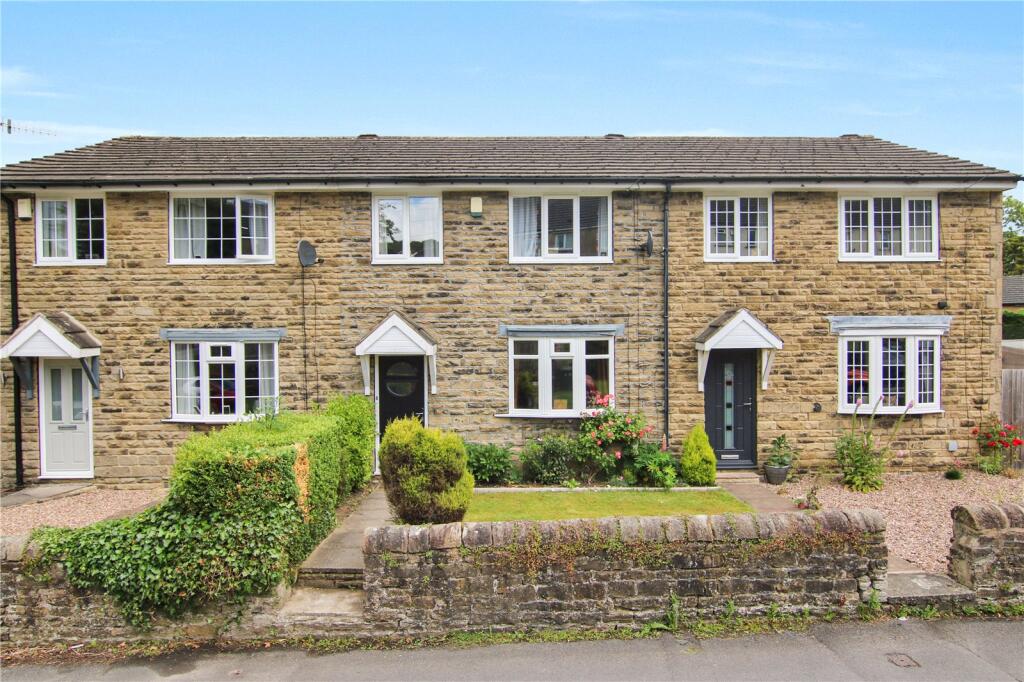
Outside Front Garden An exceptionally pretty, lawned garden with colourful flower beds and a paved seating area, bordered by a stone wall.
Rear Garden A further lawned garden with mature shrubs and a paved seating area. Driveway A block-paved driveway providing off-street parking for two cars, including an electric car charging point.
There is an additional paved area with a bin store. Tenure Leasehold. Please Note The extent of the property and its boundaries are subject to verification by inspection of the title deeds.
The measurements in these particulars are approximate and have been provided for guidance purposes only.
The fixtures, fittings and appliances have not been tested and therefore no guarantee can be given that they are in working order.
The internal photographs used in these particulars are reproduced for general information and it cannot be inferred that any item is included in the sale.
Offer Acceptance & Aml Regulations In accordance with the Money Laundering, Terrorist Financing and Transfer of Funds (Information on the Payer) Regulations 2017, and to comply with the expanded Money Laundering Regulations, we are required to obtain proof of how the property purchase will be financed, as well as valid identification from all prospective buyers.
Buyers are kindly asked to provide this information promptly to avoid any delay in agreeing the sale.
The cost for these checks is £30 per named buyer (inclusive of VAT), payable to the firm administering the money laundering id checks, Movebutler.
Please note that the property will not be marked as “sold subject to contract” until appropriate identification has been provided and all aml checks have been fully completed.
Value & comps
No previous sales on record.
Returns
Set an offer; the calculator follows it.
We're still gathering serviced-accommodation data for this area.
Archie refurb estimate: a Pro feature
0.0% below asking
This is not financial or investment advice. Prop AI Deals is not authorised by the Financial Conduct Authority (FCA) to provide investment advice.
All investment calculators, property analyses, and AI-generated insights are for informational purposes only. Property investment carries risk and may result in financial loss. All calculations should be independently verified and you should consult with FCA-authorised financial advisors before making any investment decisions.
Past performance does not guarantee future results. Tax implications vary by individual circumstances.
Deal
Properties like this can earn 2–3x BTL yields when converted to HMO, with retrofit costs around £10k/room. Sign in to see the full tier, yield projection, and cost breakdown.
Commercial properties like this can earn 30-50% higher yields when converted to residential under Class MA / Q / P / PA, with prior approval costing ~GBP 96/unit. Sign in to see the recommended route, yield uplift, and cost breakdown.
BRRR-suited properties can recycle 80-100% of investor capital on refi, leaving a high-yielding rental with most of the money out. Sign in to see the refurb cost stack, ARV projection, and refinance maths.
Detached + large garden = sub-division play. Pro tier unlocks the tier badge, plot size, uplift estimate, and regional land benchmark.
Short-lease flats trade at deep discount, but extending under the 1993 Act often costs far less than the discount. Pro tier unlocks the tier badge, premium breakdown, long-lease ARV and arbitrage maths.
See projected short-stay revenue vs a vanilla BTL for this property.
See real sub-let margins (HMO room rates & SA nightly rates) vs the landlord rent.
Area
Agent & docs

FAQ
About 3, Westy Bank Croft, Steeton, Keighley
Explore nearby