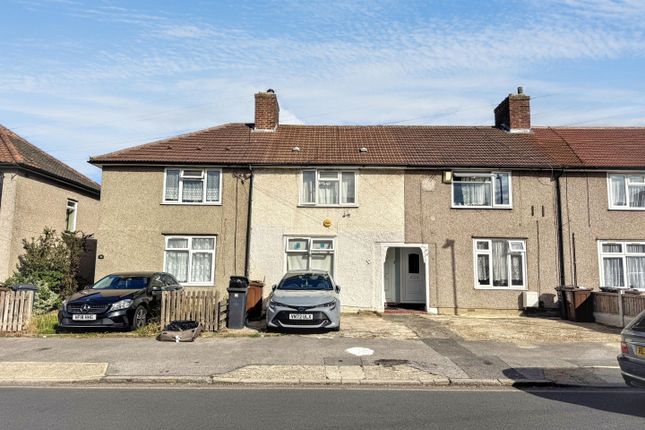
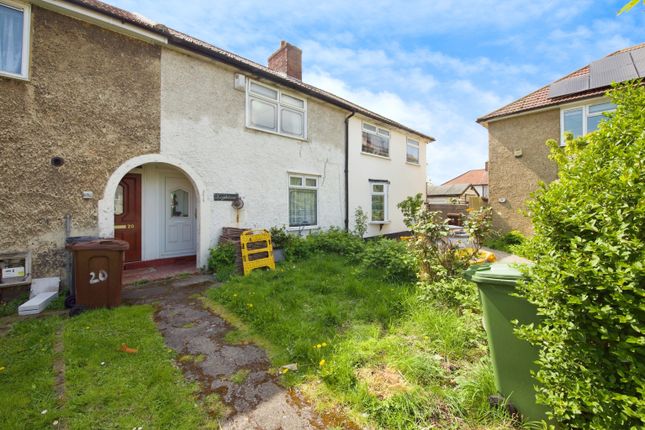
2-bedroom terraced house · RM8 1XF
For saleReduced £25k (−7.1%) on 7 SepListed 58 days
Opportunity summary
See Archie’s verdict, returns by strategy and what to check before viewing.
About
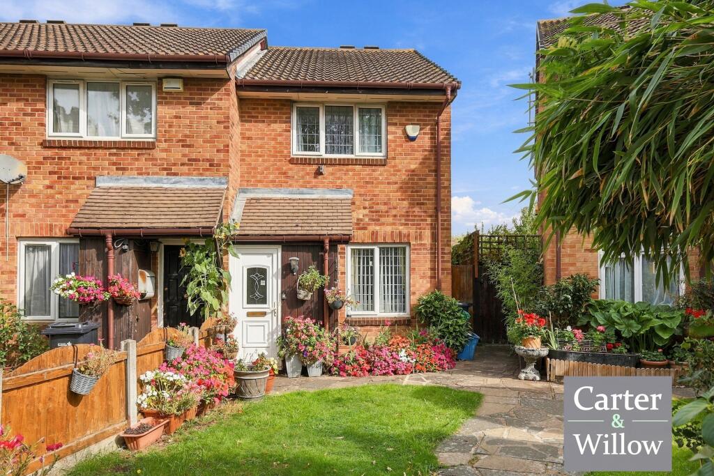
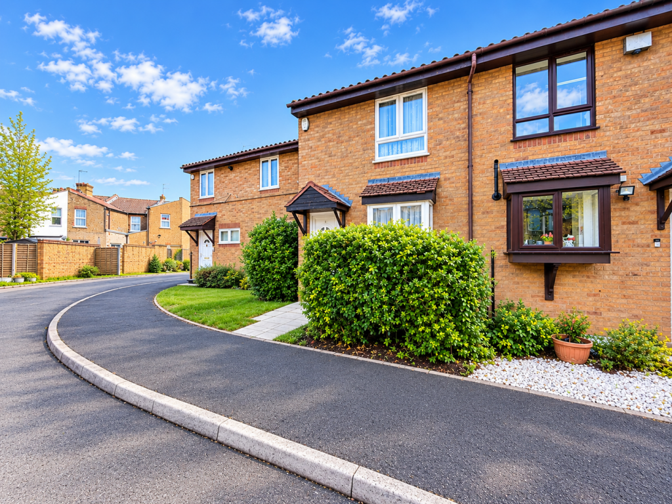
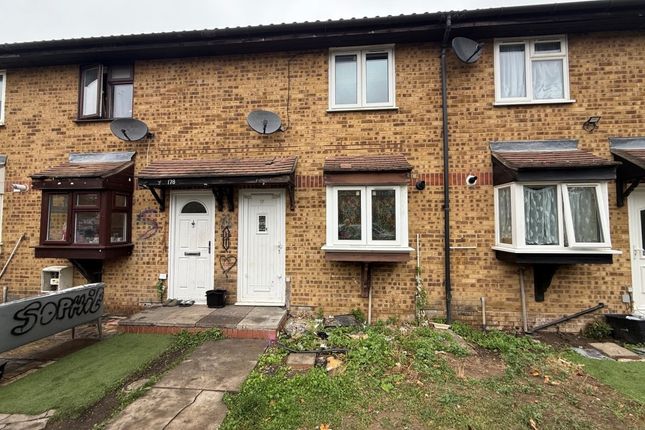
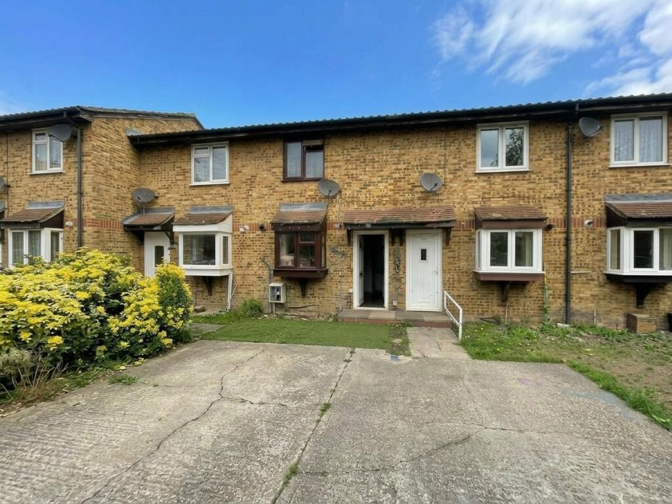
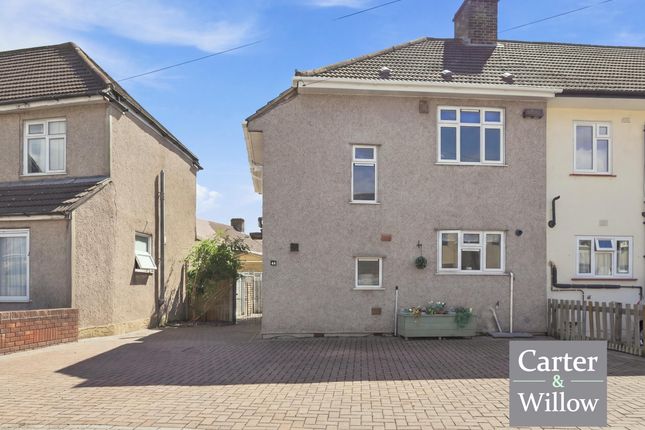
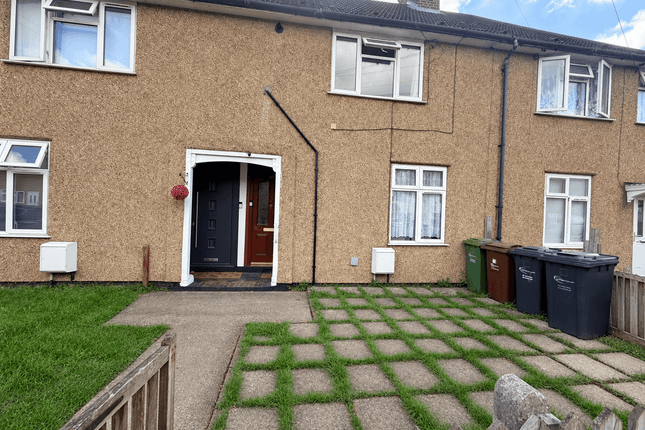
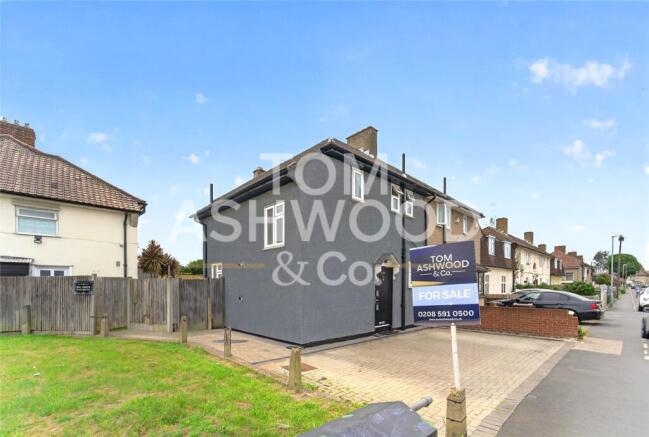
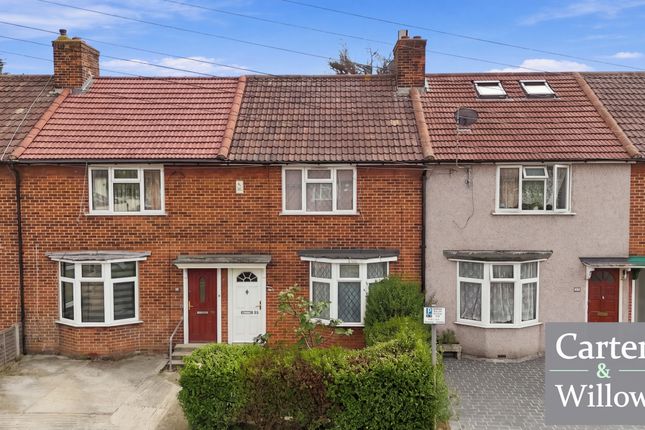
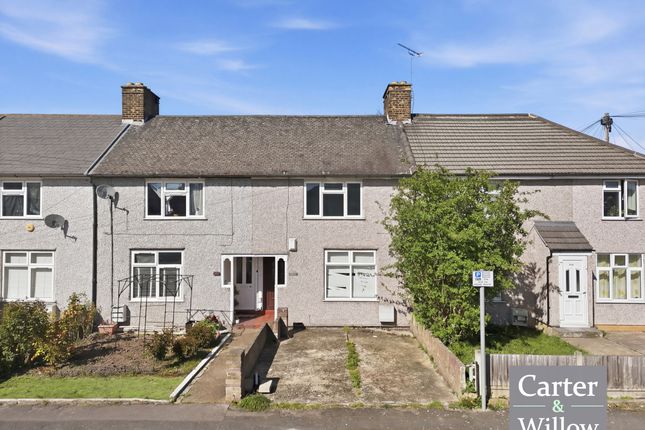
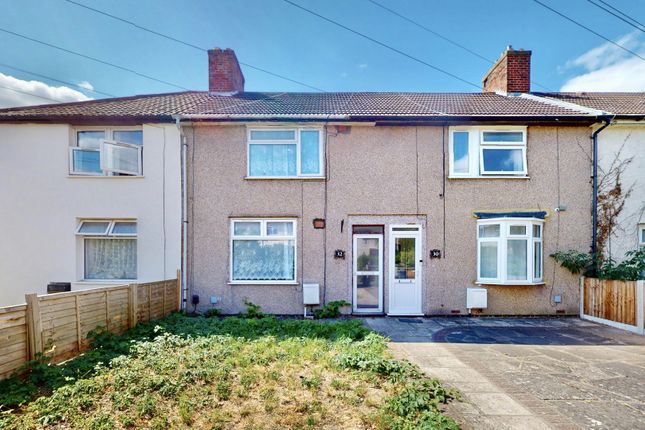
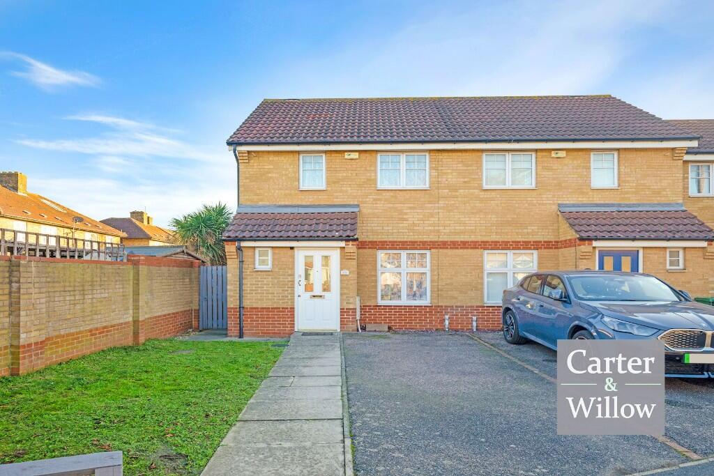
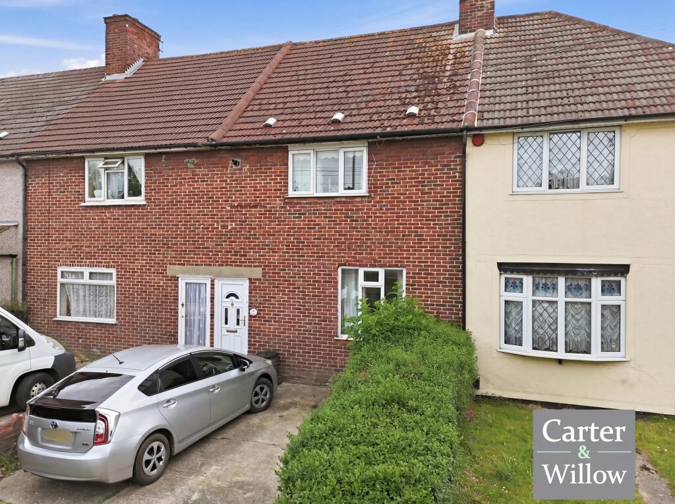
Nestled in the quiet and desirable Fiennes Close, Dagenham, this charming house presents an excellent opportunity for both first-time buyers and those seeking a comfortable family home.
The property boasts two well-proportioned bedrooms, providing ample space for relaxation and rest. With two bathrooms, morning routines will be a breeze, ensuring convenience for all residents.
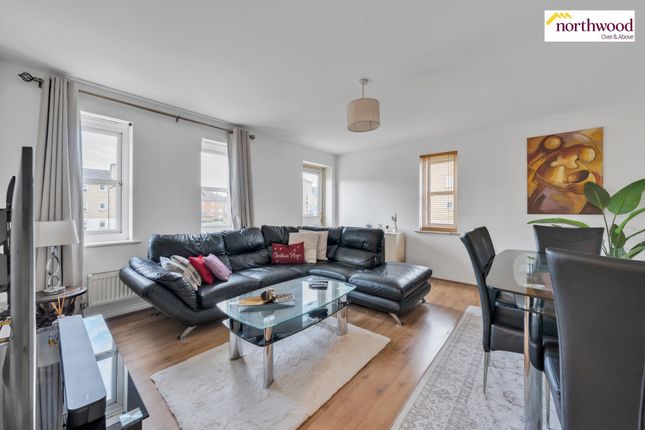
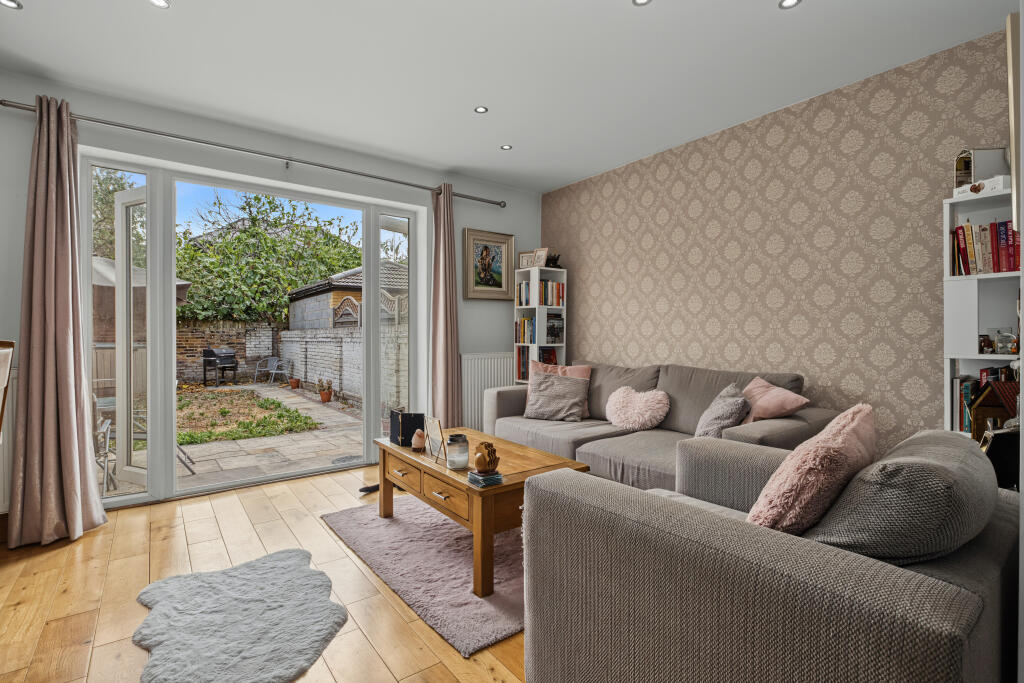
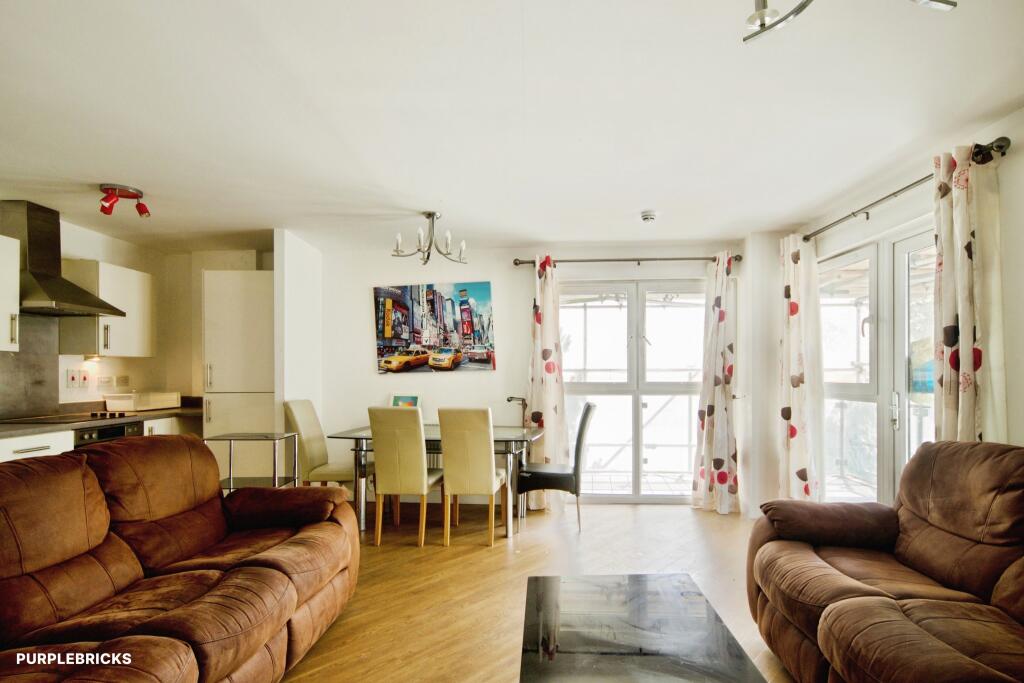
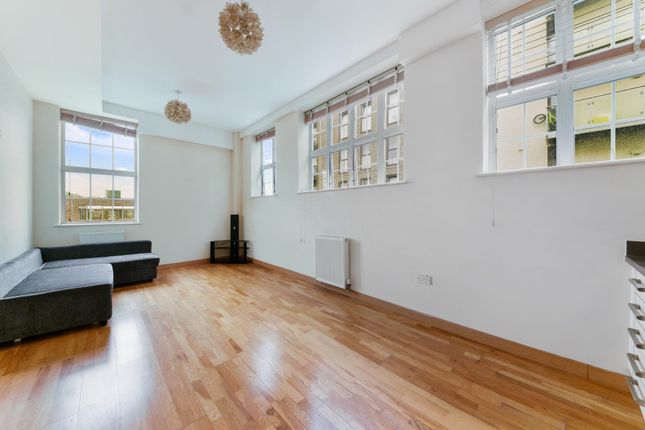
The heart of the home is a welcoming reception room, perfect for entertaining guests or enjoying cosy evenings in. The layout is both practical and inviting, making it easy to envision your life here.
Additionally, the property features off-street parking for one vehicle, a valuable asset in this bustling area.
Families will appreciate the close proximity to Mayfield School, making the morning school run a simple task.
Furthermore, local amenities are just a stone's throw away, offering a variety of shops, cafes, and services to cater to your everyday needs.
An added bonus is the outbuilding, which presents a multitude of possibilities. Whether you envision it as a home office, a workshop, or extra storage space, it adds versatility to the property.
In summary, this delightful house in Fiennes Close is a perfect blend of comfort, convenience, and potential.
With its appealing features and prime location, it is sure to attract interest from a range of buyers. Do not miss the chance to make this lovely property your new home.
Entrance Lounge (3.90m x 3.00m (12'9" x 9'10")) Double glazed window. Radiator. Kitchen (2.80m x 1.60m (9'2" x 5'2")) Open plan kitchen. Range of wall and base units. Freestanding cooker.
Single bowl drainer sink unit. Bedroom Two (3.40m max x 2.80m (11'1" max x 9'2")) Double glazed window. Radiator. En-Suite (1.98m x 1.09m (6'5" x 3'6")) Shower unit, wash hand basin and low flush w.c.
Stairs To First Floor Bedroom One (3.90m x 2.80m (12'9" x 9'2")) Double glazed window. Radiator. Bathroom (1.90m x 1.80m (6'2" x 5'10")) Panelled bath, wash hand basin and low flush w.c.
Exterior (6.10m (20'0")) Circa 20' garden. Outbuilding (3.70m x 2.60m (12'1" x 8'6")) Double glazed window and door to front.
Agents Note No services or appliances have been tested by Sandra Davidson Estate Agents. Some images may be modified using ai.
Client Money Protection We are members of the Propertymark Client Money Protection (cmp) Scheme.
Our Client Money Protection certificate is available upon request or it can be found on our website: Redress We hold independent redress with The Property Ombudsman
Value & comps
No previous sales on record.
Returns
Set an offer; the calculator follows it.
We're still gathering serviced-accommodation data for this area.
Archie refurb estimate: a Pro feature
0.0% below asking
This is not financial or investment advice. Prop AI Deals is not authorised by the Financial Conduct Authority (FCA) to provide investment advice.
All investment calculators, property analyses, and AI-generated insights are for informational purposes only. Property investment carries risk and may result in financial loss. All calculations should be independently verified and you should consult with FCA-authorised financial advisers before making any investment decisions.
Past performance does not guarantee future results. Tax implications vary by individual circumstances.
Deal
Properties like this can earn 2–3x BTL yields when converted to HMO, with retrofit costs around £10k/room. Sign in to see the full tier, yield projection, and cost breakdown.
Commercial properties like this can earn 30-50% higher yields when converted to residential under Class MA / Q / P / PA, with prior approval costing ~GBP 96/unit. Sign in to see the recommended route, yield uplift, and cost breakdown.
BRRR-suited properties can recycle 80-100% of investor capital on refi, leaving a high-yielding rental with most of the money out. Sign in to see the refurb cost stack, ARV projection, and refinance maths.
Detached + large garden = sub-division play. Pro tier unlocks the tier badge, plot size, uplift estimate, and regional land benchmark.
Short-lease flats trade at deep discount, but extending under the 1993 Act often costs far less than the discount. Pro tier unlocks the tier badge, premium breakdown, long-lease ARV and arbitrage maths.
See projected short-stay revenue vs a vanilla BTL for this property.
See real sub-let margins (HMO room rates & SA nightly rates) vs the landlord rent.
Area
Agent & docs
FAQ
About 21,, Fiennes Close, Dagenham
Explore nearby