2-bedroom semi-detached house · WR14 1JL
Sold STCListed 43 days
Opportunity summary
See Archie’s verdict, returns by strategy and what to check before viewing.
About
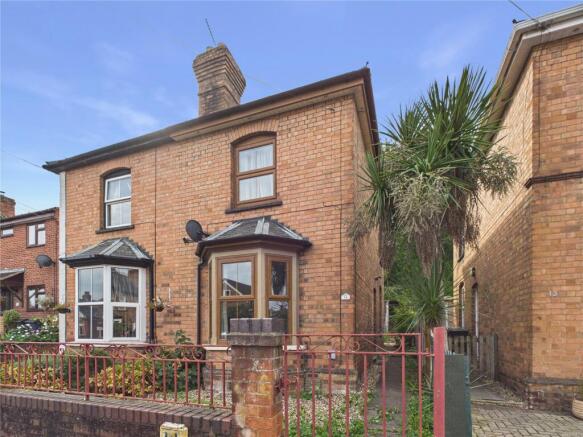
A Deceptively Spacious Period Semi-Detached Home Offering In Excess Of 900 Sq Ft Of Accommodation, Off-Road Parking And An Attractive Enclosed Rear Garden, Conveniently Positioned For Local Schools And Amenities.
Energy Rating “D”. Location Situated in a highly convenient residential location with local amenities close at hand.
Great Malvern offers a wide range of shops, restaurants, cafés and leisure facilities, including the renowned Malvern Theatres complex, while further shopping facilities are available at the retail park on Townsend Way.
Malvern’s railway stations provide direct services to Worcester, Birmingham, Hereford and London, while Junction 7 of the M5 motorway is accessible via Worcester.
Educational facilities are well catered for at both primary and secondary level, with Somers Park Primary School and Dyson Perrins Academy both within walking distance.
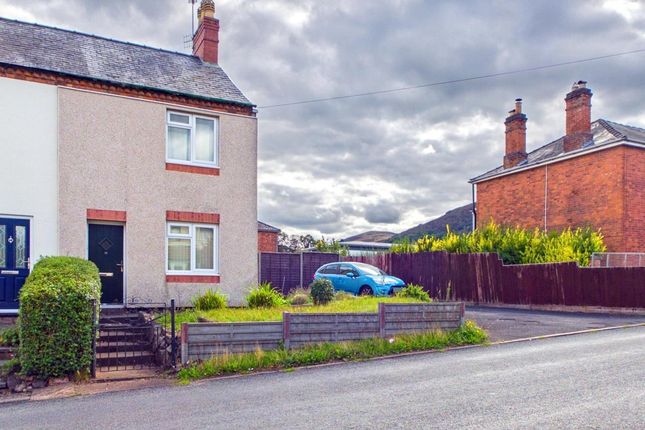
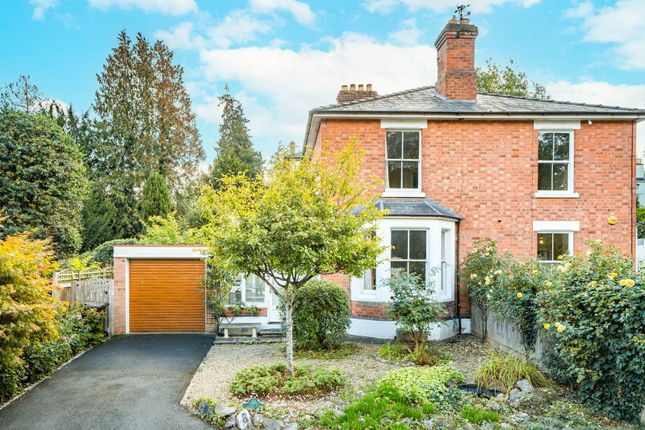
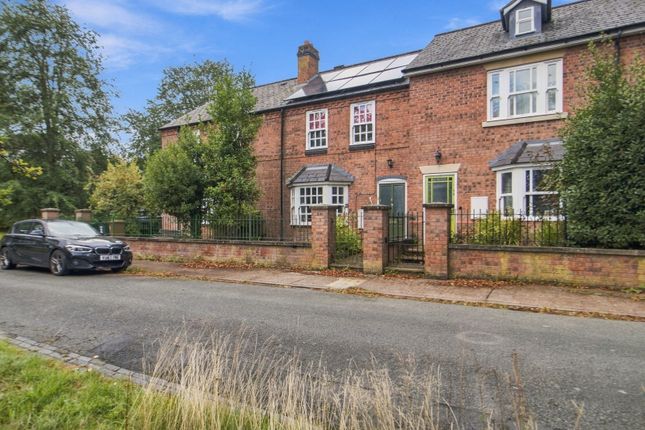
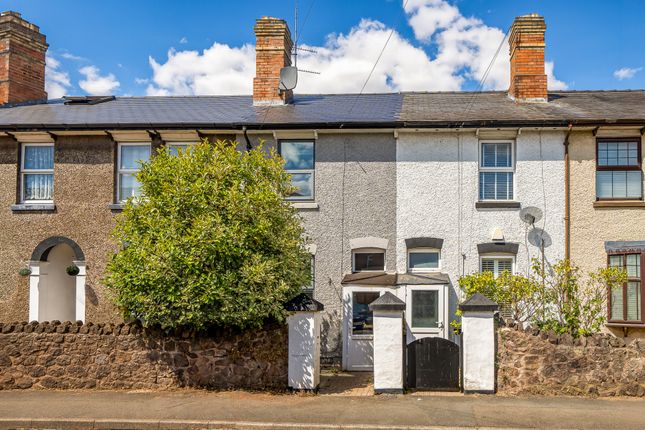
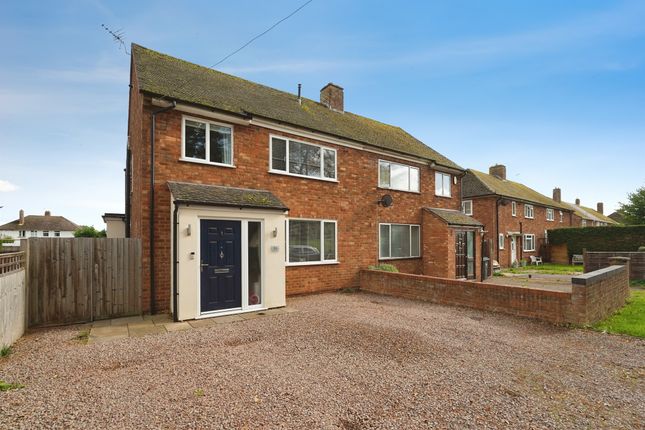
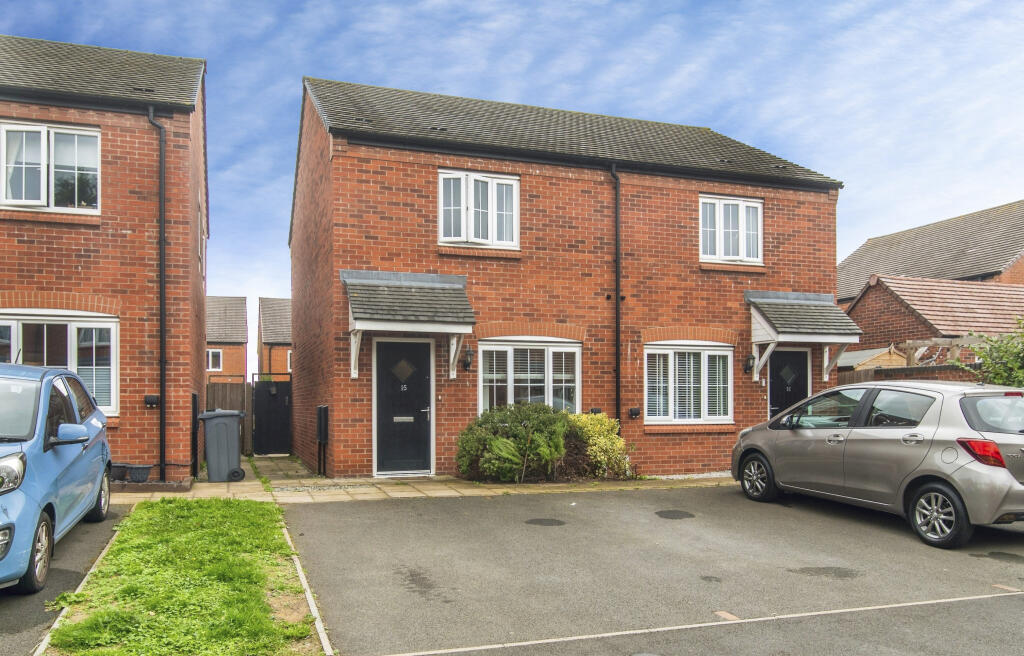
Description 3 Leigh Sinton Road is a spacious period semi detached home offering in excess of 900 sq ft of well proportioned accommodation arranged over two floors.
The property benefits from gas fired central heating, double glazing, off road parking and an enclosed rear garden.
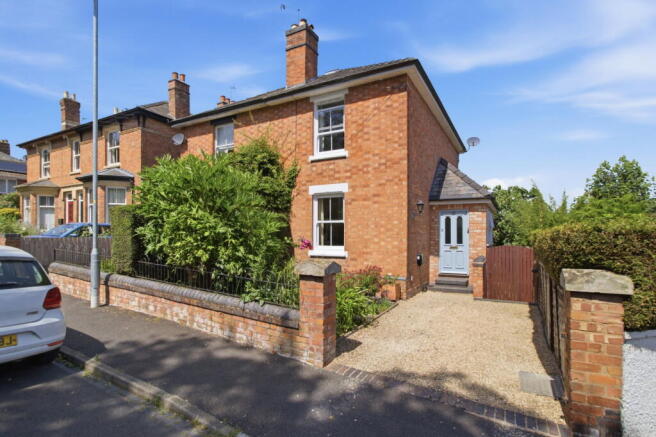
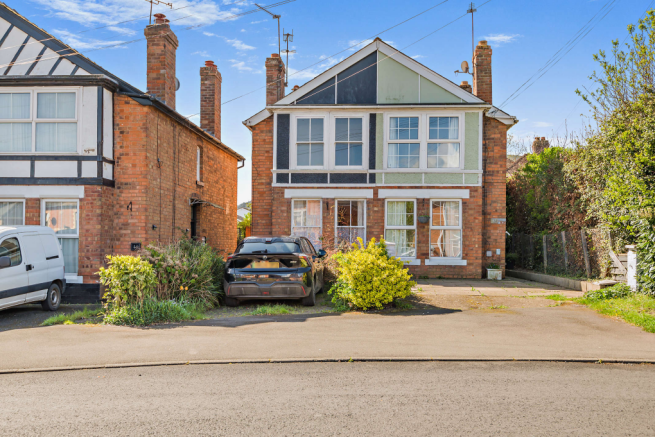
Set back from the road behind a block paved driveway providing parking for one vehicle, steps rise to the front entrance and reception hall.
A particular feature of the property is the impressive living/dining room, providing exceptionally generous and flexible family living space.
A double glazed window to the front provides plenty of natural light, while the feature fireplace creates an attractive focal point. Double doors connect the room with the kitchen.
Spanning the rear of the property, the generous dual aspect kitchen provides extensive worktop space together with a range of cream fronted fitted units.
Appliances include a four ring stainless steel hob with cooker hood over, single oven, freezer and dishwasher, with space and plumbing provided for a washing machine.
Rear facing windows overlook the garden, while a useful walk-in understairs larder/storage cupboard provides additional storage.
On the first floor, the principal bedroom is an excellent sized double with ample space for wardrobes and additional furniture.
The second well proportioned bedroom overlooks the rear garden and enjoys views towards North Hill.
The bedrooms are served by a modern family bathroom comprising a low level WC, pedestal wash basin and panelled bath with mixer shower over, incorporating rainfall, multi jet and hand held shower fittings.
An airing cupboard houses the wall mounted gas boiler. A pull down ladder provides access to a part boarded loft with lighting.
Outside To the rear, a paved patio adjoins the house, with steps rising past planted beds to the main lawn.
A path continues alongside the lawn to a further paved area towards the rear of the garden, suitable for outdoor dining or barbecues.
The garden is enclosed by a combination of hedging, fencing and walls and also benefits from two timber sheds, an outside tap and gated pedestrian access to the front.
Entrance Hall Living/Dining Room - 7.59m x 3.71m (24'11" x 12'2") Kitchen - 2.69m x 4.7m (8'10" x 15'5") Landing Bedroom 1 - 3.68m x 4.65m (12'1" x 15'3") Bedroom 2 - 3.68m x 2.87m (12'1" x 9'5") Bathroom - 2.69m x 2.24m (8'10" x 7'4") Services We have been advised that mains services are connected to the property.
This information has not been checked with the respective service providers and interested parties may wish to make their own enquiries with the relevant local authority.
No statement relating to services or appliances should be taken to imply that such items are in satisfactory working order and intending occupiers are advised to satisfy themselves where necessary.
Energy Performance Certificate The EPC rating for this property is D (62).
Viewing By appointment to be made through the Agent's Malvern Office, Tel: Council Tax Band Council Tax Band C Directions From the agents office in Great Malvern proceed north along the main Worcester Road towards Worcester and continue to the traffic lights at Link Top.
Turn left and follow the road round to the right into Newtown Road and continue for some distance until Newtown Road merges into Leigh Sinton Road, this is at the junction of Somers Park Avenue and the property can be found on the left hand side as indicated by the agent's For Sale board General Intending purchasers will be required to produce identification documentation and proof of funding in order to comply with The Money Laundering, Terrorist Financing and Transfer of Funds Regulations 2017.
More information can be made available upon request.
John Goodwin frics has made every effort to ensure that measurements and particulars are accurate however prospective purchasers/tenants must satisfy themselves by inspection or otherwise as to the accuracy of the information provided.
No information with regard to planning use, structural integrity, tenure, availability/operation, business rates, services or appliances has been formally verified and therefore prospective purchasers/tenants are requested to seek validation of all such matters prior to submitting a formal or informal intention to purchase/lease the property or enter into any contract.
Value & comps
No previous sales on record.
Returns
Set an offer; the calculator follows it.
We're still gathering serviced-accommodation data for this area.
Archie refurb estimate: a Pro feature
0.0% below asking
This is not financial or investment advice. Prop AI Deals is not authorised by the Financial Conduct Authority (FCA) to provide investment advice.
All investment calculators, property analyses, and AI-generated insights are for informational purposes only. Property investment carries risk and may result in financial loss. All calculations should be independently verified and you should consult with FCA-authorised financial advisors before making any investment decisions.
Past performance does not guarantee future results. Tax implications vary by individual circumstances.
Deal
Properties like this can earn 2–3x BTL yields when converted to HMO, with retrofit costs around £10k/room. Sign in to see the full tier, yield projection, and cost breakdown.
Commercial properties like this can earn 30-50% higher yields when converted to residential under Class MA / Q / P / PA, with prior approval costing ~GBP 96/unit. Sign in to see the recommended route, yield uplift, and cost breakdown.
BRRR-suited properties can recycle 80-100% of investor capital on refi, leaving a high-yielding rental with most of the money out. Sign in to see the refurb cost stack, ARV projection, and refinance maths.
Detached + large garden = sub-division play. Pro tier unlocks the tier badge, plot size, uplift estimate, and regional land benchmark.
Short-lease flats trade at deep discount, but extending under the 1993 Act often costs far less than the discount. Pro tier unlocks the tier badge, premium breakdown, long-lease ARV and arbitrage maths.
See projected short-stay revenue vs a vanilla BTL for this property.
See real sub-let margins (HMO room rates & SA nightly rates) vs the landlord rent.
Area
Agent & docs
FAQ
About 3, Leigh Sinton Road, Malvern
Explore nearby