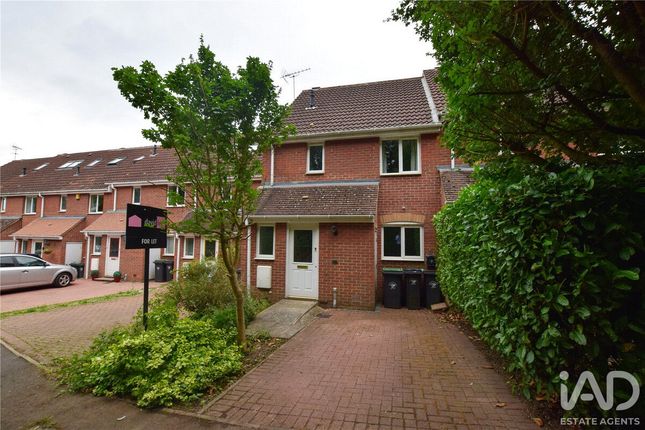
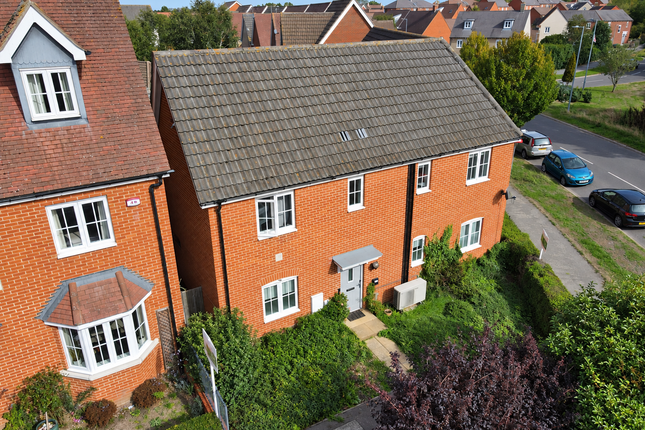
3-bedroom terraced house · CM24 8JX
To rentListed 3 days
Opportunity summary
See Archie’s verdict, returns by strategy and what to check before viewing.
About
Leaders Bishops Stortford are delighted to offer this three-bedroom house to let in popular historic village and civil parish of Stansted Mountfitchet.
The property is ideally located within walking distance of local amenities, bus stops, train station and also benefits from driveway parking, garage and a capacious rear garden.
Downstairs the property comprises of a handy porch, sizeable living room with understair-storage, modern kitchen complete with ample storage and worktop space, and dining room.
Heading upstairs you will discover three spoacious bedrooms, each boasting intergrated storage options, a family bathroom with shower over bath, and additional W.C. Gas Central Heating.
Available from late November, move in date subject to agreement with the landlord. Enquire now to arrange a viewing.
Council Tax Band - D EPC Rating C Rent excludes the tenancy deposit and any other permitted payments. Please contact us for further information or visit our website.
Material information Energy Performance Rating: C Council Tax Band: D The monthly rent: £1800 Traditional Deposit amount: £2076.92 No Deposit Option: Please enquire for more information, subject to an additional monthly payment.
Holding Deposit equivalent to 1 weeks’ rent. This is non-refundable however will be credited towards the first month’s rent upon moving in.
Lease Restrictions: Private road - parking isd restricted for residents use only, guests must register with parking coordinator - ask agent for further details.
Property information Property Type: Terraced house Construction of the property: Standard construction Number and types of rooms: Kitchen, living room, dining room, bathroom, three double bedrooms, family bathroom, W.C., garage Where possible room measurements and floor plans have been included in this advert.
If they are not included, measurements may be available upon request.
Areas that are affected by room shape: N/a A prospective tenant may reasonably assume that if not listed that all utilities are mains supply (where relevant).
If the primary source of any utility is not connected to the mains supply or system this will be disclosed here: Sewerage system: Mains Type of water heating: From main system as shown below Type of space heating: Boiler, radiators, mains gas Is broadband/internet access available to the property: Please use the Openreach Fibre Checker and/or the Ofcom View Broadband Availability to confirm the types of connection available.
Does the property have an exclusive or dedicated supplier: We aren't aware of any overage issues or restrictions for mobile phone signal/coverage and broadband availability and speed.
We recommend all applicants consult the Ofcom Broadband and mobile coverage checker for further information, however, please note that results are predictions and not a guarantee.
For the property address/postcode, please contact the office.
Parking information Number of guaranteed spaces linked to the property: 2 + use of garage Type of parking linked to the property: Driveway, garage, on street parking subject to availability and restrictions Is there use of other non-residential car parks: No Details of any Disabled parking: N/a Additional information Accessibility: Standard access, steps to front door, staircase Flooding: No known risk of flooding or history of actual flooding at the property, and no risk of coastal erosion affecting the property and its boundary, from the Landlord or our own knowledge of the property type or location.
Is the property is located in a Coalfield or mining area: No No current or potential building safety issues that we are aware of Any easements or public rights of way: Not that we are aware of aside from access to allocated parking area for residents Planning Permission or proposal for development: No existing planning permission for the property itself or any planned local developments that will affect the property that we are aware of.
Value & comps
No previous sales on record.
Rental comparables are shown in the Rental section below. Sold comparables remain for area capital context only.
Returns
We're still gathering serviced-accommodation data for this area.
This is not financial or investment advice. Prop AI Deals is not authorised by the Financial Conduct Authority (FCA) to provide investment advice.
All investment calculators, property analyses, and AI-generated insights are for informational purposes only. Property investment carries risk and may result in financial loss. All calculations should be independently verified and you should consult with FCA-authorised financial advisers before making any investment decisions.
Past performance does not guarantee future results. Tax implications vary by individual circumstances.
Deal
Properties like this can earn 2–3x BTL yields when converted to HMO, with retrofit costs around £10k/room. Sign in to see the full tier, yield projection, and cost breakdown.
Commercial properties like this can earn 30-50% higher yields when converted to residential under Class MA / Q / P / PA, with prior approval costing ~GBP 96/unit. Sign in to see the recommended route, yield uplift, and cost breakdown.
BRRR-suited properties can recycle 80-100% of investor capital on refi, leaving a high-yielding rental with most of the money out. Sign in to see the refurb cost stack, ARV projection, and refinance maths.
Detached + large garden = sub-division play. Pro tier unlocks the tier badge, plot size, uplift estimate, and regional land benchmark.
Short-lease flats trade at deep discount, but extending under the 1993 Act often costs far less than the discount. Pro tier unlocks the tier badge, premium breakdown, long-lease ARV and arbitrage maths.
See projected short-stay revenue vs a vanilla BTL for this property.
See real sub-let margins (HMO room rates & SA nightly rates) vs the landlord rent.
Area
Agent & docs

FAQ
About Clarence Road, Essex
Explore nearby