2-bedroom detached house · TR10 9HB
Listing removedReduced £15k (−4.4%) on 24 JunListed 204 days
Opportunity summary
See Archie’s verdict, returns by strategy and what to check before viewing.
About
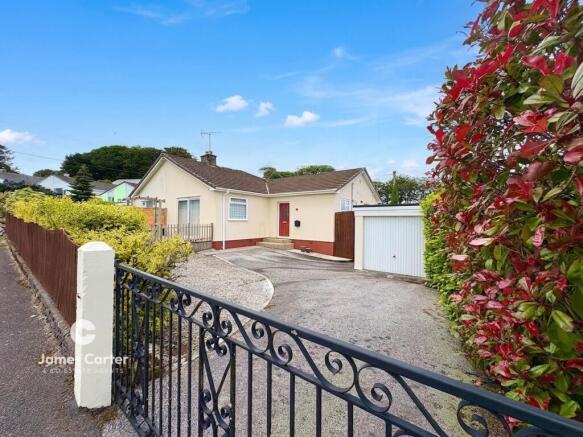
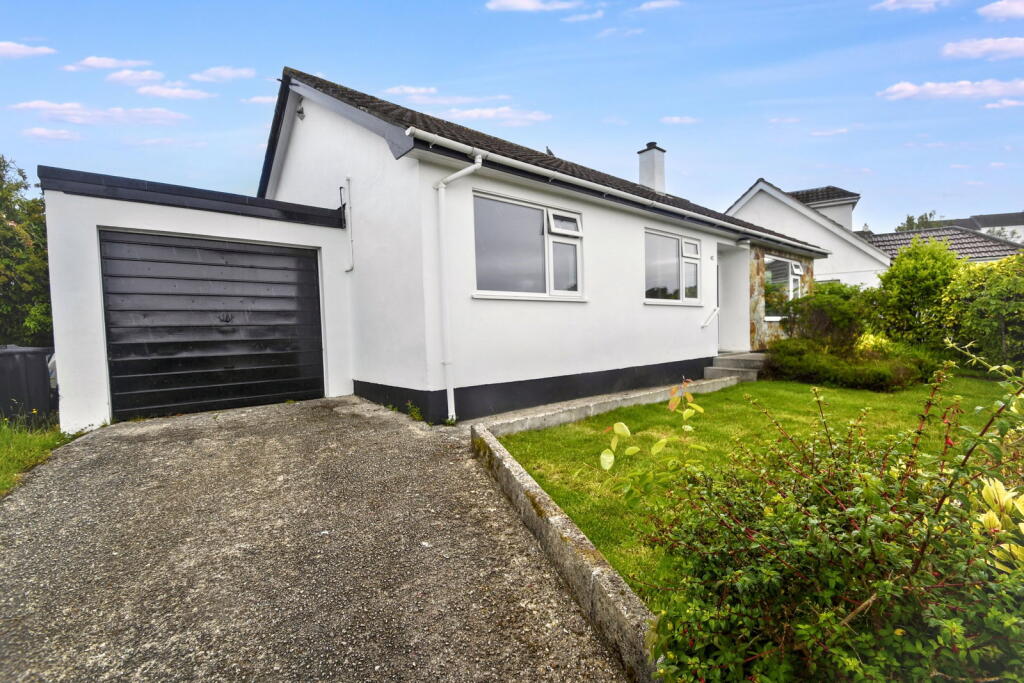
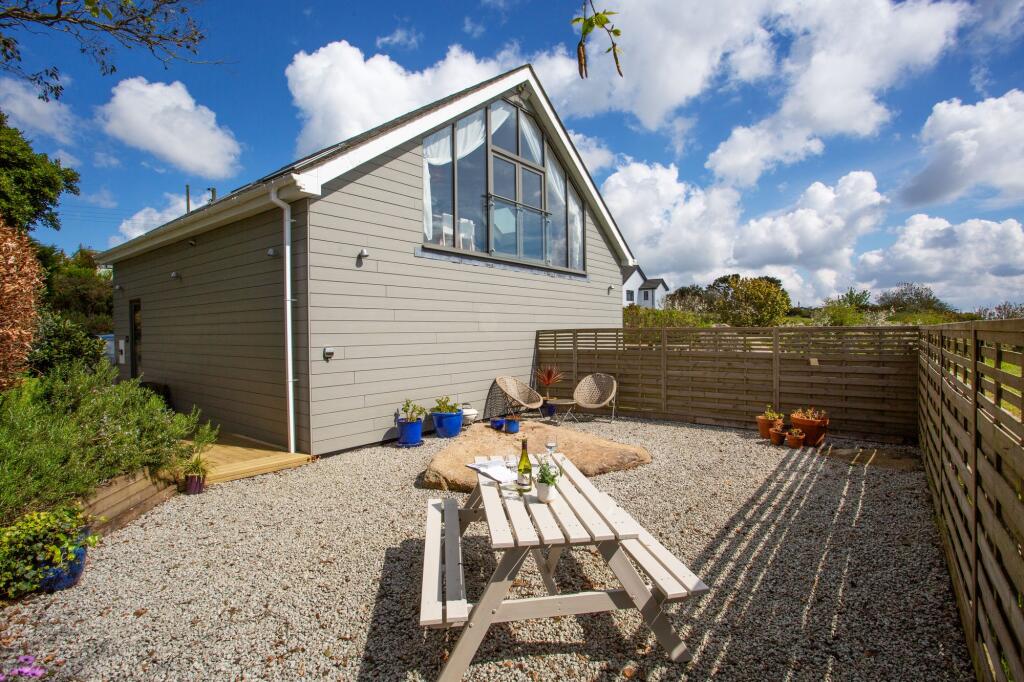
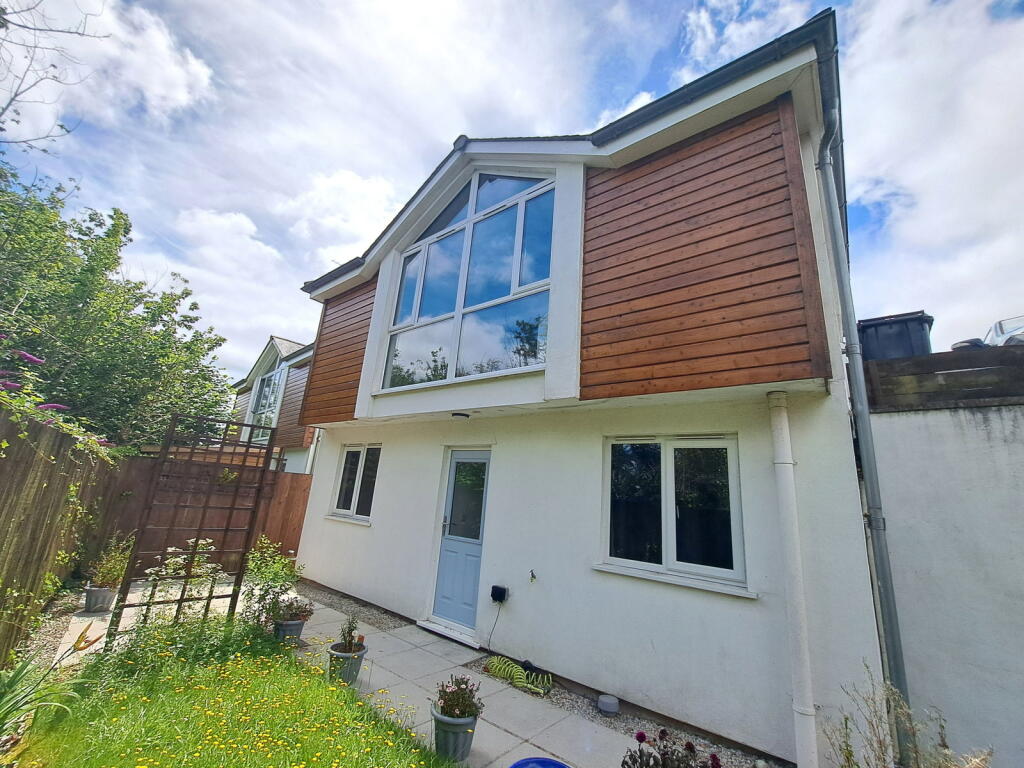
A spacious two bedroom detached bungalow enjoys elevated views and has a generous enclosed rear garden.
Offered for sale with no chain, it has a spacious lounge, updated kitchen, two double bedrooms and a shower room, plus a garage and driveway parking.
Elevated views can be enjoyed from the front elevation across the village towards Falmouth.
Mabe is a popular village on the outskirts of Penryn and Falmouth with a Public House, village shop/Post Office, Primary School and a village hall.
Argal Reservoir is on the outskirts of the village providing lovely walks around its perimeter with a children’s play area and café.
'Asda’ on the outskirts of Penryn is the nearest supermarket and from Mabe there is a regular bus service to Penryn and Falmouth.
The historic market town of Penryn is just over two miles away, located at the head of the river with a varied selection of niche retail shops as well as convenience stores, Post Office, cafes and Public Houses.
The train station provides a regular service to the Cathedral City of Truro where there is a main line rail link to London Paddington and numerous bus routes serve the town.
The Penryn Campus of Exeter University is just over half a mile away and beyond this is Penryn College Secondary School.
Accommodation Comprises Double glazed entrance door opening to:- Hallway L-shaped with wall mounted 'Haverland' electric heater. Access to loft hatch. Airing cupboard housing an immersion tank.
Doors opening off to:- Lounge (14' 8'' x 11' 10'' (4.47m x 3.60m) maximum measurements) Wall mounted 'Haverland' electric heater. Large double glazed window enjoying an elevated view.
Feature fireplace with inset electric fire, mantelpiece and hearth. Kitchen (10' 3'' x 7' 10'' (3.12m x 2.39m) maximum measurements) Double glazed window.
Range of floor and wall mounted units with worktop over incorporating a one and a half bowl sink and drainer. Integrated eye level 'AEG' oven, an induction hob and integrated fridge.
Shelved larder cupboard.
Double glazed door opening to:- Lean To Having a polycarbonate roof with a double glazed door at either end, one opening to the driveway and the other opening to the rear garden.
Bedroom One (12' 10'' x 10' 0'' (3.91m x 3.05m) L-shaped, maximum measurements) Double bedroom with double glazed window to rear elevation with 'Haverland' heater.
Bedroom Two (10' 6'' x 9' 0'' (3.20m x 2.74m)) Double glazed window to front elevation and 'Haverland' heater. Shower Room Obscured double glazed window.
Vanity wash hand basin with concealed cistern low level WC and shower cubicle housing electric shower. Tiled walls, 'Dimplex' wall heater and heated towel rail.
Outside Front To the front of the property there are elevated views.
The garden is laid to lawn with mature shrubs and flower beds with a driveway to the side providing parking and leading to the garage.
Rear Garden Immediately to the rear of the property is a generous property, Outside tap.
Steps and rail lead up to a generous garden with lawns and a pathway through, variety of mature shrubs such as Camellias, Rhododendron, Hydgrangeas and trees.
Pathway to the side of the house with a pedestrian gate opening to the front garden. Garage (16' 0'' x 8' 4'' (4.87m x 2.54m)) Electric up and over door with power and light connected.
The garage is part divided and at the rear is a:- Potting Shed (8' 3'' x 5' 6'' (2.51m x 1.68m)) Glazed window to garage, sink and drainer, tap with cupboard under and electrics connected.
Services Mains water, mains drainage and mains electric. Agent's Note The Council Tax band is band 'C'.
Directions From the Asda roundabout at Penryn coming from Falmouth, take the first exit towards Mabe Burnthouse and proceed up the hill, Cunningham Park is first turning on right.
Carry on the straight and the property is halfway along on the left hand side. If using What3words:- swoop.model.headstone
Value & comps
No previous sales on record.
Returns
Set an offer; the calculator follows it.
We're still gathering serviced-accommodation data for this area.
Archie refurb estimate: a Pro feature
0.0% below asking
This is not financial or investment advice. Prop AI Deals is not authorised by the Financial Conduct Authority (FCA) to provide investment advice.
All investment calculators, property analyses, and AI-generated insights are for informational purposes only. Property investment carries risk and may result in financial loss. All calculations should be independently verified and you should consult with FCA-authorised financial advisors before making any investment decisions.
Past performance does not guarantee future results. Tax implications vary by individual circumstances.
Deal
Properties like this can earn 2–3x BTL yields when converted to HMO, with retrofit costs around £10k/room. Sign in to see the full tier, yield projection, and cost breakdown.
Commercial properties like this can earn 30-50% higher yields when converted to residential under Class MA / Q / P / PA, with prior approval costing ~GBP 96/unit. Sign in to see the recommended route, yield uplift, and cost breakdown.
BRRR-suited properties can recycle 80-100% of investor capital on refi, leaving a high-yielding rental with most of the money out. Sign in to see the refurb cost stack, ARV projection, and refinance maths.
Detached + large garden = sub-division play. Pro tier unlocks the tier badge, plot size, uplift estimate, and regional land benchmark.
Short-lease flats trade at deep discount, but extending under the 1993 Act often costs far less than the discount. Pro tier unlocks the tier badge, premium breakdown, long-lease ARV and arbitrage maths.
See projected short-stay revenue vs a vanilla BTL for this property.
See real sub-let margins (HMO room rates & SA nightly rates) vs the landlord rent.
Area
Agent & docs

FAQ
About 12, Cunningham Park, Penryn
Explore nearby