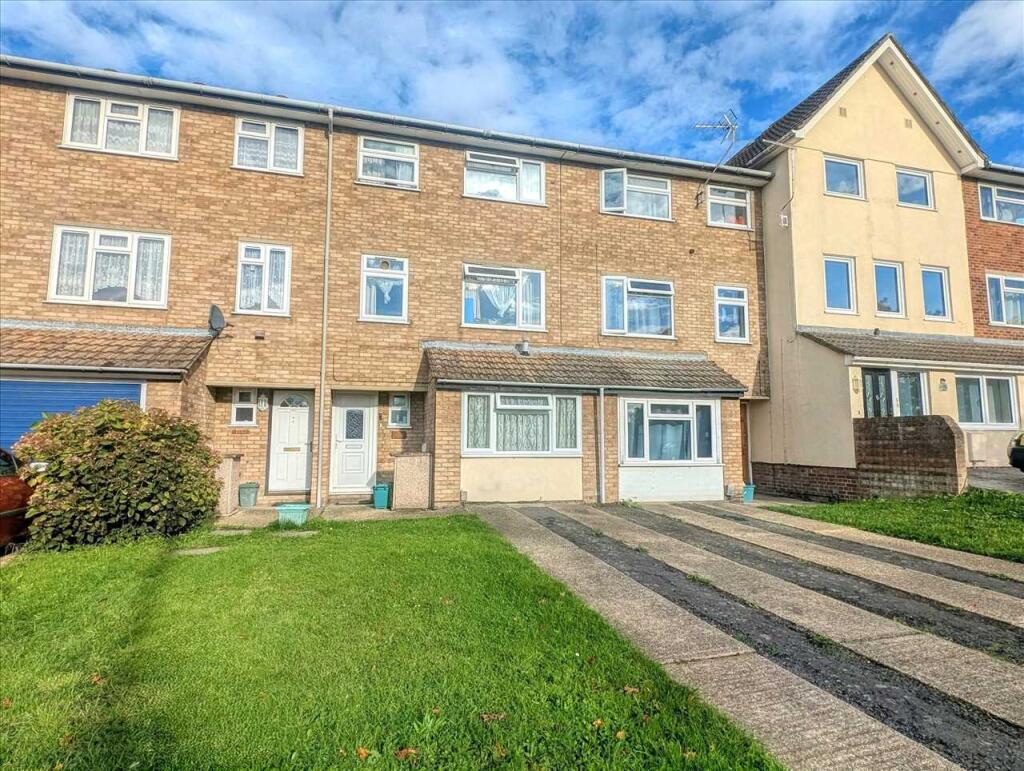
5-bedroom terraced house · CO1 2ZG
Listing removedListed 246 days
Opportunity summary
See Archie’s verdict, returns by strategy and what to check before viewing.
About
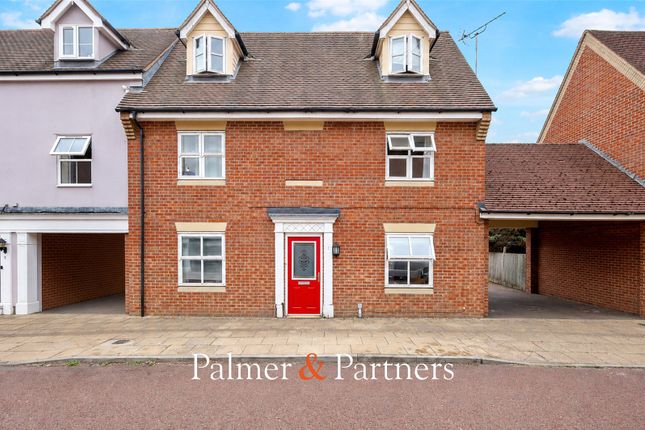
A rare opportunity to acquire a stunning five double bedroom townhouse of exceptional quality and design, spanning four floors and offering approximately 2,350 sqft, including a substantial double garage to the rear.
Approached via a gated and attractive riverside promenade overlooking the River Colne, this impressive home enjoys a tranquil setting rich with local wildlife - from an array of birdlife to occasional sightings of deer and even otters - offering a unique connection to nature right on your doorstep.
Upon entry, a welcoming entrance hall leads to a convenient WC cloakroom and the beautifully appointed modern gloss kitchen, complete with integrated appliances.
This well-equipped kitchen seamlessly opens to a bright and spacious dining area, where full-height windows and views over the landscaped private sheltered sunny garden ensure a light-filled, sociable space perfect for entertaining.
To the first floor, the stylish living room and versatile fifth bedroom or study are located, providing flexible layout options to suit both family life and home working needs.
Ascending to the next level, the generous principal bedroom benefits from a contemporary en-suite shower room, accompanied by an additional double bedroom and a well-appointed family bathroom - all finished to a high standard.
The top floor completes the accommodation with two further double bedrooms and a modern shower room, offering excellent space for family or guests.
Externally, the property sits in a secluded riverside position with thoughtfully landscaped gardens and a generous double garage with electric door and an additional parking space, offering both practicality and additional storage.
Location & Amenities Positioned in a highly sought-after setting in Colchester, this exceptional townhouse enjoys easy access to an excellent range of local amenities: Colchester city centre and Castle Park are within comfortable reach, featuring a diverse selection of shops, restaurants, cafés and cultural attractions.
Colchester mainline railway station is approximately 1.8 miles away, providing frequent services to London Liverpool Street in around 55–60 minutes - ideal for commuters.
It is only 1.6 miles to cycle via the riverside pathway. A12 trunk road access is approximately 2.3 miles, linking to the wider road network towards Chelmsford, London and the M25.
Excellent schooling options, sports clubs, and healthcare facilities are also close by, adding to the location’s appeal.
Summary An exceptional townhouse in a highly desirable location, combining generous family accommodation, striking contemporary design, and a unique riverside setting brimming with wildlife - ideal for those seeking space, style and connectivity in one of Essex’s most attractive residential areas.
Ground Floor Entrance Hall WC Kitchen / Dining Room (35' 6" x 15' 10") First Floor Living Room (21' 7" x 15' 10") Bedroom Five (9' 1" x 15' 10") Second Floor Bedroom One 3.5m (max) x 4.83m En-Suite Shower Room Bedroom Four (9' 2" x 15' 10") Bathroom (6' 9" x 6' 1") Third Floor Bedroom Two (12' 4" x 15' 10") Bedroom Three 3.5m (max) x 4.83m Shower Room (6' 5" x 8' 7") External Features Garage (18' 1" x 18' 1")
Value & comps
No previous sales on record.
Returns
Set an offer; the calculator follows it.
We're still gathering serviced-accommodation data for this area.
Archie refurb estimate: a Pro feature
0.0% below asking
This is not financial or investment advice. Prop AI Deals is not authorised by the Financial Conduct Authority (FCA) to provide investment advice.
All investment calculators, property analyses, and AI-generated insights are for informational purposes only. Property investment carries risk and may result in financial loss. All calculations should be independently verified and you should consult with FCA-authorised financial advisers before making any investment decisions.
Past performance does not guarantee future results. Tax implications vary by individual circumstances.
Deal
Properties like this can earn 2–3x BTL yields when converted to HMO, with retrofit costs around £10k/room. Sign in to see the full tier, yield projection, and cost breakdown.
Commercial properties like this can earn 30-50% higher yields when converted to residential under Class MA / Q / P / PA, with prior approval costing ~GBP 96/unit. Sign in to see the recommended route, yield uplift, and cost breakdown.
BRRR-suited properties can recycle 80-100% of investor capital on refi, leaving a high-yielding rental with most of the money out. Sign in to see the refurb cost stack, ARV projection, and refinance maths.
Detached + large garden = sub-division play. Pro tier unlocks the tier badge, plot size, uplift estimate, and regional land benchmark.
Short-lease flats trade at deep discount, but extending under the 1993 Act often costs far less than the discount. Pro tier unlocks the tier badge, premium breakdown, long-lease ARV and arbitrage maths.
See projected short-stay revenue vs a vanilla BTL for this property.
See real sub-let margins (HMO room rates & SA nightly rates) vs the landlord rent.
Area
Agent & docs
FAQ
About 22, Riverside Place, Essex
Explore nearby