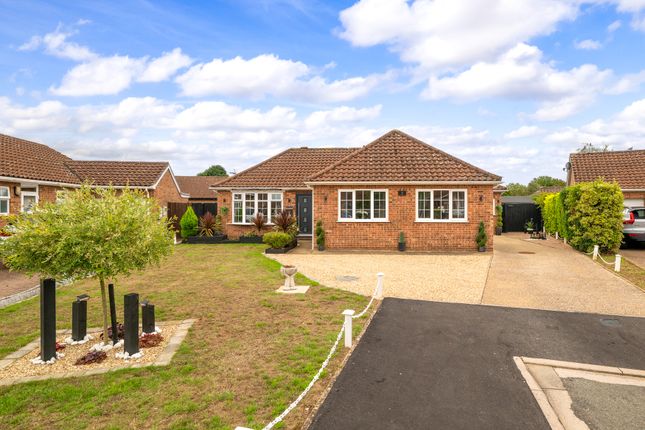
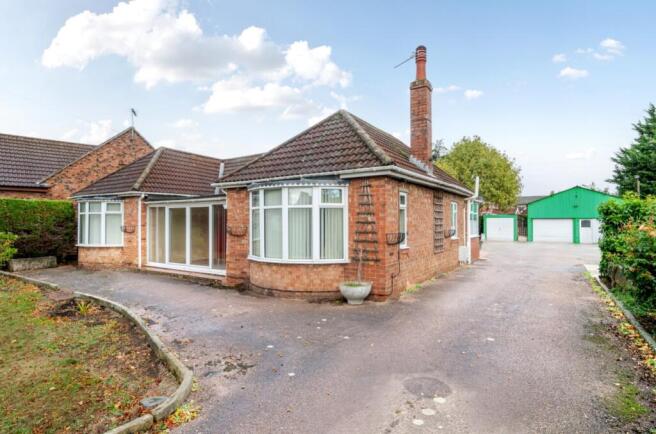
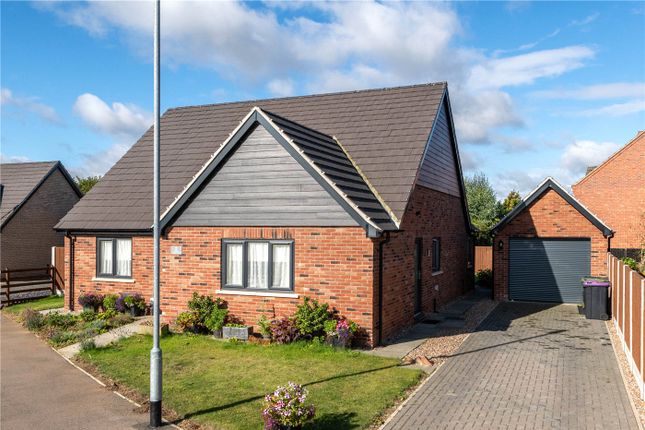
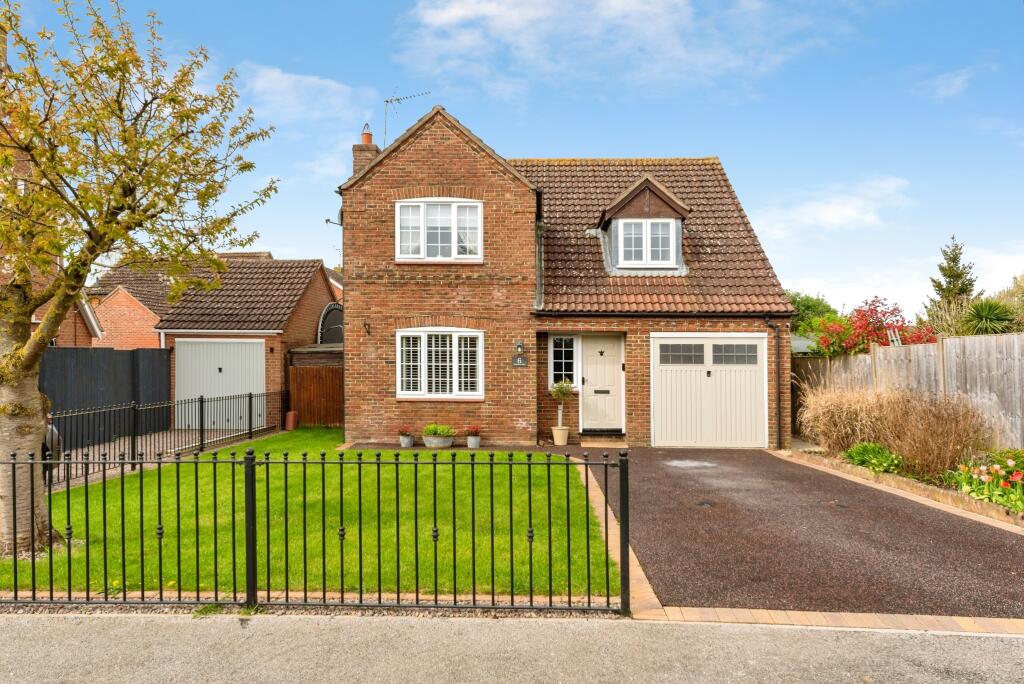
4-bedroom detached house · NG34 9RE
Listing removedListed 333 days
Opportunity summary
See Archie’s verdict, returns by strategy and what to check before viewing.
About
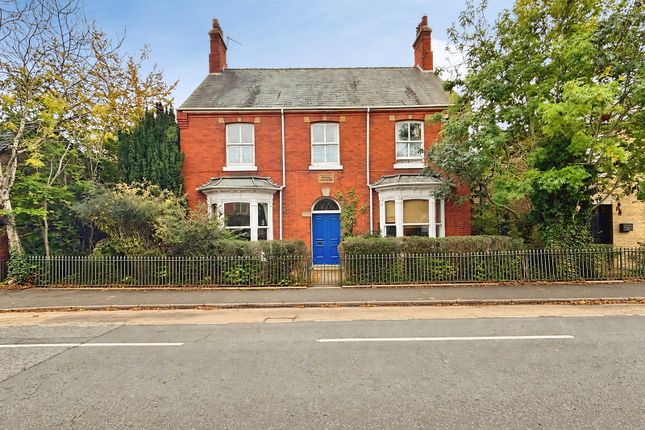
Nestling in the centre of the highly desirable village of Heckington, Tithe Barn is a stone built detached period home with a substantial garden to the front and a secluded side patio.
The property has a long history of involvement in the villages historic past, being one of the oldest buildings in the whole of Heckington.
Recent improvements to the property include a refurbishment to the windows, a newly fitted boiler and a York stone paved patio to the side of the property.
This charmful property oozes character throughout and is situated just a stone’s throw from the village centre. A viewing is highly advised.
Reception Hallway Approached by a hardwood entrance door, having solid wood flooring, staircase to 1st floor and radiator.
Living Room (4.7m x 3.89m) Window to front aspect, French doors with full height glazed side windows to side aspect leading to secluded patio, gas powered log burning style stove on flag stone hearth, beamed ceiling, wall lights, exposed stone wall, television point.
Dining Room (4.8m x 3.28m) Being dual aspected with windows to front and rear aspects, solid wood flooring, radiator.
Kitchen Dining Room (4.65m x 2.6m) Windows to front and side aspects, door to side elevation, fitted with bespoke range of shaker style base and eye level units with bevel edged work top over, 5 ring gas hob, ceramic sink, floor standing gas fired boiler, radiator.
Landing Staircase rises from Reception Hallway to 1st floor landing having window to rear aspect, radiator.
Bedroom (4.6m x 3.2m) Windows to front and side aspects, fitted with a bank of wardrobes with sliding doors, radiator. Bedroom (3.12m x 2.9m) Window to front aspect, wood effect flooring, radiator.
Bedroom (2.87m x 2.8m) Having windows to front and side aspect, wood effect flooring, radiator.
Bathroom Window to rear aspect, fitted with a 3 piece suite comprising panelled bath with mixer shower over, close coupled WC, pedestal hand wash basin, feature heated towel radiator, half ceramic tiled walling.
Stair Well Having window to front aspect, fitted with a range of bedroom furniture, dog leg stair case to top floor.
Master Suite (10.06m x 2.95m) Having 3 velux roof lights, window to side aspect, television and telephone points, radiator. Currently used as a bedroom and sitting room.
En-Suite Velux roof light, fitted with a 3 piece suite comprising ceramic tiled shower cubicle with mains fed shower, close coupled WC, pedestal hand wash basin, radiator, eaves storage.
Outside The property boasts a tucked away position within the heart of the village, approached by a shared gravelled driveway which extends to a private gravelled driveway leading to the side of the plot and then leading to a paved area.
The paved area is beside the house and ideal for caravan or motor home.
The garden is principally laid to a generous lawn with well proportioned and established shrub and flower beds attracting many different types of wild life.
To the side is a secluded patio seating area made with flag stones believed to be from the original dwelling, with shrub and slate chipped border.
Garage (6.45m x 4.75m) With sliding doors and window to rear aspect, personal door and window to side aspect, light and power point.
Agents Note Please be advised that the photos on this advertisement were taken in March 2021. The property is now empty.
Value & comps
No previous sales on record.
Returns
Set an offer; the calculator follows it.
We're still gathering serviced-accommodation data for this area.
Archie refurb estimate: a Pro feature
0.0% below asking
This is not financial or investment advice. Prop AI Deals is not authorised by the Financial Conduct Authority (FCA) to provide investment advice.
All investment calculators, property analyses, and AI-generated insights are for informational purposes only. Property investment carries risk and may result in financial loss. All calculations should be independently verified and you should consult with FCA-authorised financial advisers before making any investment decisions.
Past performance does not guarantee future results. Tax implications vary by individual circumstances.
Deal
Properties like this can earn 2–3x BTL yields when converted to HMO, with retrofit costs around £10k/room. Sign in to see the full tier, yield projection, and cost breakdown.
Commercial properties like this can earn 30-50% higher yields when converted to residential under Class MA / Q / P / PA, with prior approval costing ~GBP 96/unit. Sign in to see the recommended route, yield uplift, and cost breakdown.
BRRR-suited properties can recycle 80-100% of investor capital on refi, leaving a high-yielding rental with most of the money out. Sign in to see the refurb cost stack, ARV projection, and refinance maths.
Detached + large garden = sub-division play. Pro tier unlocks the tier badge, plot size, uplift estimate, and regional land benchmark.
Short-lease flats trade at deep discount, but extending under the 1993 Act often costs far less than the discount. Pro tier unlocks the tier badge, premium breakdown, long-lease ARV and arbitrage maths.
See projected short-stay revenue vs a vanilla BTL for this property.
See real sub-let margins (HMO room rates & SA nightly rates) vs the landlord rent.
Area
Agent & docs
FAQ
About 14 St. Andrews Street
Explore nearby