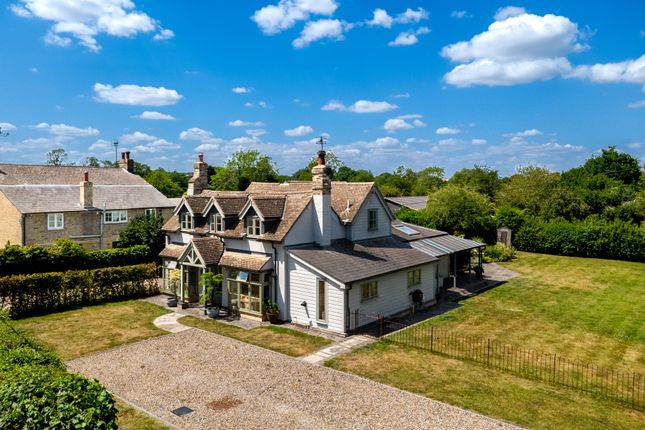
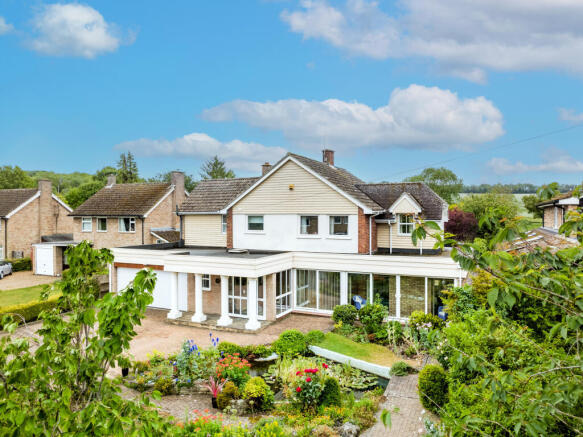
4-bedroom bungalow · CB23 1HH
For saleListed 111 days
Opportunity summary
See Archie’s verdict, returns by strategy and what to check before viewing.
About
An impressive, architect-designed home, conceived and constructed to an exceptional standard, combining contemporary architecture with luxurious yet understated detailing.
Crisp lines and refined design elements showcase the quality of materials and craftsmanship, while carefully planned glazing ensures that light, space and views across the garden are at the centre of the design.
With an exceptional A-rated EPC and a living roof, the thoughtfully specified construction provides a low maintenance home together with unrivalled comfort and energy efficiency.
Extending to approximately 172.5 sq m / 1,856.5 sq ft, the accommodation is arranged over one level and offers unrivalled versatility.
A broad central hall provides an elegant space to welcome guests on arrival and opens to the principal living areas.
The open plan kitchen, dining, family room is at the heart of the home, with herringbone flooring, a large island, beautiful, classic cabinetry, roof glazing, and wide sliding doors opening directly to the garden.
It is a room designed to be both practical and beautiful, with space to cook, eat, sit, and gather with family or friends.
The adjacent utility room adds useful practical support and is finished to an equally high standard with a second sink, a raised washer and dryer for ease of use and bespoke shelving to encourage an organised workspace for laundry and cleaning products.
A separate sitting room to the front of the building provides a calm, elegant retreat, making the layout ideal for entertaining guests or for those who value more than one place to unwind.
The property has four generously proportioned double bedrooms, with the principal bedroom accessed off an inner hallway giving a greater sense of privacy.
The main bedroom has views over the garden and a luxurious en-suite fitted with a large shower enclosure, w.c., and hand basin.
There are three further bedrooms with the guest room having en-suite facilities, whilst bedrooms three and four are located off a separate inner hallway, ensuring privacy and quiet rooms for children or light sleepers.
A luxurious family bathroom fitted with a bathtub, w.c., and hand basin completes the accommodation.
Outside, broad paved terraces wrap around the building, creating various spaces for outdoor dining and seating.
The west facing rear garden is lawned, enclosed, and bordered by established trees and planting, giving a sense of privacy and an outlook that helps the new architecture feel established within its plot.
This is a new build with a more considered character than the term implies: efficient, carefully detailed, and designed around light, comfortable proportions, understated luxury, and functionality.
For buyers seeking an architecturally interesting, contemporary single storey home, it is a property that merits close attention.
The property has a 10 year ICW warranty Specification - Construction:- Cavity construction (Block/Brickwork) Sedum roof system (Sedum/Grey membrane) Zinc cladding and downpipes (Anthracite) Velfac contemporary front door - Stainless steel hardware Velfac double glazed windows - aluminium/timber (Anthracite/timber) Express Bifolding Doors XP Glide 20mm sliding exterior doors (Anthracite) Kitchen fittings:- Bespoke Oak kitchen cabinets Silestone work surfaces to island Granite composite sink with designer mixer tap Siemens IQ500 Integrated single oven - electric Siemens IQ500 Integrated combination microwave oven/Hot air - Electric Siemens IQ500 Induction hob 80cm - Electric Faber Inca Lux integrated extractor hood Fisher & Paykel fridge/freezer 90cm 569L with ice & water Siemens IQ500 Integrated dishwasher Siemens IQ500 60cm wine cooler Oak flooring Utility fittings:- Bespoke Oak cabinets Silestone work surfaces Single stainless steel sink with contemporary Mixer tap Siemens IQ500 freestanding washing machine 9kg Siemens IQ500 freestanding tumble dryer heat pump 9kg Tiled floor Heating, hot water, and ventilation:- Underfloor heating to ground floor with independent zoned thermostats Ladder style towel rails to bathrooms Mitsubishi EcoDan Air source heat pump Mechanical extract ventilation system Studio 2 Stove 8.5kw with Brazilian riven slate hearth Outside tap Bathrooms, en-suites and cloakroom:- Contemporary white sanitary ware with vanity storage units Chrome mixer taps and shower fittings Heated chrome towel rails Tiled floor Tiled bath/shower walls Electrical:- Television points to reception rooms and bedrooms Power sockets with media ports to bedrooms LED down lighters to kitchen, living/dining rooms and bathrooms External lights to front/side/rear Wired smoke alarms Solar (PV) energy panels to roof EV charger Services - All mains services are connected to the property.
Little Eversden is a well-established village setting to the southwest of Cambridge, with a vibrant and active local community.
Surrounded by open countryside, the area is particularly well suited to those who value access to outdoor space, with footpaths leading to Wimpole Hall and a wider network of rural walks.
The village falls within the catchment for Comberton schools, including Comberton Village College, which is widely regarded as a key draw for many families.
Cambridge is a short drive by car, with routes towards the city, Addenbrooke’s Hospital, the A14 and M11 providing onward connections to London and the wider region.
Local amenities are centred around community use, with a recreation ground and sports field in Little Eversden, a village hall in Great Eversden, a doctor's surgery, parish churches in both villages, and the popular Pergola Italian restaurant at the end of Harlton Road.
Overall, the setting offers a quieter rural environment while remaining practically connected.
Value & comps
No previous sales on record.
Returns
Set an offer; the calculator follows it.
We're still gathering serviced-accommodation data for this area.
Archie refurb estimate: a Pro feature
0.0% below asking
This is not financial or investment advice. Prop AI Deals is not authorised by the Financial Conduct Authority (FCA) to provide investment advice.
All investment calculators, property analyses, and AI-generated insights are for informational purposes only. Property investment carries risk and may result in financial loss. All calculations should be independently verified and you should consult with FCA-authorised financial advisors before making any investment decisions.
Past performance does not guarantee future results. Tax implications vary by individual circumstances.
Deal
Properties like this can earn 2–3x BTL yields when converted to HMO, with retrofit costs around £10k/room. Sign in to see the full tier, yield projection, and cost breakdown.
Commercial properties like this can earn 30-50% higher yields when converted to residential under Class MA / Q / P / PA, with prior approval costing ~GBP 96/unit. Sign in to see the recommended route, yield uplift, and cost breakdown.
BRRR-suited properties can recycle 80-100% of investor capital on refi, leaving a high-yielding rental with most of the money out. Sign in to see the refurb cost stack, ARV projection, and refinance maths.
Detached + large garden = sub-division play. Pro tier unlocks the tier badge, plot size, uplift estimate, and regional land benchmark.
Short-lease flats trade at deep discount, but extending under the 1993 Act often costs far less than the discount. Pro tier unlocks the tier badge, premium breakdown, long-lease ARV and arbitrage maths.
See projected short-stay revenue vs a vanilla BTL for this property.
See real sub-let margins (HMO room rates & SA nightly rates) vs the landlord rent.
Area
Agent & docs
FAQ
About Leetes Lane, Little Eversden
Explore nearby