11-bedroom house · IP14 4LE
For saleListed 142 days
Opportunity summary
See Archie’s verdict, returns by strategy and what to check before viewing.
About
Bacton Grange occupies a private, established setting on the edge of the village, approached via a sweeping driveway and set well within its grounds.
The house offers exceptionally well-balanced accommodation arranged over three floors, centred around an impressive 38ft kitchen/dining room and complemented by a series of elegant reception rooms including a generous sitting room, library and study, providing both flexibility and a natural flow ideally suited to modern family living and entertaining.
Key Features •Elegant Victorian home with a wealth of original features. •Double-gated driveway leading to an attractive front garden with specimen trees, ensuring privacy.
•6.5 acres (sts) incorporating a wildflower meadow, orchard, and grazing paddock. •Expansive reception rooms, ideal for entertaining and family living.
•Stunning kitchen/breakfast room, bathed in natural light, featuring an electric aga.
•11 bedrooms including five spacious double bedrooms, including a principal suite with ensuite and countryside views. •Private tennis court, heated outdoor pool and adjoining pool house and gym area.
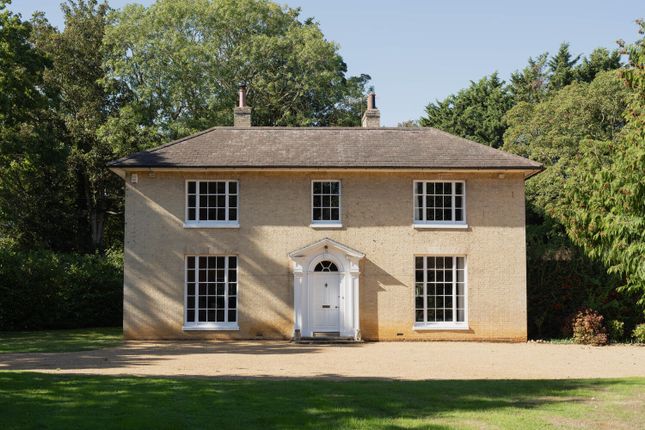
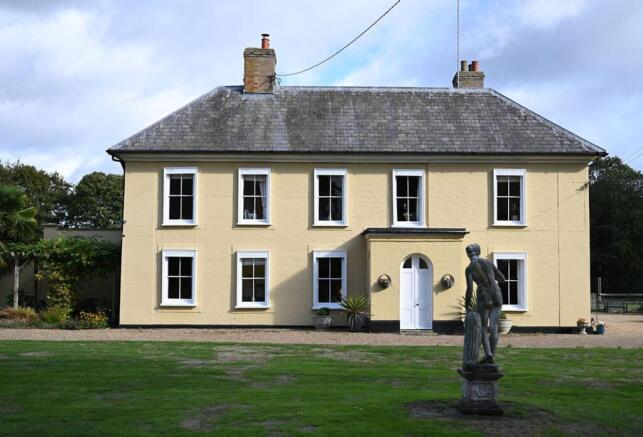
Bacton Grange is a substantial and elegant Victorian country house, occupying a private and established setting within grounds extending to approximately 6.5 acres, on the edge of the highly regarded Suffolk village of Bacton.
Set well back within its grounds and approached via a sweeping driveway, the house enjoys an immediate sense of arrival.
Its attractive gabled elevations, tall chimney stacks and mellow brick façade reflect its period origins, creating a striking yet balanced architectural presence.
Extending to approximately 7,755 sq ft, the accommodation is arranged over three floors and offers a rare combination of scale, character and practicality.
At the heart of the house lies an impressive 38ft kitchen/dining room, forming the natural hub of daily life, complemented by a series of elegant reception rooms including a generous sitting room, formal reception spaces, a library and a study.
These rooms provide both flexibility and flow, equally suited to family living and entertaining on a larger scale.
The bedroom accommodation is centred around a well-proportioned principal suite with dressing room and en suite bathroom, alongside a number of further double bedrooms, several of which benefit from en suite facilities.
The second floor provides additional bedrooms and adaptable space, ideal for guests, older children or those seeking to work from home.
The grounds are a particular feature of Bacton Grange, extending to approximately 6.5 acres and comprising sweeping lawns, mature specimen trees and a picturesque pond bordered by weeping willows.
The surrounding countryside provides a beautiful backdrop, enhancing the sense of privacy and space. The lifestyle offering is exceptional.
A private tennis court and a heated outdoor swimming pool with adjoining pool house create an environment ideally suited to both relaxation and entertaining.
A range of outbuildings further enhances the flexibility of the property. Services: Mains water, oil-fired central heating and private drainage.
Note: None of these services have been tested by the agent. Local authority: Mid Suffolk District Council – G EPC rating: tbc.
broadband and mobile: Please see our website and for further details viewing: Strictly by prior appointment only through David Burr Woolpit office notice: Whilst every effort has been made to ensure the accuracy of these sales details, they are for guidance purposes only and prospective purchasers or lessees are advised to seek their own professional advice as well as to satisfy themselves by inspection or otherwise as to their correctness.
No representation or warranty whatever is made in relation to this property by David Burr or its employees nor do such sales details form part of any offer or contract.
Value & comps
No previous sales on record.
Returns
Set an offer; the calculator follows it.
We're still gathering serviced-accommodation data for this area.
Archie refurb estimate: a Pro feature
0.0% below asking
This is not financial or investment advice. Prop AI Deals is not authorised by the Financial Conduct Authority (FCA) to provide investment advice.
All investment calculators, property analyses, and AI-generated insights are for informational purposes only. Property investment carries risk and may result in financial loss. All calculations should be independently verified and you should consult with FCA-authorised financial advisors before making any investment decisions.
Past performance does not guarantee future results. Tax implications vary by individual circumstances.
Deal
Properties like this can earn 2–3x BTL yields when converted to HMO, with retrofit costs around £10k/room. Sign in to see the full tier, yield projection, and cost breakdown.
Commercial properties like this can earn 30-50% higher yields when converted to residential under Class MA / Q / P / PA, with prior approval costing ~GBP 96/unit. Sign in to see the recommended route, yield uplift, and cost breakdown.
BRRR-suited properties can recycle 80-100% of investor capital on refi, leaving a high-yielding rental with most of the money out. Sign in to see the refurb cost stack, ARV projection, and refinance maths.
Detached + large garden = sub-division play. Pro tier unlocks the tier badge, plot size, uplift estimate, and regional land benchmark.
Short-lease flats trade at deep discount, but extending under the 1993 Act often costs far less than the discount. Pro tier unlocks the tier badge, premium breakdown, long-lease ARV and arbitrage maths.
See projected short-stay revenue vs a vanilla BTL for this property.
See real sub-let margins (HMO room rates & SA nightly rates) vs the landlord rent.
Area
Agent & docs

FAQ
About Bacton Grange, Rectory Road, Stowmarket
Explore nearby