3-bedroom house · NE66 1LJ
Listing removedListed 100 days
Opportunity summary
See Archie’s verdict, returns by strategy and what to check before viewing.
About
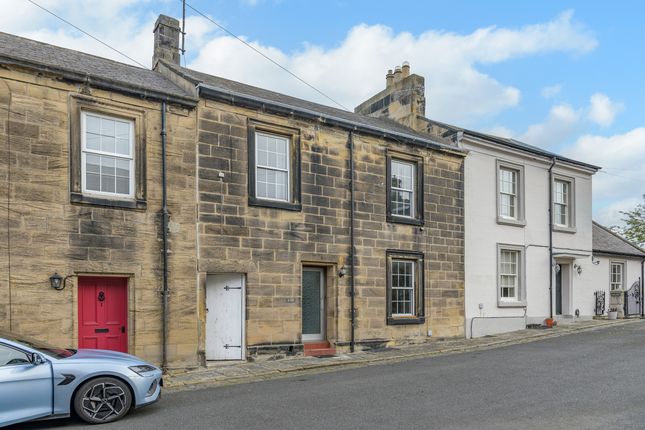
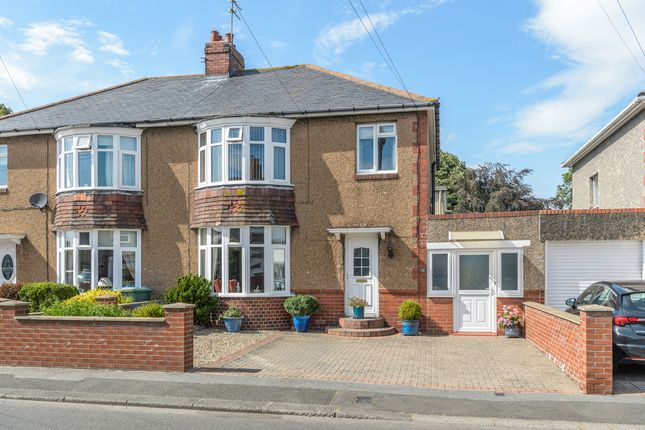
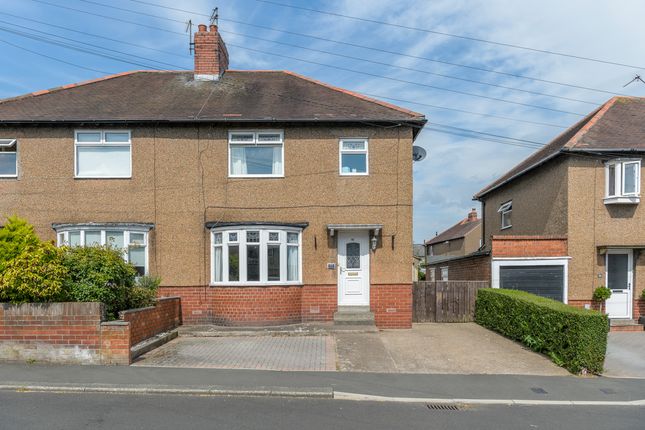
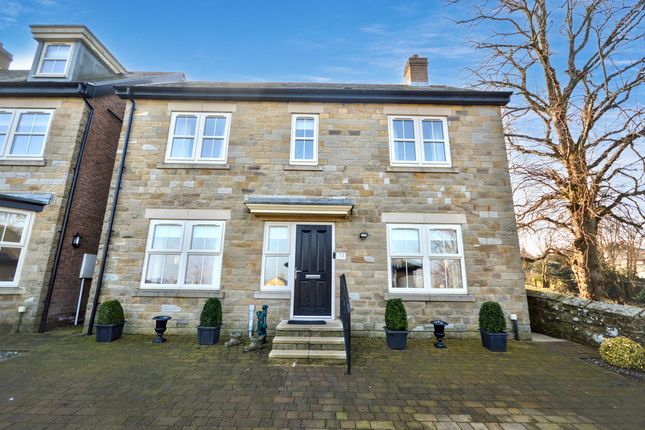
A spacious and well-presented three-bedroom mid-terraced home, ideally situated in the heart of historic Alnwick.
Offering generous living accommodation, a modern dining kitchen, enclosed rear garden and excellent built-in storage throughout, this attractive property is available with no onward chain and is perfect for first-time buyers, families or investors.
Situated in the heart of the historic market town of Alnwick, this well-presented three-bedroom mid-terraced home offers spacious and practical accommodation, making it an ideal purchase for first-time buyers, families or investors.
Offered for sale with no onward chain, the property is in good decorative order throughout and is ready for immediate occupation.
The accommodation comprises a generous dual-aspect lounge, providing a bright and welcoming living space, together with a modern dining kitchen fitted with a range of contemporary wall and base units, offering ample storage and workspace.
A separate utility room provides space for a washing machine and additional household storage, while a convenient ground floor WC completes the downstairs accommodation.
To the first floor are three well-proportioned bedrooms, including two comfortable doubles and a good-sized single bedroom.
All three bedrooms benefit from fitted cupboards, providing excellent built-in storage. The family bathroom is fitted with a walk-in shower, with the added convenience of a separate WC.
Externally, the property enjoys an enclosed rear garden with a lawn and patio seating area, creating an ideal space for outdoor dining, entertaining or relaxing.
Perfectly positioned within easy walking distance of Alnwick's wide range of shops, cafés, restaurants, schools and leisure facilities, as well as the renowned Alnwick Castle and Alnwick Garden, this attractive home combines town centre convenience with comfortable family living.
Entrance hall UPVC double-glazed entrance door and window, radiator, wood flooring, staircase to first floor, understairs storage cupboard, open to kitchen, doors to living room and utility.
Living room (dual aspect) 11’4 x 17’11 (3.45m x 5.46m) UPVC double-glazed windows, radiators, coving to ceiling.
Kitchen (Rear) 11’10 x 13’2 (3.61m x 4.01m) Fitted wall and base units incorporating: 1.5 drainer sink, integrated ceramic bosch hob and electric oven with extractor hood, space for slimline dishwasher, space for under-counter fridge, part-tiled walls.
UPVC double-glazed window, UPVC double-glazed door to rear vestibule.
Utility (Front) 5’4 x 4’4 (1.62m x Workbench with space underneath for washing machine, wall unit, wall mounted gas Combi Worcester boiler, UPVC double-glazed frosted window.
Rear vestibule Part-glazed UPVC double-glazed external door, doors to WC and UPVC part-glazed door to dining kitchen. WC.
Close coupled WC, cabinet with integrated wash handbasin, UPVC double-glazed frosted window. First floor landing Ceiling downlights, doors to bedrooms, bathroom and WC.
Bedroom one (front) 8’9 plus recess x 12’1 (2.67m x 3.68m) UPVC double-glazed window, radiator, storage cupboard.
Bedroom two (front) 11’7 x 10’9 (3.53m x 3.28m) UPVC double-glazed window, radiator, storage cupboard with hanging rail.
Bedroom three (rear) 8’6 x 6’10 (2.59m x 2.08m) UPVC double-glazed window, radiator, built-in wardrobe with shelf and hanging rail, loft access hatch.
Bathroom Step-in double shower cubicle with glass screen and mains shower with wet wall panels, fitted cabinets with integrated wash handbasin, tiled walls, radiator, shaver point, tiled floor, ceiling downlights.
WC. Close-coupled WC, cabinet with integrated wash handbasin, part-tiled walls, tiled floor, radiator, UPVC double-glazed, frosted window.
Externally Fenced rear garden with patio and lawn area, mature planted bushes and shrubs.
Gate access to rear lane Agents Note – The current vendor is in the process of confirming building regs compliance for the outbuilding converted into linked w.c as shown on floorplan and sales particulars.
Primary services supply Electricity: Mains Water: Mains Sewerage: Mains Heating: Mains - Gas Broadband: FTTP Mobile Signal Coverage Blackspot: No Parking: On Street Mining The North East region is famous for its rich mining heritage and therefore it will be beneficial to conduct a mining search.
Confirmation should be sought from a conveyancer as to its effect on the property, if any.
Tenure Freehold – It is understood that this property is freehold, but should you decide to proceed with the purchase of this property, the Tenure must be verified by your Legal Adviser council tax band: A EPC rating: C
Value & comps
No previous sales on record.
Returns
Set an offer; the calculator follows it.
We're still gathering serviced-accommodation data for this area.
Archie refurb estimate: a Pro feature
0.0% below asking
This is not financial or investment advice. Prop AI Deals is not authorised by the Financial Conduct Authority (FCA) to provide investment advice.
All investment calculators, property analyses, and AI-generated insights are for informational purposes only. Property investment carries risk and may result in financial loss. All calculations should be independently verified and you should consult with FCA-authorised financial advisers before making any investment decisions.
Past performance does not guarantee future results. Tax implications vary by individual circumstances.
Deal
Properties like this can earn 2–3x BTL yields when converted to HMO, with retrofit costs around £10k/room. Sign in to see the full tier, yield projection, and cost breakdown.
Commercial properties like this can earn 30-50% higher yields when converted to residential under Class MA / Q / P / PA, with prior approval costing ~GBP 96/unit. Sign in to see the recommended route, yield uplift, and cost breakdown.
BRRR-suited properties can recycle 80-100% of investor capital on refi, leaving a high-yielding rental with most of the money out. Sign in to see the refurb cost stack, ARV projection, and refinance maths.
Detached + large garden = sub-division play. Pro tier unlocks the tier badge, plot size, uplift estimate, and regional land benchmark.
Short-lease flats trade at deep discount, but extending under the 1993 Act often costs far less than the discount. Pro tier unlocks the tier badge, premium breakdown, long-lease ARV and arbitrage maths.
See projected short-stay revenue vs a vanilla BTL for this property.
See real sub-let margins (HMO room rates & SA nightly rates) vs the landlord rent.
Area
Agent & docs
FAQ
About 7, Dispensary Street, Alnwick
Explore nearby