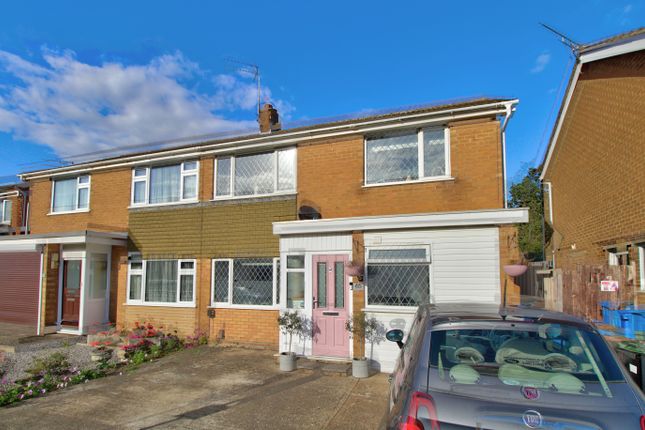
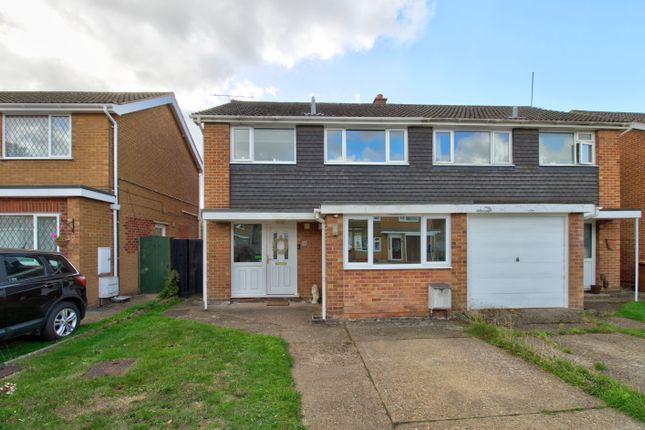
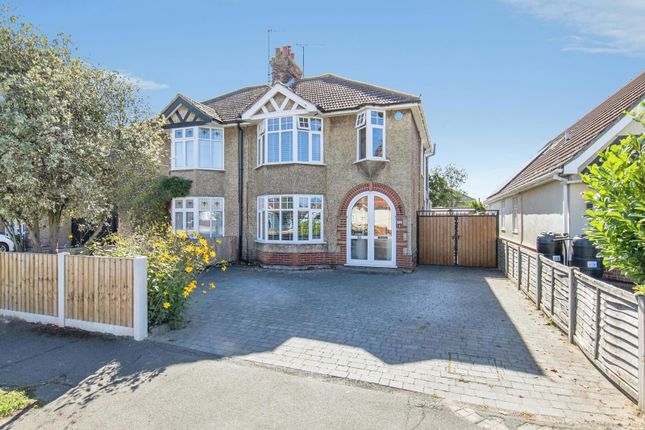
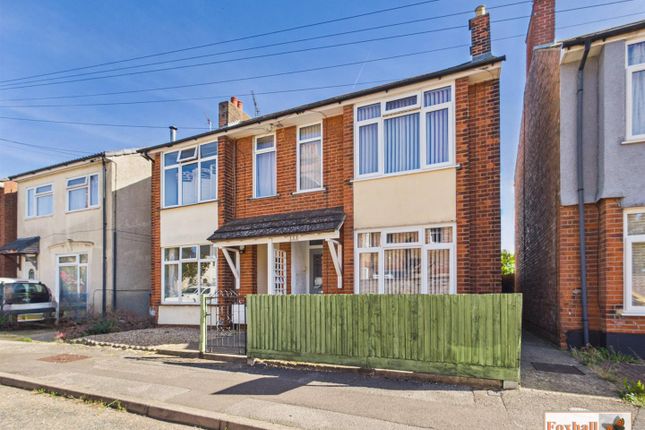
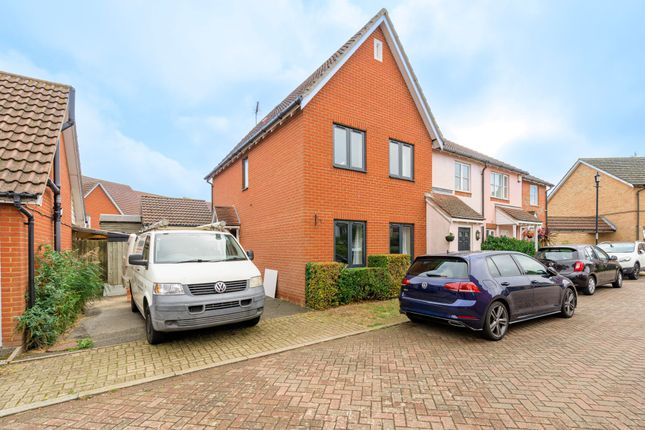
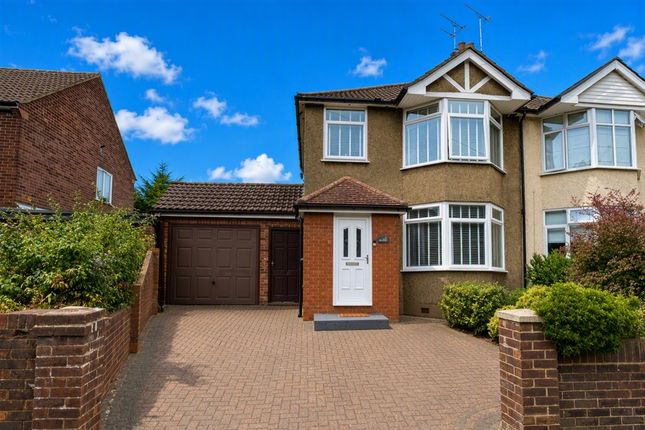
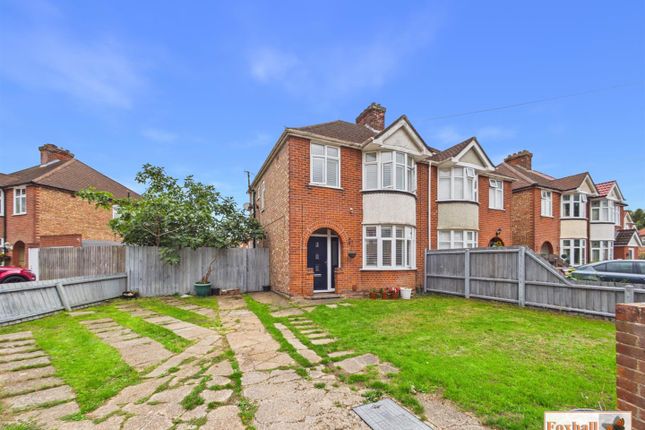
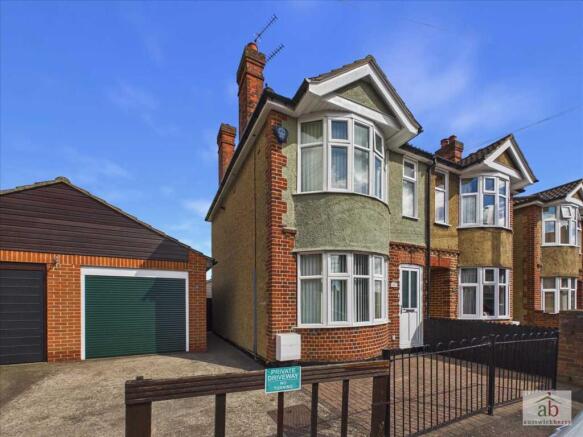
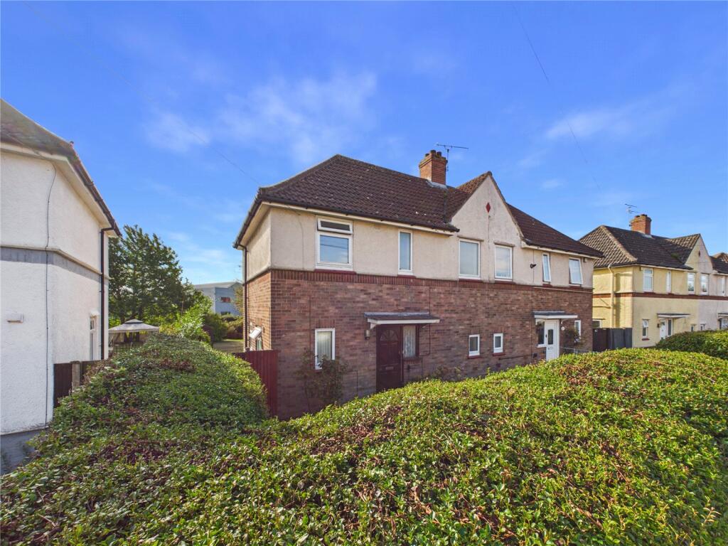
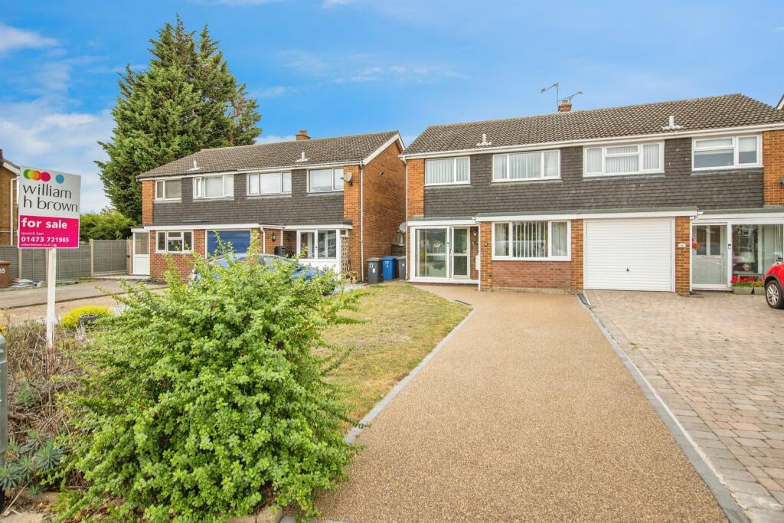
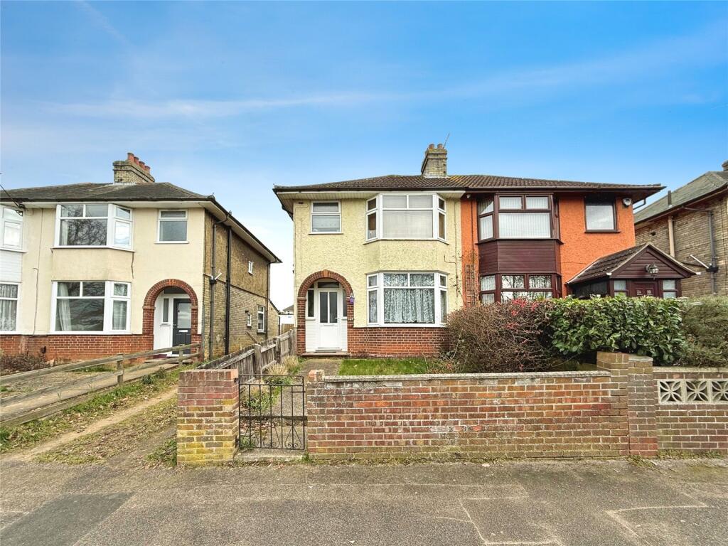
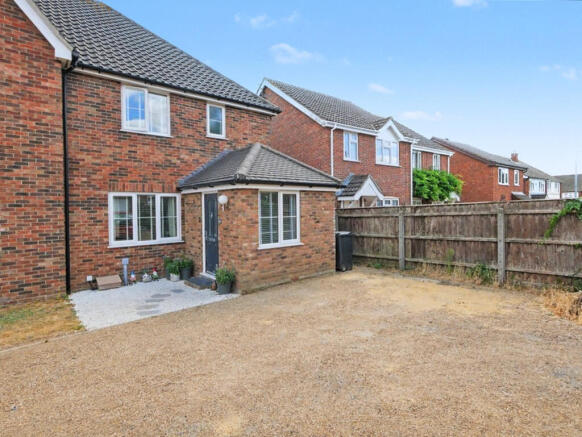
3-bedroom semi-detached house · IP3 8PB
For saleListed 175 days
Opportunity summary
See Archie’s verdict, returns by strategy and what to check before viewing.
About
LOCATION The property is situated on the eastern side of Ipswich in a sought-after and peaceful residential area.
A range of local amenities, including shops and schools, are conveniently located within walking distance, as is Ipswich Hospital.
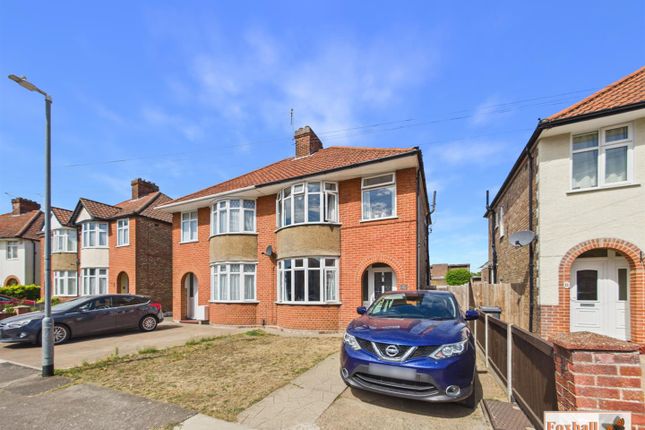
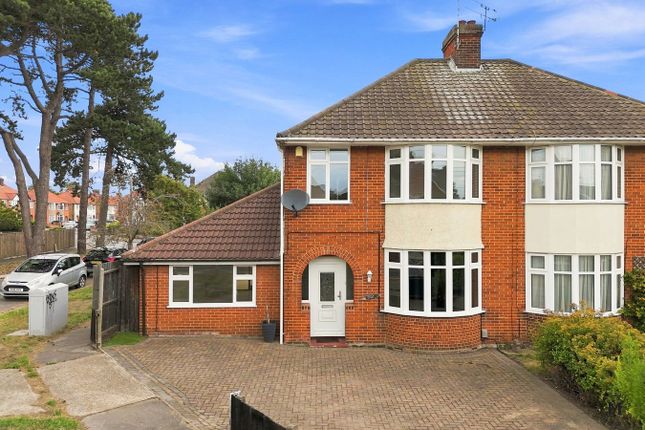
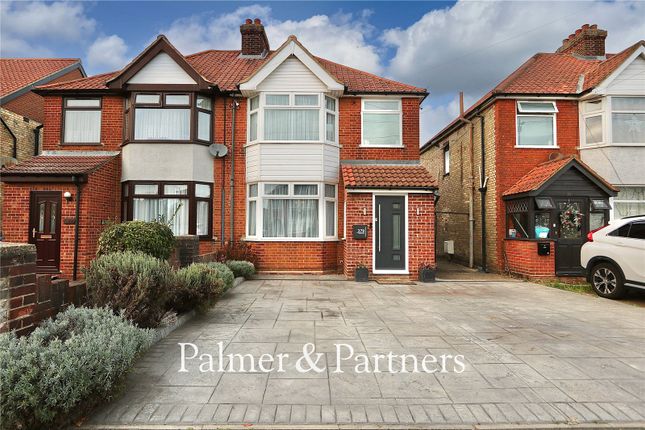
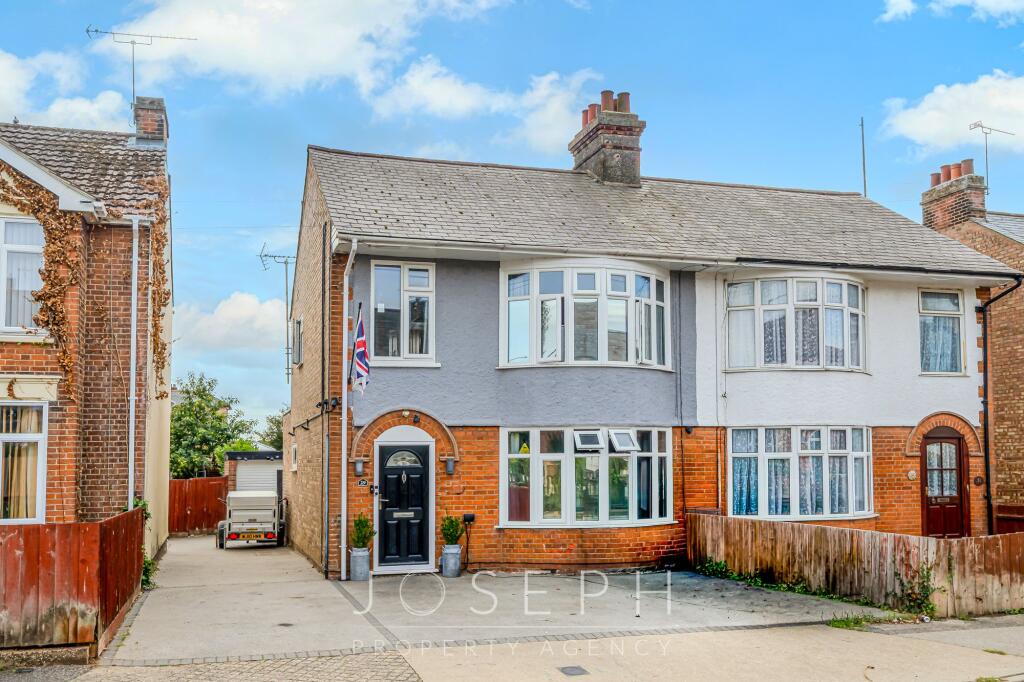
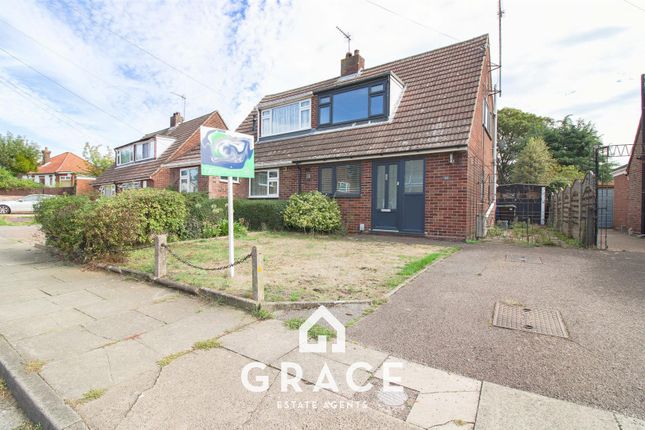
DESCRIPTION The property comprises a semi-detached, three-bedroom chalet-style bungalow of traditional construction, featuring cavity walls and a tiled roof.
It occupies a substantial rectangular plot and offers generous living accommodation, ample off-road parking, and a private rear garden.
The property is available for sale with no onward chain and benefits from planning permission for a single-storey ground floor extension.
ACCOMMODATION Entrance Hall - with stairs to first floor and doors off to; Kitchen - 2.33m x 3.17m (7'7" x 10'4") fitted with a range of wall and base units with drawers, complemented by roll-edge work surfaces incorporating an inset ceramic sink and drainer with mixer tap.
There is space and plumbing for a washing machine and provision for a cooker. Finished with tiled splash backs, chrome extractor hood, and a UPVC double-glazed window to the front elevation.
Living Room - 4.70m x 3.72m (15'4" x 12'2") finished with laminate flooring, a feature wood-burning stove, UPVC double-glazed window to the side elevation, and a radiator.
Double doors provide access to the sunroom.
Sun Room - 4.49m x 2.10m (14'8" x 6'10") fitted with laminate flooring and a radiator, with UPVC double-glazed double doors and matching windows providing access and views to the rear garden.
Bathroom - 1.67m x 2.18m (5'5" x 7'1") fully tiled to both floor and walls, the bathroom comprises a three-piece suite incorporating a pedestal wash basin, low-level WC, and panelled bath with shower over.
Further benefitting from a UPVC double-glazed window to the side elevation and a radiator. Stairs to First Floor Landing - with fitted carpet, UPVC double glazed window to side and doors to all rooms.
Bedroom 1 (front) - 4.05m x 2.53m (13'3 " x 8'3") reduced height - with fitted carpet, radiator and UPVC double glazed window to front.
Bedroom 2 (large rear) - 2.70m x 2.97m (8'10" x 9'9") with fitted carpet, radiator and UPVC double glazed window to rear.
Bedroom 3 (small front) - 2.27m x 2.11m (7'5" x 6'10") reduced height - with fitted carpet, radiator and UPVC double glazed window to rear.
Outside - the property occupies a generous, rectangular-shaped plot, on the east side of Temple Road.
To the front, a driveway provides off-road parking, with the remainder of the garden mainly laid to lawn. There is useful side vehicular access leading to a detached garage and the rear garden.
To the rear, the garden enjoys a good degree of privacy and is fully enclosed, backing onto garages.
It is predominantly laid to lawn with a paved patio and timber shed, all enclosed by timber fencing, creating a secure and pleasant outdoor space.
SERVICES - mains water, electricity, gas and mains drainage are connected to the property. Hot water and central heating is provided by a gas boiler.
PLANNING APPROVAL - Erection of single-storey side/rear extension - 25/00039/FUL COUNCIL TAX - Band C EPC - Energy Efficiency Rating D60 (certificate available upon request).
TENURE - the property is to be sold Freehold with vacant possession on completion and with no onward chain.
VIEWING - strictly by appointment with sole agents Countywide Properties Ltd These particulars do not constitute any part of an offer or contract.
All measurements are given as a guide, and no liability can be accepted for any errors arising from them.
No responsibility is taken for any error, omission or mis-statement in these particulars or for any expenses incurred by the applicants for whatever reasons.
No representation or warranty is made in relation to this property whether in these particulars, during negotiations or otherwise.
These details are for guidance only and complete accuracy is not guaranteed.
No guarantee can be given for planning permission or title and no apparatus, services, fixtures and fittings have been tested. Items shown in photographs are not necessarily included.
Interested parties are advised to check availability and any point of individual importance prior to travelling to view a property.
The Data Protection Act 2008 and GDPR 2018 please note that all personal information provided by clients wishing to receive information and/or services from the estate agent will be proposed by the estate agent.
If you do not wish your personal information to be used please notify the estate agent.
Value & comps
No previous sales on record.
Returns
Set an offer; the calculator follows it.
We're still gathering serviced-accommodation data for this area.
Archie refurb estimate: a Pro feature
0.0% below asking
This is not financial or investment advice. Prop AI Deals is not authorised by the Financial Conduct Authority (FCA) to provide investment advice.
All investment calculators, property analyses, and AI-generated insights are for informational purposes only. Property investment carries risk and may result in financial loss. All calculations should be independently verified and you should consult with FCA-authorised financial advisors before making any investment decisions.
Past performance does not guarantee future results. Tax implications vary by individual circumstances.
Deal
Properties like this can earn 2–3x BTL yields when converted to HMO, with retrofit costs around £10k/room. Sign in to see the full tier, yield projection, and cost breakdown.
Commercial properties like this can earn 30-50% higher yields when converted to residential under Class MA / Q / P / PA, with prior approval costing ~GBP 96/unit. Sign in to see the recommended route, yield uplift, and cost breakdown.
BRRR-suited properties can recycle 80-100% of investor capital on refi, leaving a high-yielding rental with most of the money out. Sign in to see the refurb cost stack, ARV projection, and refinance maths.
Detached + large garden = sub-division play. Pro tier unlocks the tier badge, plot size, uplift estimate, and regional land benchmark.
Short-lease flats trade at deep discount, but extending under the 1993 Act often costs far less than the discount. Pro tier unlocks the tier badge, premium breakdown, long-lease ARV and arbitrage maths.
See projected short-stay revenue vs a vanilla BTL for this property.
See real sub-let margins (HMO room rates & SA nightly rates) vs the landlord rent.
Area
Agent & docs

FAQ
About Temple Road, Ipswich, Suffolk, IP3
Explore nearby