5-bedroom house · WF17 6RE
Listing removedListed 120 days
Opportunity summary
See Archie’s verdict, returns by strategy and what to check before viewing.
About
*** 5 bedroom extended property *** open to reasonable offers - A well-presented and substantially extended five-bedroom family home, offering spacious and versatile accommodation ideal for modern living.
Situated in a convenient and well-connected location, the property is perfect for families and commuters alike.
The ground floor boasts a bright living room with feature fireplace, separate storage room and double doors leading to the impressive open-plan kitchen/diner.
This stylish space includes high-gloss units, granite worktops, integrated appliances and a central island, with French doors opening onto the garden, ideal for entertaining.
A modern downstairs wet room adds further convenience.
Upstairs, there are five well-proportioned bedrooms (four doubles and a versatile single), many with fitted wardrobes, along with a contemporary family bathroom finished to a very good standard.
Externally, the property benefits from a very large enclosed rear garden with a raised patio seating area, as well as an attractive front approach.
Further features include allocated parking, additional communal parking, and useful externally accessed storage.
The property is ideally located close to a range of local amenities, including supermarkets, independent shops in Batley town centre.
There are also well-regarded primary and secondary schools nearby, making it ideal for families.
Excellent transport links, are within easy reach, including Batley train station, bus services providing convenient connections to Leeds, Huddersfield and surrounding areas and access to M1/M62 motorway networks.
Living Room Front-facing living room, a bright and spacious reception room featuring a large bay window with fitted blinds, allowing ample natural light.
Stylishly presented with light wood-effect flooring, a feature wallpapered wall, and a contemporary fireplace with inset gas fire and decorative surround.
The room benefits from elegant ceiling chandelier and wall lighting, double doors leading to the adjoining kitchen/diner. A useful storage cupboard provides additional practicality.
Kitchen/Diner Rear elevation extended kitchen/diner, a spacious open-plan living area fitted with a modern range of high-gloss units, granite worktops with a flush-mount sink, fully integrated appliances, including floor-to-ceiling style separate fridge and seperate freezer, double oven and gas hob housed on island style platform with ceiling-suspended extractor over, dishwasher and warming drawer.
The space offers ample room for dining and seating, complemented by a feature media wall.
French patio doors provide direct access to the rear garden, allowing plenty of natural light and creating an ideal space for both everyday living and entertaining.
Access to the downstairs wet room Downstairs Wet Room Downstairs wet room fitted with a modern suite comprising a walk-in shower with glass screen and wall-mounted shower unit, low flush WC and pedestal wash basin.
Stylishly finished with contemporary marble-effect wall panels and anti-slip wetroom flooring, complemented by a heated towel rail and wall-mounted storage cupboard.
A frosted window provides natural light and ventilation. Landing The first-floor landing provides access to the bedrooms and the family bathroom.
A standout feature of the landing is the fitted storage unit with sleek sliding doors, offering excellent built-in storage while maintaining a clean and uncluttered appearance.
A radiator adds practicality and comfort to the space.
Bedroom 1 This rear-facing double bedroom is well-presented and benefits from an abundance of natural light via a window overlooking the rear garden.
The room offers ample space for a double bed and associated furnishings, while maintaining a bright and airy feel.
A standout feature is the range of custom fitted wardrobes, finished in a contemporary high-gloss style and providing generous built-in storage without compromising on floor space.
Bedroom 2 This rear-facing bedroom is tastefully presented and benefits from plenty of natural light via a window overlooking the garden and surrounding views.
The room comfortably accommodates a bed and essential furnishings.
A fitted wardrobe provides practical built-in storage, helping to maximise the available floor space while maintaining a clean and uncluttered feel.
Bedroom 3 This rear elevation double bedroom is well-proportioned and tastefully presented, a window overlooking the rear garden, allowing for plenty of natural light.
The room offers ample space for a double bed and additional furnishings, creating a bright and comfortable environment.
Decorated in neutral tones with a feature accent wall and complemented by a large wall mirror, the bedroom has a stylish and contemporary feel.
Bedroom 4 This front elevation double bedroom is bright and well-presented, benefiting from a window that allows plenty of natural light and offers an outlook to the front of the property.
The room provides ample space for a double bed along with additional furnishings.
Fitted bedroom furniture incorporating wardrobes, drawers and a dressing area offers excellent built-in storage while maximising floor space. The room is tastefully decorated in soft, neutral tones.
Bedroom 5 This front elevation single bedroom benefiting from a window that allows natural light to fill the space and provides an outlook to the front of the property.
The room is suitable for use as a child’s bedroom, guest room or home office.
Family Bathroom The family bathroom is stylishly presented and finished to a high standard, featuring contemporary marble-effect wall tiling throughout, creating a modern and elegant feel.
The suite comprises a panelled bath with shower attachment and sleek mixer tap, a wash hand basin set within a vanity unit providing useful storage, and a low-level WC.
A chrome heated towel rail adds both comfort and practicality, while a feature wall mirror enhances the sense of space.
Basement Storage A further advantage is the useful external storage room located beneath the property, accessed from the side, providing excellent additional space for storage.
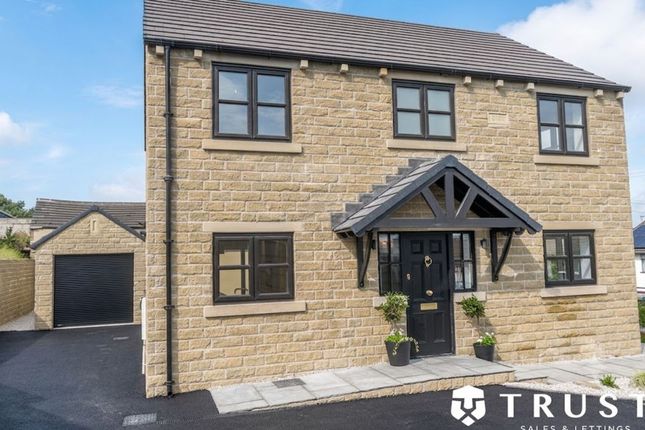
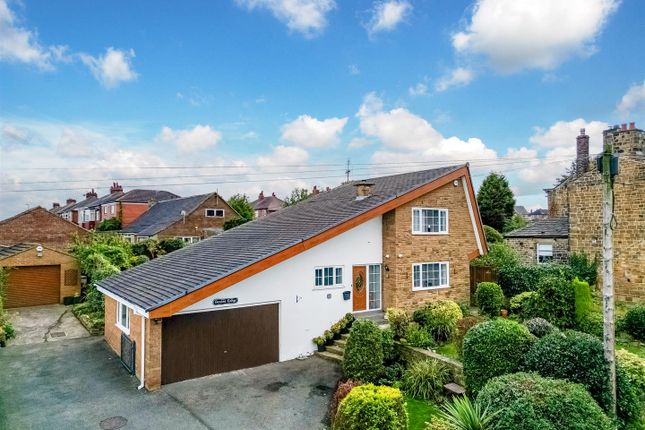
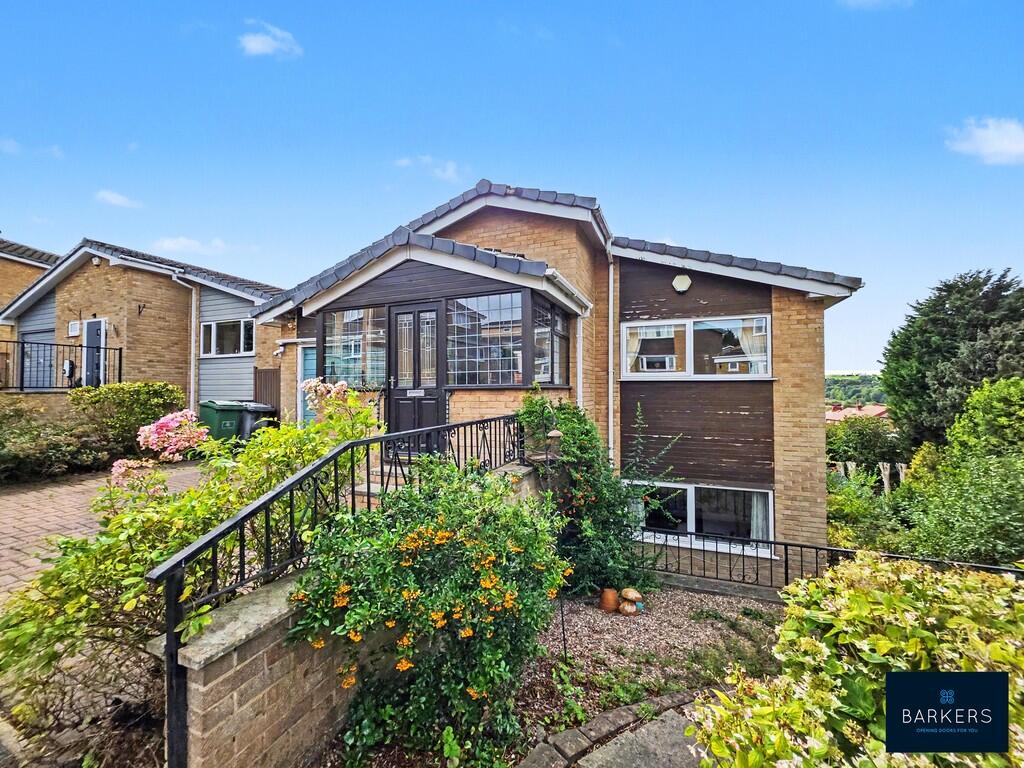
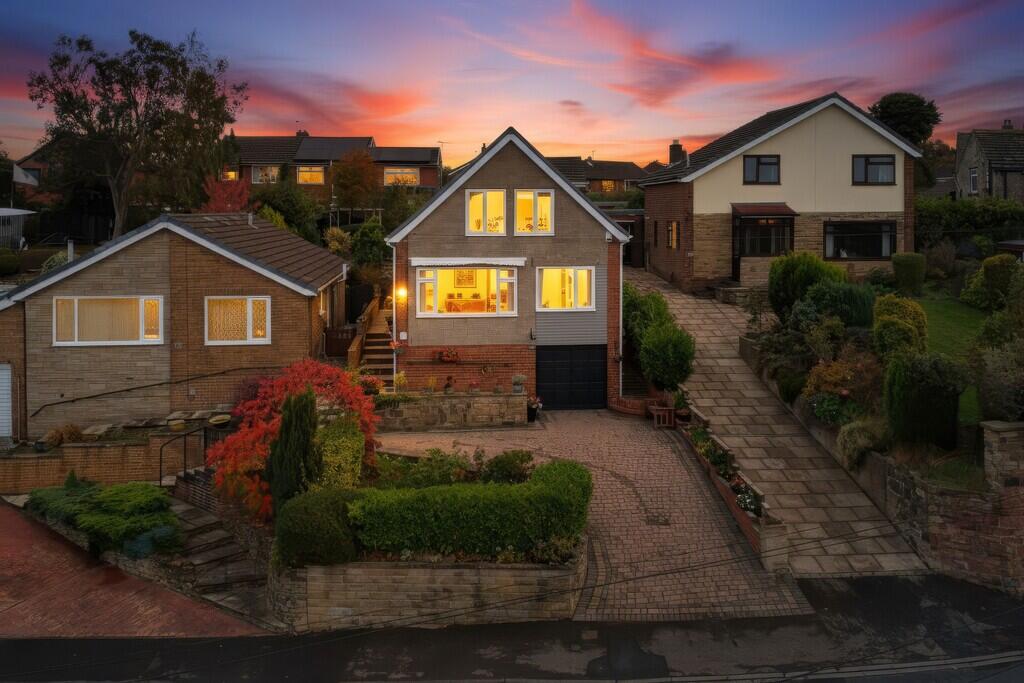
External Externally, the property benefits from an attractive frontage, approached via a paved pathway with steps leading to the entrance, complemented by low-maintenance brick boundaries and neatly kept shrubbery, creating a welcoming first impression.
To the rear, there is a very large enclosed garden with a pleasant open outlook, mainly laid to lawn with a raised patio seating area accessed via French doors, perfect for outdoor dining and entertaining.
Further benefits include allocated parking in addition to communal parking, offering convenient off-street parking for residents and visitors alike.
Anti Money Laundering Checks We are required by law to conduct anti-money laundering checks on all those selling or buying a property.
Whilst we retain responsibility for ensuring checks and any ongoing monitoring are carried out correctly, the initial checks are carried out on our behalf by Lifetime Legal who will contact you once you have agreed to instruct us in your sale or had an offer accepted on a property you wish to buy.
The cost of these checks covers the cost of obtaining relevant data and any manual checks and monitoring which might be required.
This fee will need to be paid by you in advance of us publishing your property (in the case of a vendor) or issuing a memorandum of sale (in the case of a buyer), directly to Lifetime Legal, and is non-refundable.
Value & comps
No previous sales on record.
Returns
Set an offer; the calculator follows it.
We're still gathering serviced-accommodation data for this area.
Archie refurb estimate: a Pro feature
0.0% below asking
This is not financial or investment advice. Prop AI Deals is not authorised by the Financial Conduct Authority (FCA) to provide investment advice.
All investment calculators, property analyses, and AI-generated insights are for informational purposes only. Property investment carries risk and may result in financial loss. All calculations should be independently verified and you should consult with FCA-authorised financial advisers before making any investment decisions.
Past performance does not guarantee future results. Tax implications vary by individual circumstances.
Deal
Properties like this can earn 2–3x BTL yields when converted to HMO, with retrofit costs around £10k/room. Sign in to see the full tier, yield projection, and cost breakdown.
Commercial properties like this can earn 30-50% higher yields when converted to residential under Class MA / Q / P / PA, with prior approval costing ~GBP 96/unit. Sign in to see the recommended route, yield uplift, and cost breakdown.
BRRR-suited properties can recycle 80-100% of investor capital on refi, leaving a high-yielding rental with most of the money out. Sign in to see the refurb cost stack, ARV projection, and refinance maths.
Detached + large garden = sub-division play. Pro tier unlocks the tier badge, plot size, uplift estimate, and regional land benchmark.
Short-lease flats trade at deep discount, but extending under the 1993 Act often costs far less than the discount. Pro tier unlocks the tier badge, premium breakdown, long-lease ARV and arbitrage maths.
See projected short-stay revenue vs a vanilla BTL for this property.
See real sub-let margins (HMO room rates & SA nightly rates) vs the landlord rent.
Area
Agent & docs
FAQ
About 18, Heath Grove, Batley
Explore nearby