4-bedroom house · DL2 2FD
To rentListed 11 days
Opportunity summary
See Archie’s verdict, returns by strategy and what to check before viewing.
About
Situated in the desirable area of Collingsway on the much sought after West Park development in Darlington, this splendid four-bedroom house presents an exceptional opportunity for those seeking a new home.
This property has been thoughtfully designed and is immaculately presented, showcasing fine interior design that is sure to impress.
Built in 2007, the residence boasts a modern layout that is both functional and stylish.
The property features a welcoming reception room, perfect for entertaining guests or enjoying quiet family evenings.
With two well-appointed bathrooms, convenience and comfort are at the forefront of this home, catering to the needs of a growing family or those who appreciate extra space.
The location in Darlington is highly sought after, providing easy access to local amenities, schools, and transport links, making it a perfect choice for families and professionals alike.
In summary, this four-bedroom house on Collingsway is a remarkable find, combining modern living with elegant design. It is a must-see for anyone looking to settle in a vibrant community.
Don’t miss your chance to make this beautiful property your new home.
General Remarks A truly outstanding opportunity has arisen to rent a stunning four bedroom residence occupying a most pleasing position on Collingsway within the much sought after West Park development Finished to the highest of standards and offering fine interior design Gas fired central heating UPVC double glazed windows throughout We welcome viewings at the earliest opportunity to avoid disappointment Location Collingsway is located on a modern residential development close to the popular West Park Village where you will find an abundance of amenities including a supermarket, an Aldi superstore, Marks and Spencer food outlet, pharmacy, dentist, a public house plus an award-winning Nursery, Infant and Junior School.
A wider range of amenities can be found at Cockerton Village and Darlington`s Town centre.
The property is well placed for travel to the business and commercial centres throughout the region via the A1M and the A66.
Darlington`s East Coast Main Line railway provides easy commuting to both Newcastle and York with London Kings Cross accessible within two and a half hours.
International air travel is available from both Newcastle and Teesside airports. Entrance Hallway The property is entered through a composite door leading into a most welcoming entrance hallway.
The hallway is warmed by a central heating radiator, is tastefully decorated in neutral tones and benefits from lvt flooring.
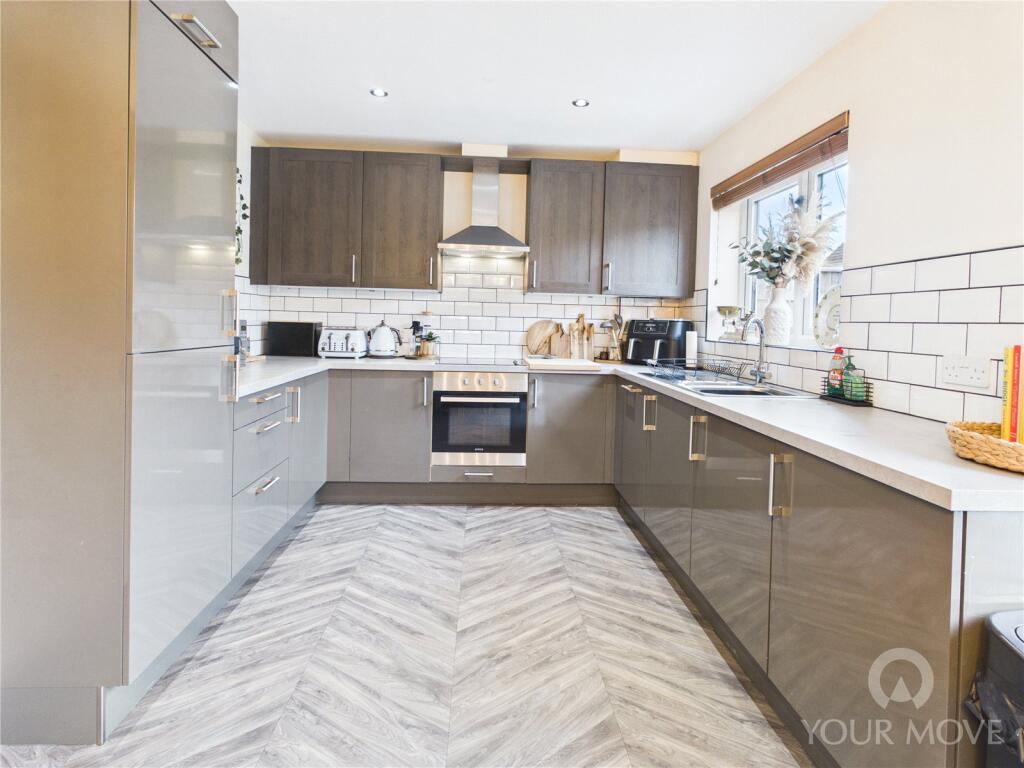
Kitchen (2.19m x 3.45m (7'2" x 11'3")) The modern and most contemporary kitchen is fitted with a comprehensive range of wall, floor and drawer units with contrasting granite worktops incorporating a ceramic sink and drainer.
The kitchen is warmed by a central heating radiator and benefits from lvt flooring, a UPVC double glazed window and a number of integrated appliances including an electric oven, an induction hob and overhead extractor hood, an automatic washing machine, a dishwasher and a fridge freezer.
Dining Room (2.64m x 3.45m (8'7" x 11'3")) The dining room is situated to the rear elevation of the property.
Warmed by a central heating radiator, tastefully decorated in neutral tones and benefiting from lvt flooring and double glazed French door which lead out to the rear garden.
Cloakroom The cloakroom is fitted with a stunning suite comprising of a wash hand basin inset into a stylish vanity unit and a low level WC. First Floor A staircase leads to the first floor landing.
Living Room (4.90m x 2.60m (16'0" x 8'6")) The beautifully presented living room offers fine interior design.
Warmed by a central heating radiator, tastefully decorated and benefiting from stylish half panelled walls and double glazed French doors with double glazed windows to either side and a Juliette balcony.
Principal Bedroom (4.95m x 3.06m (16'2" x 10'0")) The principal bedroom is situated to the front elevation of the property.
Warmed by a central heating radiator, tastefully decorated in neutral tones and benefiting from a UPVC double glazed window and an adjoining en suite shower room.
En Suite Shower Room The En Suite shower room is fitted with a modern suite comprising of a shower cubicle with shower, a wash hand basin and a low level WC.
Bedroom Two (2.24m x 1.88m (7'4" x 6'2")) A single bedroom with a UPVC double glazed window overlooking the front elevation of the property.
Warmed by a central heating radiator and tastefully decorated in neutral tones. Second Floor Landing A staircase leads to the second floor.
Bedroom Three (4.30m x 3.10m (14'1" x 10'2")) A double bedroom warmed by a central heating radiator, tastefully decorated in neutral tones and benefiting from a double glazed window.
Bedroom Four (4.26m x 3.52m (13'11" x 11'6")) A further double bedroom warmed by a central heating radiator, tastefully decorated in neutral tones and benefiting from a double glazed window.
Bathroom The bathroom has laminated flooring, partially tiled walls, a UPVC double glazed window and is fitted with a modern suite comprising of a panelled bath with overhead shower, a wash hand basin and a low-level WC.
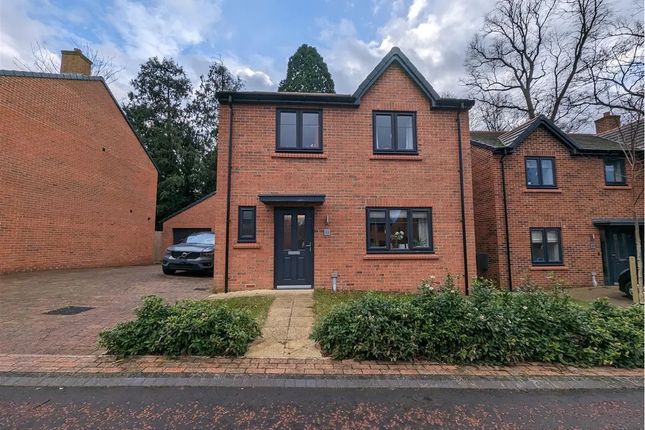
Externally Externally to the front of the property there is a driveway providing off road car parking, a forecourt garden and a single garage.
To the rear of the property there is a garden which is laid to lawn and a patio area which is ideal for outdoor entertaining.
Value & comps
No previous sales on record.
Rental comparables are shown in the Rental section below. Sold comparables remain for area capital context only.
Returns
We're still gathering serviced-accommodation data for this area.
This is not financial or investment advice. Prop AI Deals is not authorised by the Financial Conduct Authority (FCA) to provide investment advice.
All investment calculators, property analyses, and AI-generated insights are for informational purposes only. Property investment carries risk and may result in financial loss. All calculations should be independently verified and you should consult with FCA-authorised financial advisors before making any investment decisions.
Past performance does not guarantee future results. Tax implications vary by individual circumstances.
Deal
Properties like this can earn 2–3x BTL yields when converted to HMO, with retrofit costs around £10k/room. Sign in to see the full tier, yield projection, and cost breakdown.
Commercial properties like this can earn 30-50% higher yields when converted to residential under Class MA / Q / P / PA, with prior approval costing ~GBP 96/unit. Sign in to see the recommended route, yield uplift, and cost breakdown.
BRRR-suited properties can recycle 80-100% of investor capital on refi, leaving a high-yielding rental with most of the money out. Sign in to see the refurb cost stack, ARV projection, and refinance maths.
Detached + large garden = sub-division play. Pro tier unlocks the tier badge, plot size, uplift estimate, and regional land benchmark.
Short-lease flats trade at deep discount, but extending under the 1993 Act often costs far less than the discount. Pro tier unlocks the tier badge, premium breakdown, long-lease ARV and arbitrage maths.
See projected short-stay revenue vs a vanilla BTL for this property.
See real sub-let margins (HMO room rates & SA nightly rates) vs the landlord rent.
Area
Agent & docs
FAQ
About 52, Collingsway, Darlington
Explore nearby