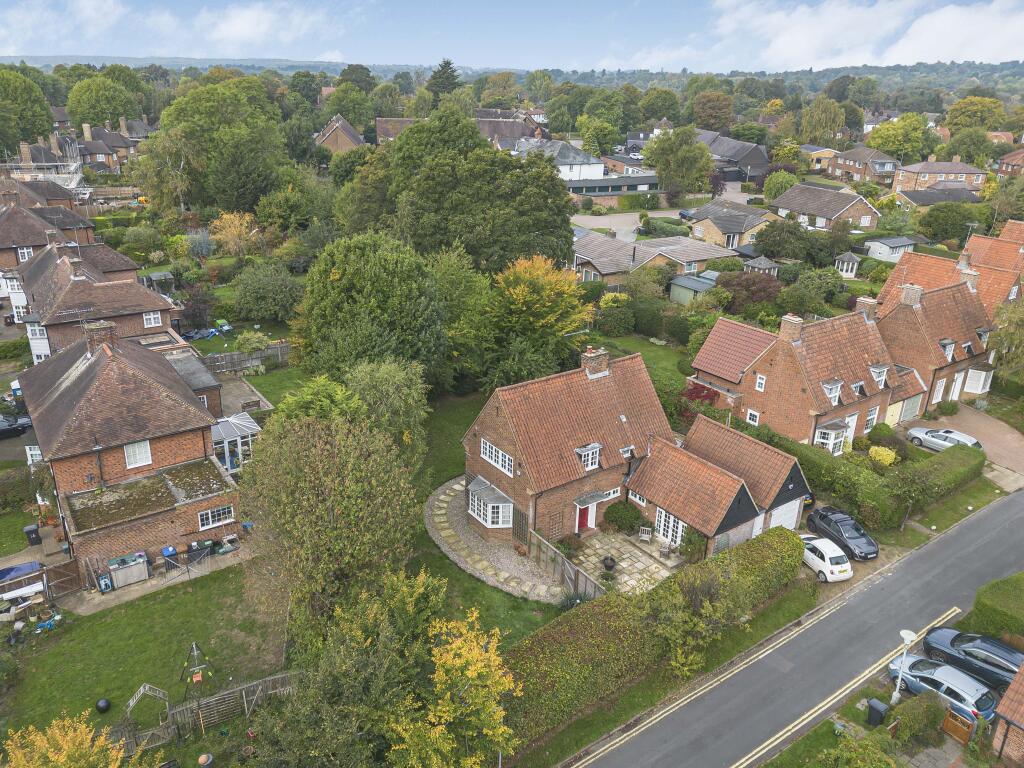
4-bedroom detached house · AL8 6RU
Listing removedListed 98 days
Opportunity summary
See Archie’s verdict, returns by strategy and what to check before viewing.
About
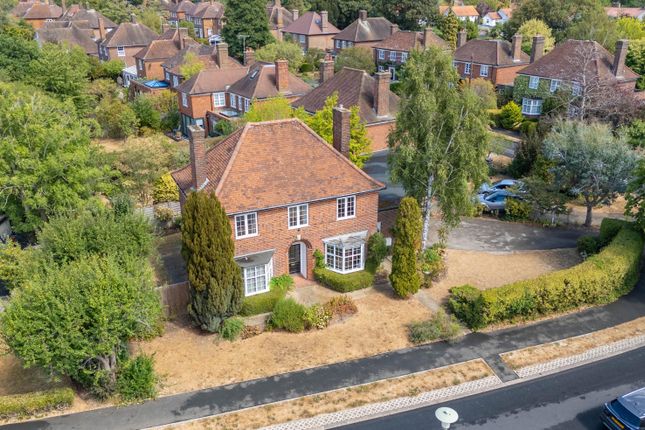
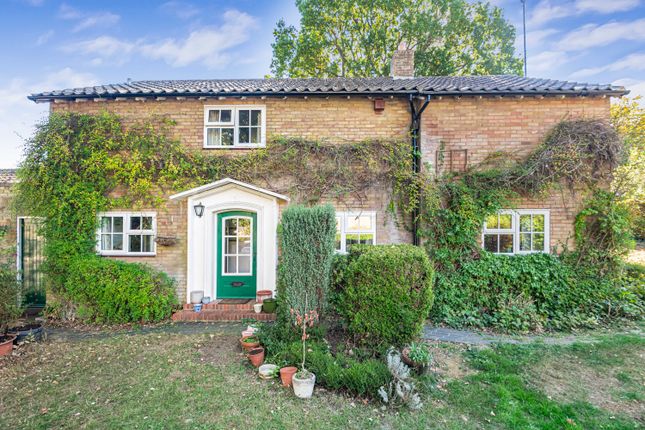
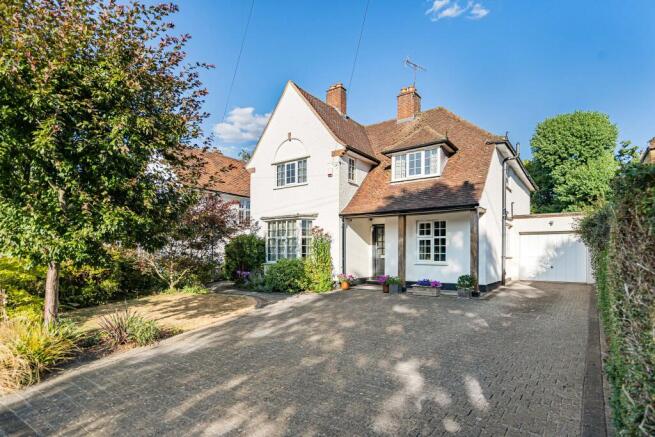
Blending traditional architecture with carefully considered modern enhancements, this impressive detached home offers an exceptional balance of character, space and versatility.
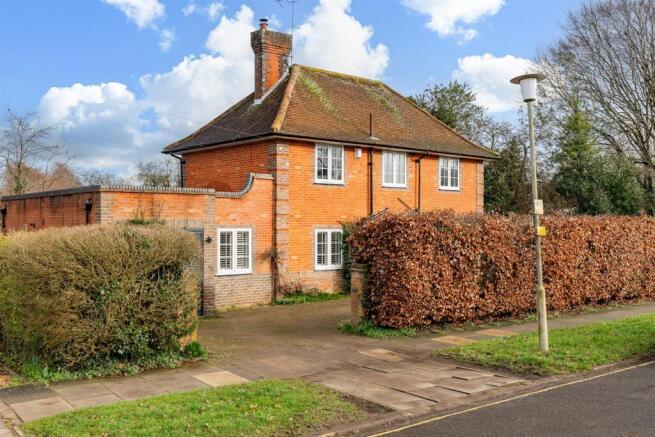
Occupying an enviable corner position on the highly regarded west side of Welwyn Garden City, the property enjoys an established setting within easy reach of excellent schools, green open spaces and the town’s superb commuter links.
Internally, the accommodation has been thoughtfully updated whilst preserving the home’s original charm.
Beautiful herringbone parquet flooring, period fireplaces and elegant proportions combine with contemporary finishes to create interiors that feel both refined and welcoming.
The layout has been carefully designed to suit modern lifestyles, providing a wonderful sense of flow between reception spaces while offering flexibility for home working, family living and entertaining alike.
Step Inside A welcoming entrance hall immediately establishes the home’s character, with its striking herringbone parquet flooring, beautifully crafted staircase and elegant proportions creating an impressive first impression.
The generous reception spaces have been thoughtfully arranged to offer both connectivity and privacy, allowing the home to adapt effortlessly to changing family needs.
To the front of the property, a versatile study provides an ideal home office or additional reception room, centred around an attractive fireplace with a traditional log-burning stove.
Opposite, the spacious dual-aspect sitting room enjoys abundant natural light through windows on three elevations together with French doors opening onto the garden.
Undoubtedly the heart of the home is the exceptional kitchen and dining room.
Beautifully appointed with an extensive range of bespoke cabinetry, generous quartz work surfaces and a substantial central island incorporating breakfast seating and additional storage, the space has been designed with both practicality and entertaining in mind.
Premium integrated appliances, extensive preparation areas and thoughtful storage solutions ensure the kitchen is as functional as it is elegant.
Extending effortlessly from the dining area, full-width bi-fold doors lead into an impressive glazed garden room.
With its fully retractable glass walls and glazed roof, this remarkable space provides year-round enjoyment, effortlessly connecting the house with the garden whilst creating an additional reception area equally suited to relaxed family evenings or larger gatherings with friends.
Practicality has been equally well considered, with a generous utility room offering excellent laundry facilities, additional storage and direct access to the garden, making it ideal after countryside walks or everyday family life.
The first floor offers three beautifully proportioned bedrooms together with a stylish family bathroom.
The principal suite enjoys a well-appointed en-suite shower room and excellent natural light from multiple aspects.
Occupying the entire second floor, the fourth bedroom forms an outstanding guest suite or teenager’s retreat, complete with its own en-suite shower room and useful loft storage, providing excellent privacy whilst remaining connected to the main accommodation.
Step Outside Outside, the generous corner plot provides attractive gardens that complement the home perfectly.
A substantial paved terrace extends across the rear of the property, creating an ideal setting for outdoor dining and entertaining, whilst the established lawn and mature planting provide an attractive backdrop for family life.
The fully enclosed rear garden offers a safe and private environment for both children and pets, while the remarkable garden room enhances the outdoor experience throughout every season.
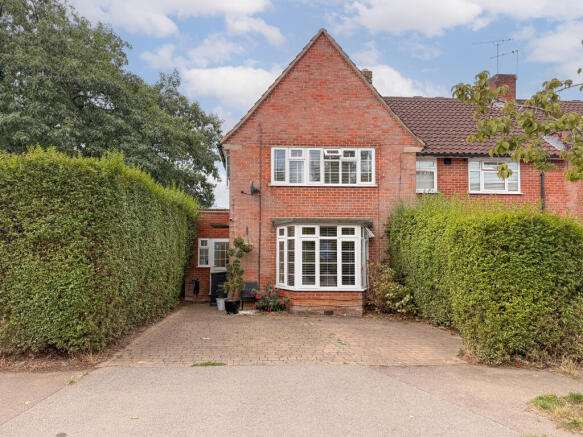
To the front, a wide driveway provides off-road parking together with access to the adjoining storage area, with additional scope to create further parking if required.
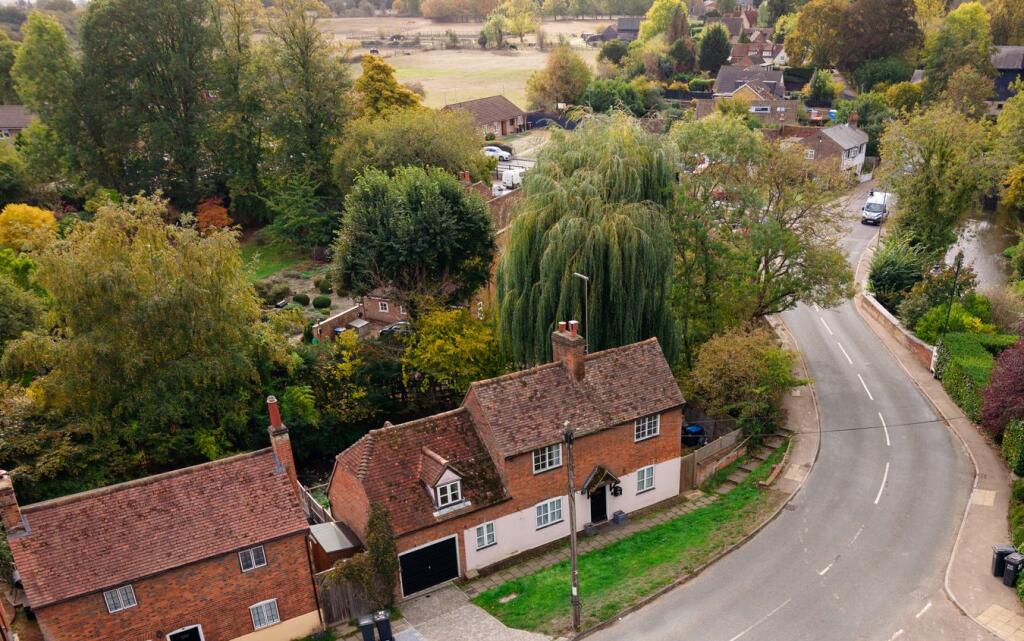
Location Situated within the highly desirable west side of Welwyn Garden City, Youngs Rise enjoys one of the area’s most established and sought-after residential settings.
The town centre offers an excellent selection of shops, cafés, restaurants and leisure facilities, together with a mainline railway station providing fast and frequent services into London King’s Cross in approximately 25 minutes.
Families are exceptionally well served by a choice of highly regarded schools, whilst nearby sporting facilities, open countryside and the extensive green spaces that define Welwyn Garden City provide outstanding opportunities for recreation.
Excellent road connections via the A1(M) ensure convenient access to London, the wider motorway network and surrounding Hertfordshire towns.
Value & comps
No previous sales on record.
Returns
Set an offer; the calculator follows it.
We're still gathering serviced-accommodation data for this area.
Archie refurb estimate: a Pro feature
0.0% below asking
This is not financial or investment advice. Prop AI Deals is not authorised by the Financial Conduct Authority (FCA) to provide investment advice.
All investment calculators, property analyses, and AI-generated insights are for informational purposes only. Property investment carries risk and may result in financial loss. All calculations should be independently verified and you should consult with FCA-authorised financial advisors before making any investment decisions.
Past performance does not guarantee future results. Tax implications vary by individual circumstances.
Deal
Properties like this can earn 2–3x BTL yields when converted to HMO, with retrofit costs around £10k/room. Sign in to see the full tier, yield projection, and cost breakdown.
Commercial properties like this can earn 30-50% higher yields when converted to residential under Class MA / Q / P / PA, with prior approval costing ~GBP 96/unit. Sign in to see the recommended route, yield uplift, and cost breakdown.
BRRR-suited properties can recycle 80-100% of investor capital on refi, leaving a high-yielding rental with most of the money out. Sign in to see the refurb cost stack, ARV projection, and refinance maths.
Detached + large garden = sub-division play. Pro tier unlocks the tier badge, plot size, uplift estimate, and regional land benchmark.
Short-lease flats trade at deep discount, but extending under the 1993 Act often costs far less than the discount. Pro tier unlocks the tier badge, premium breakdown, long-lease ARV and arbitrage maths.
See projected short-stay revenue vs a vanilla BTL for this property.
See real sub-let margins (HMO room rates & SA nightly rates) vs the landlord rent.
Area
Agent & docs
FAQ
About Youngs Rise, Welwyn Garden City, AL8
Explore nearby