5-bedroom detached house · NE65 8SY
For saleListed 98 days
Opportunity summary
See Archie’s verdict, returns by strategy and what to check before viewing.
About
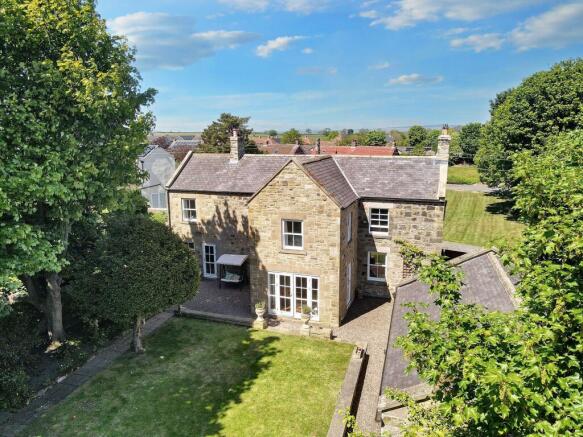
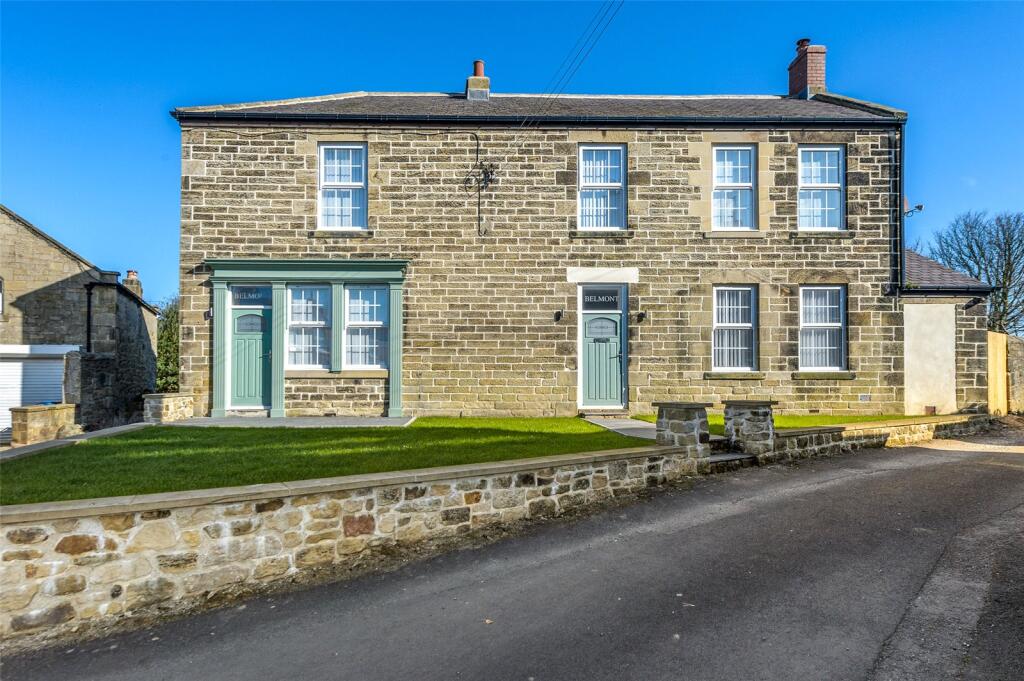
A beautifully refurbished and highly versatile five bedroom detached home, occupying a generous plot in the heart of the popular village of Longhorsley.
The property has recently undergone a comprehensive renovation, transforming what was formerly a chapel into an impressive and characterful family residence.
The property has been thoughtfully updated to offer modern day efficiency and comfort, including air source heat pumps with underfloor heating, alongside contemporary kitchens and bathrooms, while carefully retaining period character through features such as a handmade oak staircase, restored stonework and traditional detailing.
The accommodation begins with a welcoming entrance hall with a statement oak staircase to the first floor, double doors leading to the lounge which has a fuel burning stove and to the rear is an impressive kitchen, dining and family area extending to over 12 metres, fitted with a modern kitchen, granite work surfaces and integrated appliances, with patio doors opening onto the garden.
A utility room, separate plant room and ground floor WC provide additional practicality.
A versatile ground floor bedroom with en-suite shower room and its own external access completes the ground floor accommodation.
To the first floor, the master bedroom enjoys vaulted ceilings and a luxury en-suite bathroom.
A second bedroom also benefits from an en-suite shower room, while two further double bedrooms are served by a well appointed principal bathroom/WC.
Externally, the property enjoys a generous garden, largely laid to lawn and enclosed by traditional stone walls, together with ample off-street parking and a useful stone store.
Centrally located within Longhorsley village, the property is ideally placed to enjoy local amenities including a first school, village shop, country pub/restaurant and village hall, with excellent access to Morpeth, Alnwick and the wider road network.
Entrance Hall - The entrance door opens into a welcoming and impressive hallway, finished with oak flooring and a handcrafted staircase leading to the first floor, with double doors opening into the lounge.
Ground Floor Wc - Positioned in the hallway and appointed with a WC, wash hand basin and extractor fan. Lounge - 4.64 x 4.4 (15'2" x 14'5") - Measurement includes alcoves.
A spacious yet cosy main reception room, finished with oak flooring and a double glazed window to the front, centred around a fuel burning stove set within a feature fireplace.
Open Plan Kitchen Dining & Family Area - 12.04 x 3.04 (39'6" x 9'11") - Kitchen - The kitchen showcases contemporary cabinetry providing plentiful wall and floor storage with granite worktops and integrated appliances, including an induction hob, oven, microwave, and dishwasher.
Flooded with natural light through patio doors to the garden and a separate door to the utility room.
Additional Image - Dining And Family Area - The dining and family area provides an extensive, versatile space for both relaxation and entertaining, featuring windows and two sets of double doors to the garden, with recessed ceiling lighting adding ambience throughout.
Ground Floor Bedroom - 4.83 x 4.9 max (15'10" x 16'0" max ) - Maximum dimensions given A double bedroom with front facing double glazed windows, an external access door, and en-suite facilities, offering flexibility for use as a home office, workspace, relative’s accommodation or recreational room.
Ensuite - A modern en-suite featuring a WC, wash hand basin set within a vanity unit, a fixed Bluetooth enabled vanity mirror, and a shower cubicle with mains shower, all beautifully finished with fully tiled walls and flooring.
Utility Room - The utility room is equipped with ample additional storage, a freestanding washing machine and dryer, a sink, and a double glazed window to the side, providing a practical and well appointed space.
Plant Room - A dedicated plant room containing the equipment for the air source heat pump and underfloor heating, discreetly tucked away to maintain the home’s living spaces.
First Floor Landing - A striking first floor landing, featuring a vaulted ceiling, elegant oak balustrades, and a front facing double glazed window, adding light and character to the upper floor.
Master Bedroom - 4.71 x 5.01 max (15'5" x 16'5" max) - Maximum measurements given.
A spacious master bedroom featuring a vaulted ceiling, double glazed windows to the front, and direct access to the luxurious en-suite bathroom.
Ensuite - A luxurious en-suite finished with full height wall and floor tiling, ambient LED strip lighting, a rainfall shower, freestanding bath with floor mounted tap and shower attachment, wall hung vanity, WC, and a Bluetooth enabled mirror.
A double glazed window and additional storage complete the space.
Bedroom Two - 4.7 x 5.01 max (15'5" x 16'5" max) - Maximum Measurements Featuring double glazed windows to the front and side, and direct access to its own en-suite.
Ensuite - A modern en-suite featuring a WC, wash hand basin set within a vanity unit, a fixed Bluetooth enabled vanity mirror, and a shower cubicle with mains shower, all beautifully finished with fully tiled walls and flooring.
Bedroom Three - 3.45 x 5.49 max (11'3" x 18'0" max) - Maximum Measurements Given. A well proportioned bedroom with rear facing double-glazed windows. Bedroom Four - 3.47 x 4.28 approx.
(11'4" x 14'0" approx.) - Approximate measurements. A generously sized bedroom featuring a double glazed window to the rear.
Bathroom/Wc - A stylish family bathroom comprising a freestanding bath, separate rainfall shower, wall-hung basin, WC, and Bluetooth-enabled mirror.
The room features fully tiled walls and floor, a rear-facing double-glazed window, and a heated towel rail.
Externally - Outside, the property enjoys a substantial garden, mainly laid to lawn and bordered by traditional stone walls.
A large gravelled area provides ample parking, complemented by an adjoining stone store for extra storage.
Additional Image - Floor Plan - This plan is not to scale and is for identification purposes only.
General Information - These particulars are produced in good faith, and are set out as a general guide only, they do not constitute part or all of an offer or contract.
The measurements indicated are supplied for guidance only and as such must be considered incorrect. Potential buyers are advised to recheck the measurements before committing to any expense.
No apparatus, equipment, fixtures, fittings or services have been tested and it is the buyer’s responsibility to seek confirmation as to the working condition of any appliances.
As the agent we have not sought to verify the legal title of the property and verification must be obtained from a solicitor.
Fixtures and fittings that are specifically mentioned in these particulars are included in the sale, all others in the property are specifically excluded.
Photographs are produced for general information and it must not be inferred that any item is included for sale within the property.
Google Maps - General Note - If you are using Google Maps, satellite or Street View please be aware that these may not show any new development in the area of the property.
Material Information - Material information is no substitute for professional advice, and consumers should be aware that the information collected may not accurately reflect the full extent of the property condition which would be covered through a home survey.
Efforts have been made to ascertain as much information as possible with regard to material information but this information is not exhaustive and cannot be fully relied upon, purchasers will need to seek further clarification from their legal advisor.
Electricity Supply - Water Supply - Sewerage - Heating - Broadband and Mobile - (Ofcom Broadband & Mobile Checker Jan 2024). Flood Risk - Rivers & Sea - . Surface Water - .
Planning Permission - Coalfield & Mining Areas - Tenure & Council Tax Band - Freehold/Leasehold - Not confirmed. we have been advised that the property is Freehold/Leasehold.
We cannot verify the Tenure of the property as we do not have access to the documentation. Purchasers must ask their legal advisor to confirm the Tenure.
Viewing Arrangements - BY PRIOR ARRANGEMENT THROUGH OUR MORPETH OFFICE
Value & comps
No previous sales on record.
Returns
Set an offer; the calculator follows it.
We're still gathering serviced-accommodation data for this area.
Archie refurb estimate: a Pro feature
0.0% below asking
This is not financial or investment advice. Prop AI Deals is not authorised by the Financial Conduct Authority (FCA) to provide investment advice.
All investment calculators, property analyses, and AI-generated insights are for informational purposes only. Property investment carries risk and may result in financial loss. All calculations should be independently verified and you should consult with FCA-authorised financial advisors before making any investment decisions.
Past performance does not guarantee future results. Tax implications vary by individual circumstances.
Deal
Properties like this can earn 2–3x BTL yields when converted to HMO, with retrofit costs around £10k/room. Sign in to see the full tier, yield projection, and cost breakdown.
Commercial properties like this can earn 30-50% higher yields when converted to residential under Class MA / Q / P / PA, with prior approval costing ~GBP 96/unit. Sign in to see the recommended route, yield uplift, and cost breakdown.
BRRR-suited properties can recycle 80-100% of investor capital on refi, leaving a high-yielding rental with most of the money out. Sign in to see the refurb cost stack, ARV projection, and refinance maths.
Detached + large garden = sub-division play. Pro tier unlocks the tier badge, plot size, uplift estimate, and regional land benchmark.
Short-lease flats trade at deep discount, but extending under the 1993 Act often costs far less than the discount. Pro tier unlocks the tier badge, premium breakdown, long-lease ARV and arbitrage maths.
See projected short-stay revenue vs a vanilla BTL for this property.
See real sub-let margins (HMO room rates & SA nightly rates) vs the landlord rent.
Area
Agent & docs

FAQ
About East Road, Longhorsley, Morpeth
Explore nearby