5-bedroom detached house · CO4 5YJ
Listing removedListed 232 days
Opportunity summary
See Archie’s verdict, returns by strategy and what to check before viewing.
About
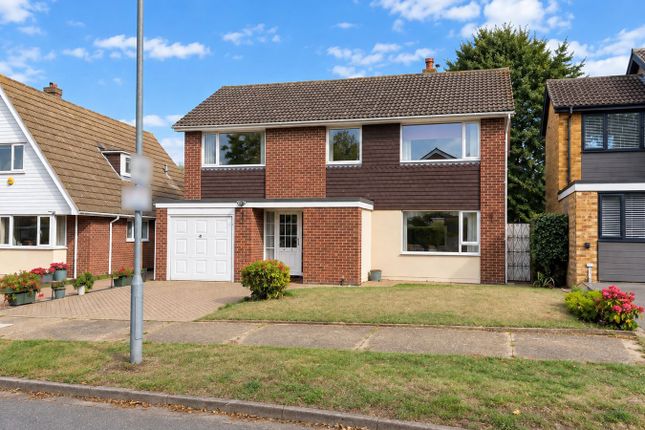
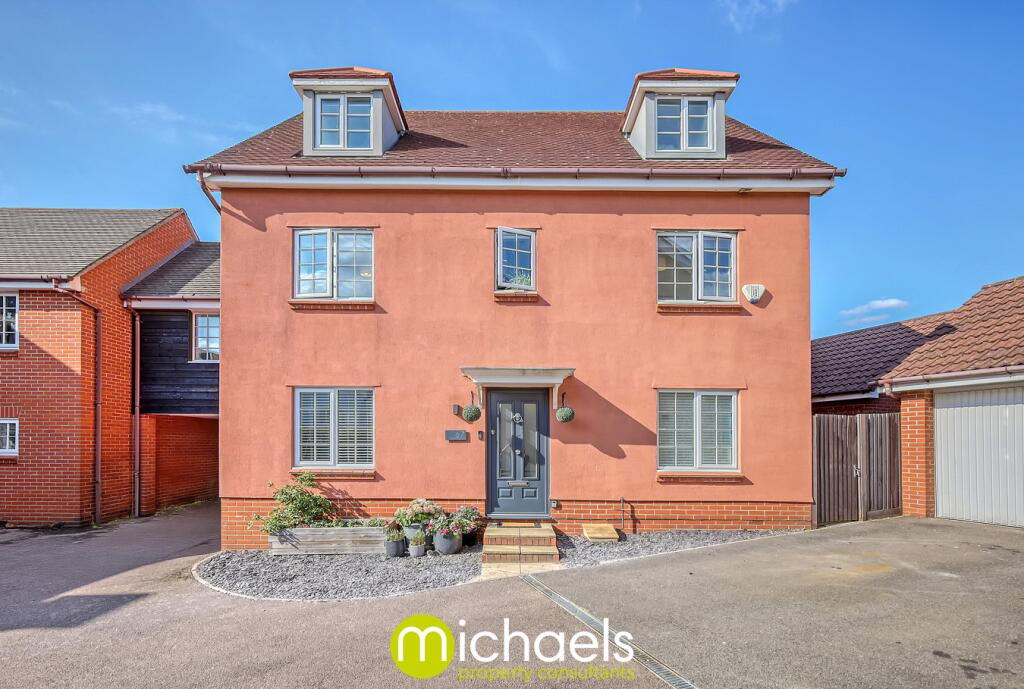
**Guide Price £550,000 - £575,000** **No Onward Chain!!** An executive five bedroom detached family home, commanding an excellent position with a popular development, moments from Colchester's North Station - offering direct links to London Liverpool Street Station within the hour.
Boasting a wealth of both reception and bedroom space throughout and with accommodation evenly distributed across three generous floors, it proves to be the ideal home for the modern day expanding family.
Complete with an impressive rear garden and the added luxury of a garage, viewings are encouraged to appreciate all the excellent home has to offer.
The ground floor accommodation commences with a welcoming entrance hall, with the added benefit of a ground floor cloakroom.
Access is provided to an impressive kitchen-diner, comprising of stunning white gloss units, complete with a range of integrated appliances and tiled flooring - proving to be the ideal space for hosting and entertaining.
A separate utility room is offered for convenience, whilst a large reception room completes the ground floor, with patio doors offering access to the rear garden.
The first floor landing offers access to the master bedroom, complete with 'his & her' wardrobes and the added luxury of an en-suite.
Bedroom two & three are also positioned on the first floor, with bedroom two benefitting from a fitted wardrobe also.
A tiled family bathroom suite is featured, which benefits from a shower over the bath and tiled wall finish.
Completing the property and position on the second floor, it's owners boast two further large double bedrooms (four & five), with bedroom four benefitting from an inset wardrobe also.
A separate shower room services this floor, which would be ideal for guests or teenagers, offering privacy from the rest of the property.
The garden commences with a large patio area, ideal for outdoor seating and dining furniture. The remainder is predominately laid to lawn, with panel fencing and trellises forming the boundaries.
A glazed garden door provides access to the garage, benefitting from full power and up-and-over door leads to a private driveway - offering off road parking for multiple cars.
Other close by services and amenities include; an excellent primary school, supermarkets and stores at Turner Rise Retail Park and a well-connected bus network to the city centre.
As agents, we welcome all enquires and viewings can be arranged without delay via one of our consultants.
**Please be advised that the photos taken were prior to the current tenant's occupancy and when the legal home owners resided at the property.
Therefore, there may be differences in presentation and room use.** Entrance Hall Entrance door to front aspect, tiled floor, stairs to first floor, radiator, doors and access to: Kitchen-Diner 23' 6" x 11' 8" (7.16m x 3.56m) A modern fitted kitchen comprising of; a range of fitted base and eye level units with worksurfaces over, drawers under, inset gas hob with extractor fan over, inset oven and grill, a range of integrated appliances, inset sink, drainer and tap over, under-counter lighting, tiled floor, window to front and rear aspect, radiator, door and access to: Cloakroom W.C, wash hand basin, radiator, window to front aspect, tiled floor Reception Room 19' 5" x 10' 9" (5.92m x 3.28m) Window to front aspect, inset spotlights, radiator x2, communication points, patio doors to rear aspect (leading to rear garden) Utility Room 8' 9" x 6' 6" (2.67m x 1.98m) Continued units with worksurfaces over, inset sink, drainer and tap over, wall mounted cupboard housing boiler, tiled floor, inset storage cupboard, plumbing for washing machine, radiator, glazed door to rear aspect (leading to rear garden) First Floor Landing Stairs to ground and second floor, radiator, doors to: Master Bedroom 11' 6" x 11' 2" (3.51m x 3.40m) Window to front aspect, built in 'his & her' mirror front wardrobes, radiator, door to: En-Suite Window to rear aspect, radiator, 1/2 tiled walls, shower cubicle, wash hand basin, W.C, inset storage Bedroom Two 12' 1" x 9' 3" (3.68m x 2.82m) Window to rear aspect, built in wardrobe, radiator Bedroom Three 12' 1" x 9' 3" (3.68m x 2.82m) Window to front aspect, radiator Family Bathroom Window to rear aspect, inset spotlights, panel bath with screen and shower over, inset spotlights, W.C., pedestal wash hand basin, radiator, tiled walls Second Floor Landing Stairs to first floor, inset storage, doors and access to: Fourth Bedroom 14' 6" x 11' 2" (4.42m x 3.40m) Window to front aspect, radiator, inset wardrobe, velux window Fifth Bedroom 12' 7" x 7' 7" (3.84m x 2.31m) Window to front aspect, radiator Shower Room Shower cubicle, W.C, tiled walls, pedestal wash hand basin, radiator, velux window Outside, Garden, Parking & Garage The garden commences with a large patio area, ideal for outdoor seating and dining furniture.
The remainder is predominately laid to lawn, with panel fencing and trellises forming the boundaries.
A glazed garden door provides access to the garage, benefitting from full power and up-and-over door leads to a private driveway - offering off road parking for multiple cars.
Additional Information Please be advised that the photos taken were prior to the current tenant's occupancy and when the legal home owners resided at the property.
Therefore, there may be differences in presentation and room use.
Value & comps
No previous sales on record.
Returns
Set an offer; the calculator follows it.
We're still gathering serviced-accommodation data for this area.
Archie refurb estimate: a Pro feature
0.0% below asking
This is not financial or investment advice. Prop AI Deals is not authorised by the Financial Conduct Authority (FCA) to provide investment advice.
All investment calculators, property analyses, and AI-generated insights are for informational purposes only. Property investment carries risk and may result in financial loss. All calculations should be independently verified and you should consult with FCA-authorised financial advisers before making any investment decisions.
Past performance does not guarantee future results. Tax implications vary by individual circumstances.
Deal
Properties like this can earn 2–3x BTL yields when converted to HMO, with retrofit costs around £10k/room. Sign in to see the full tier, yield projection, and cost breakdown.
Commercial properties like this can earn 30-50% higher yields when converted to residential under Class MA / Q / P / PA, with prior approval costing ~GBP 96/unit. Sign in to see the recommended route, yield uplift, and cost breakdown.
BRRR-suited properties can recycle 80-100% of investor capital on refi, leaving a high-yielding rental with most of the money out. Sign in to see the refurb cost stack, ARV projection, and refinance maths.
Detached + large garden = sub-division play. Pro tier unlocks the tier badge, plot size, uplift estimate, and regional land benchmark.
Short-lease flats trade at deep discount, but extending under the 1993 Act often costs far less than the discount. Pro tier unlocks the tier badge, premium breakdown, long-lease ARV and arbitrage maths.
See projected short-stay revenue vs a vanilla BTL for this property.
See real sub-let margins (HMO room rates & SA nightly rates) vs the landlord rent.
Area
Agent & docs

FAQ
About Axial Drive, Colchester, Colchester, CO4
Explore nearby